
3335 Harbourview Blvd Courtenay, British Columbia V9N 0G5

$1,099,000
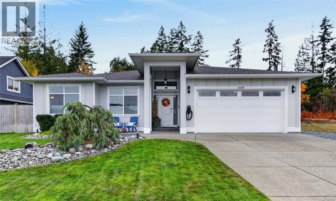
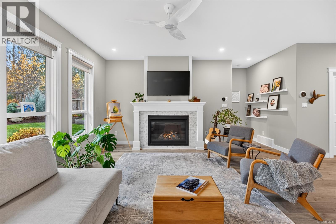
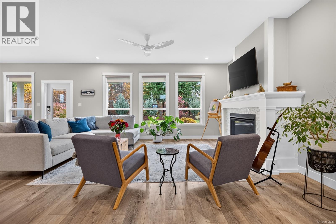
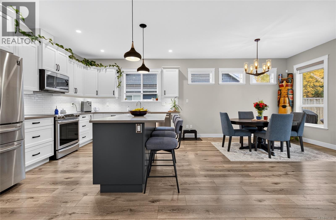
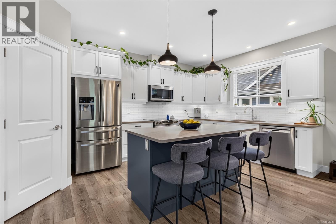
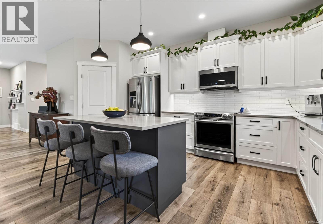
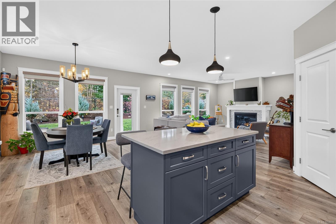
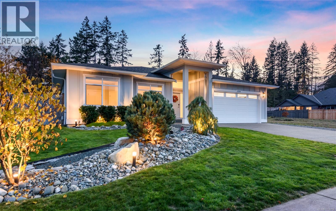
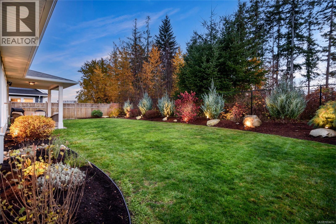
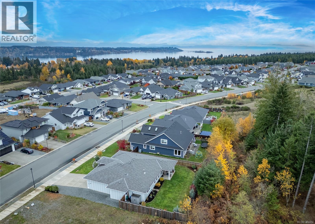
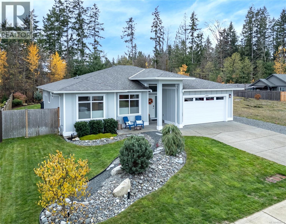
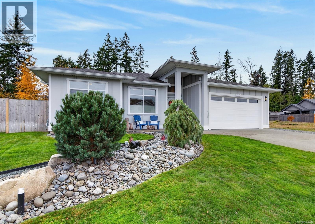
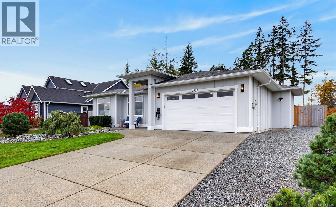
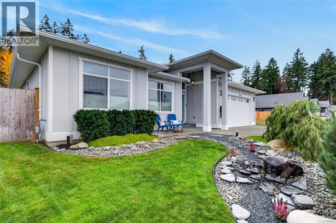
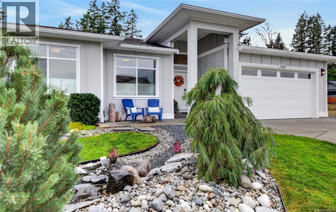
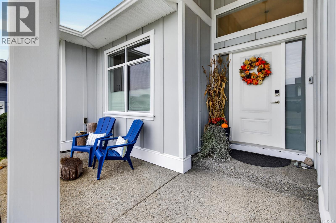
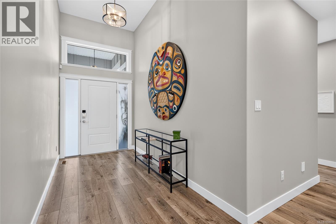
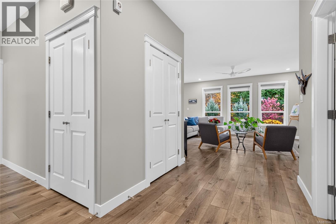
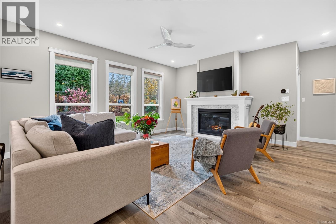
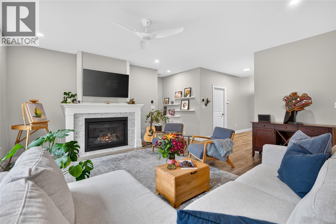
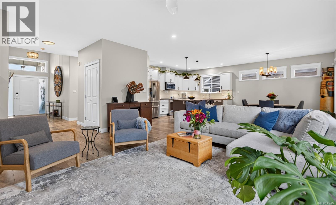
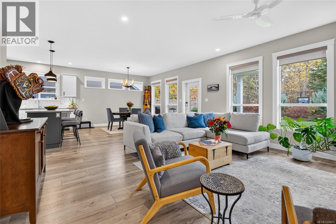
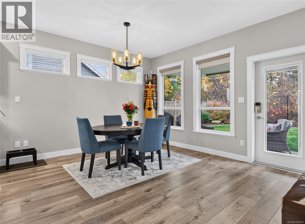
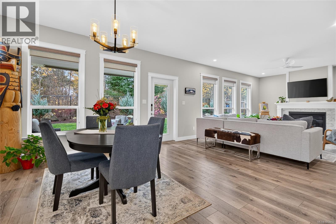
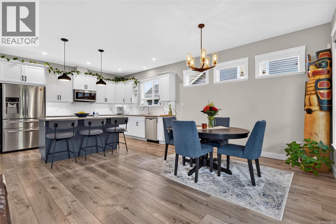
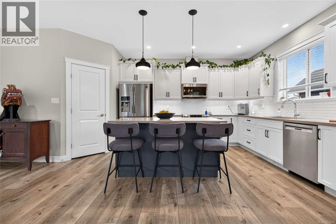
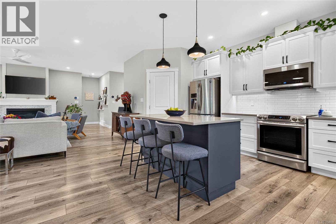
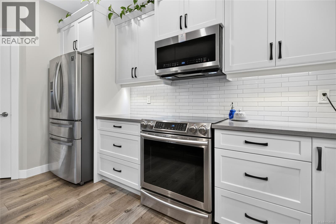
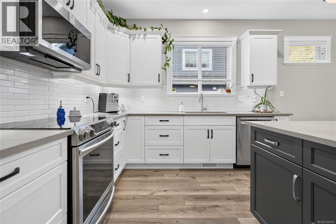
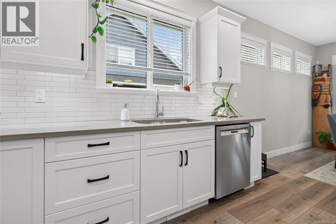
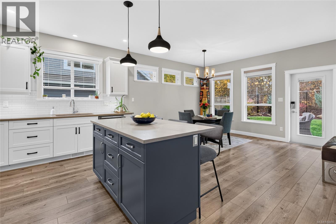
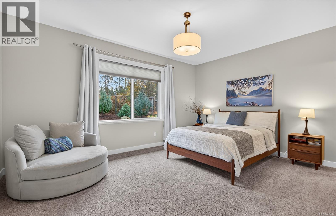
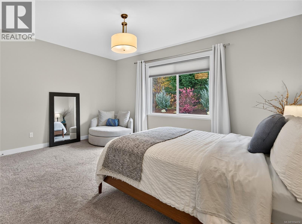
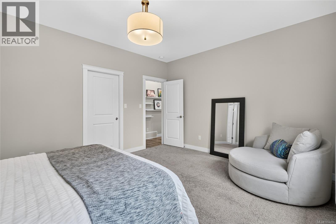
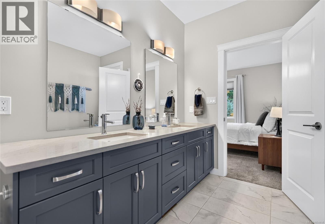
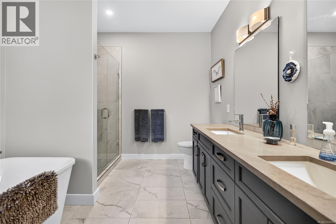
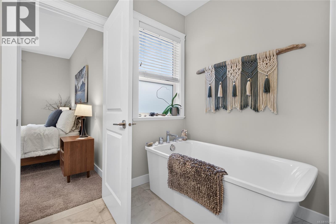
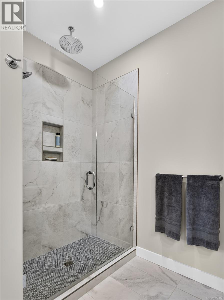
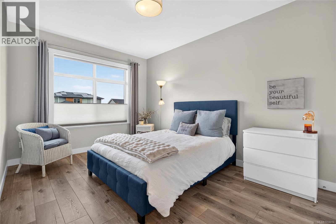
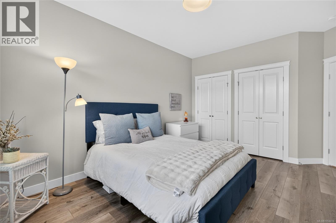
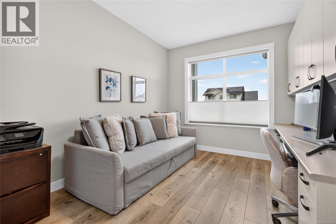
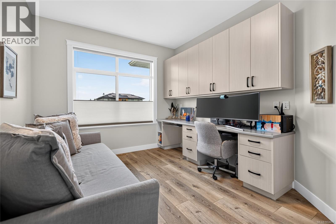
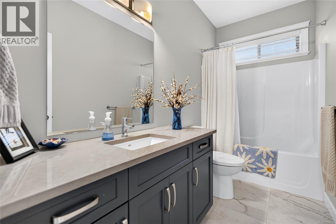
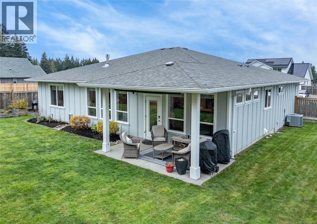
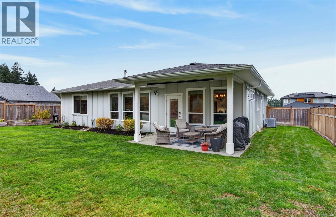
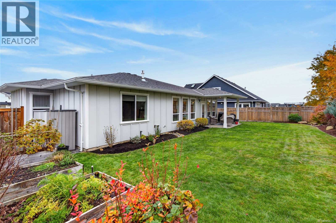
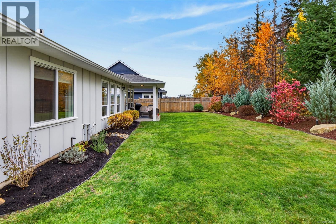
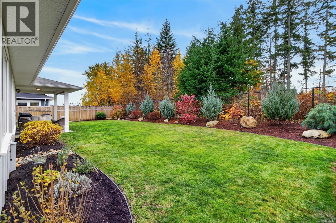
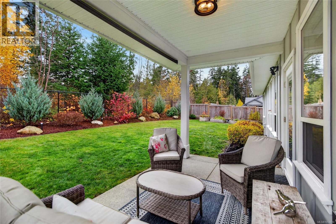
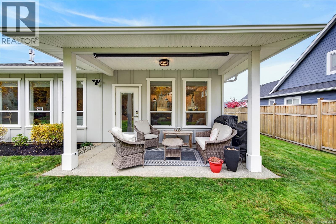
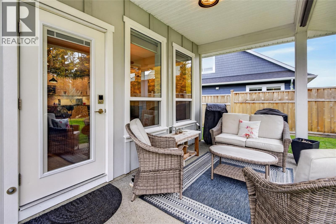
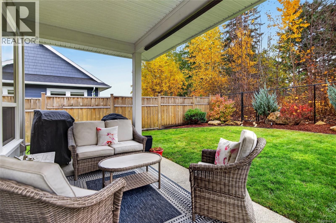
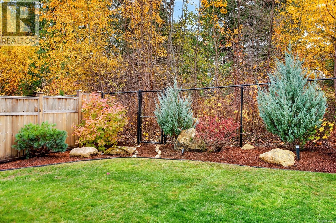
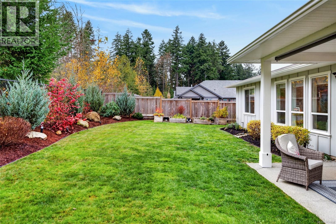
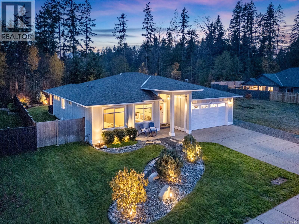
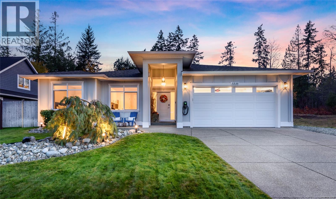
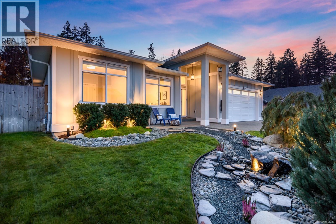
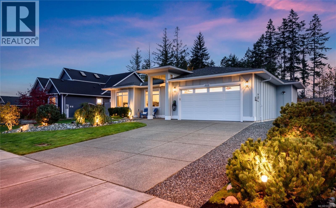
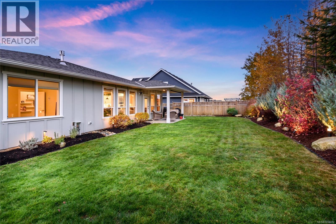
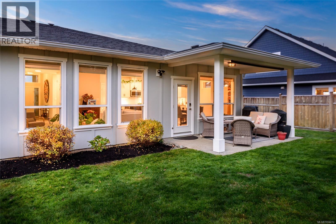
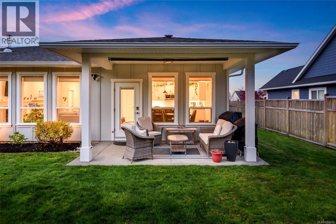
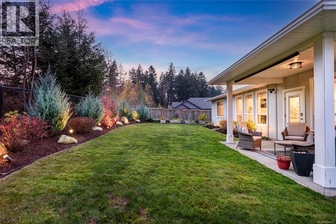
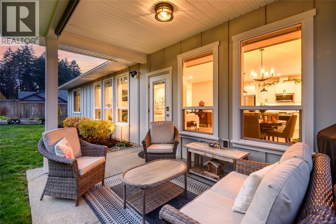
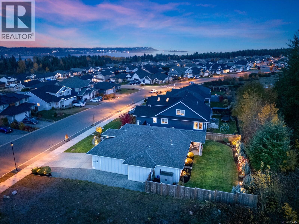
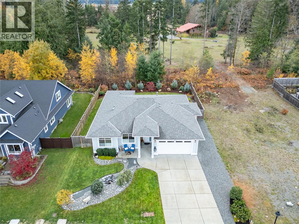
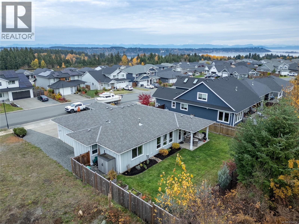
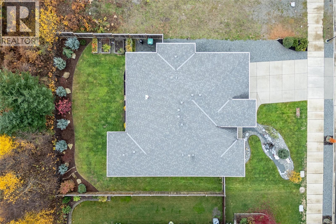
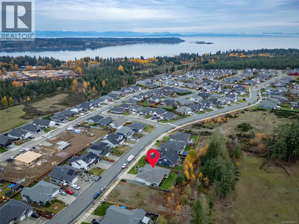
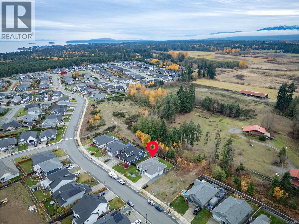
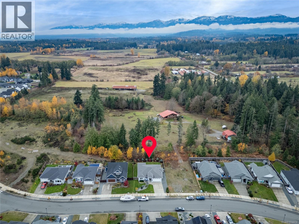
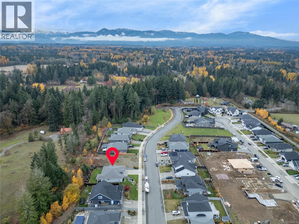
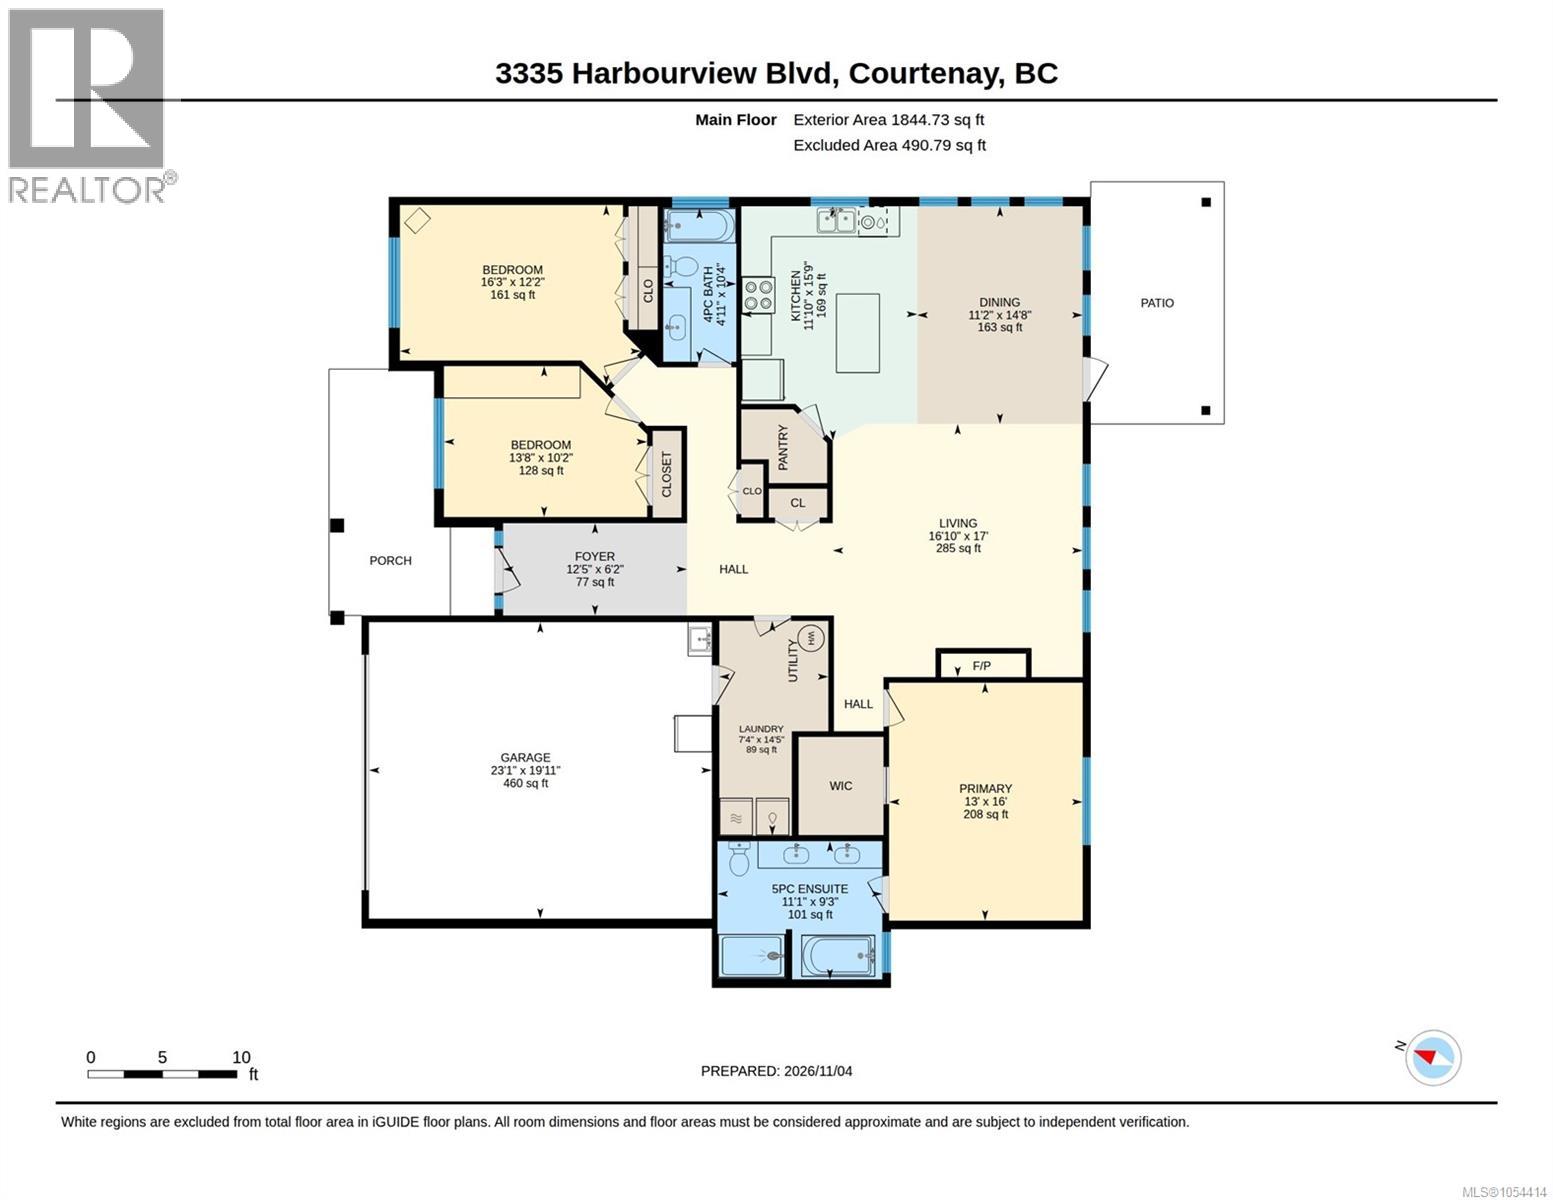
Exceptional Rancher in The Ridge! This beautifully maintained 1845 sq ft home offers 3 bdrms/2 baths with an inviting blend of comfort, style & quality craftsmanship. An excellent floor plan, high ceilings & deluxe finishings create a bright, spacious atmosphere. The open-concept living area features abundant windows plus a Napoleon 42” gas fireplace, a stunning kitchen with centre island, ample cabinetry, stainless appliances & pantry. Primary suite includes walk-in closet & impressive ensuite with double sinks, soaker tub and tiled shower. The versatile 3rd bdrm offers built-in office desk & cabinetry. Quality upgrades include Leviton Smart Panel with smart home features, Haiku ceiling fan and 30-amp EV charger. Enjoy the beautiful landscaping with irrigation, lighting & water feature, also covered back patio overlooking designated park space. Heated double garage features epoxy flooring and utility sink. A truly wonderful home in a desirable location, just minutes from town! (id:37104)
Property Details
| MLS® Number | 1054414 |
| Property Type | Single Family |
| Neigbourhood | Courtenay City |
| Features | Other |
| Parking Space Total | 4 |
Building
| Bathroom Total | 2 |
| Bedrooms Total | 3 |
| Appliances | Dishwasher, Dryer, Microwave, Range - Electric, Refrigerator, Washer |
| Constructed Date | 2020 |
| Cooling Type | Central Air Conditioning |
| Fireplace Present | Yes |
| Fireplace Total | 1 |
| Heating Fuel | Electric |
| Heating Type | Heat Pump |
| Size Interior | 1845 Sqft |
| Type | House |
Parking
| Garage |
Land
| Acreage | No |
| Size Irregular | 7841 |
| Size Total | 7841 Sqft |
| Size Total Text | 7841 Sqft |
| Zoning Description | Cd-21 |
| Zoning Type | Residential |
Rooms
| Level | Type | Length | Width | Dimensions |
|---|---|---|---|---|
| Main Level | Entrance | 12'5 x 6'2 | ||
| Main Level | Bathroom | 4-Piece | ||
| Main Level | Ensuite | 5-Piece | ||
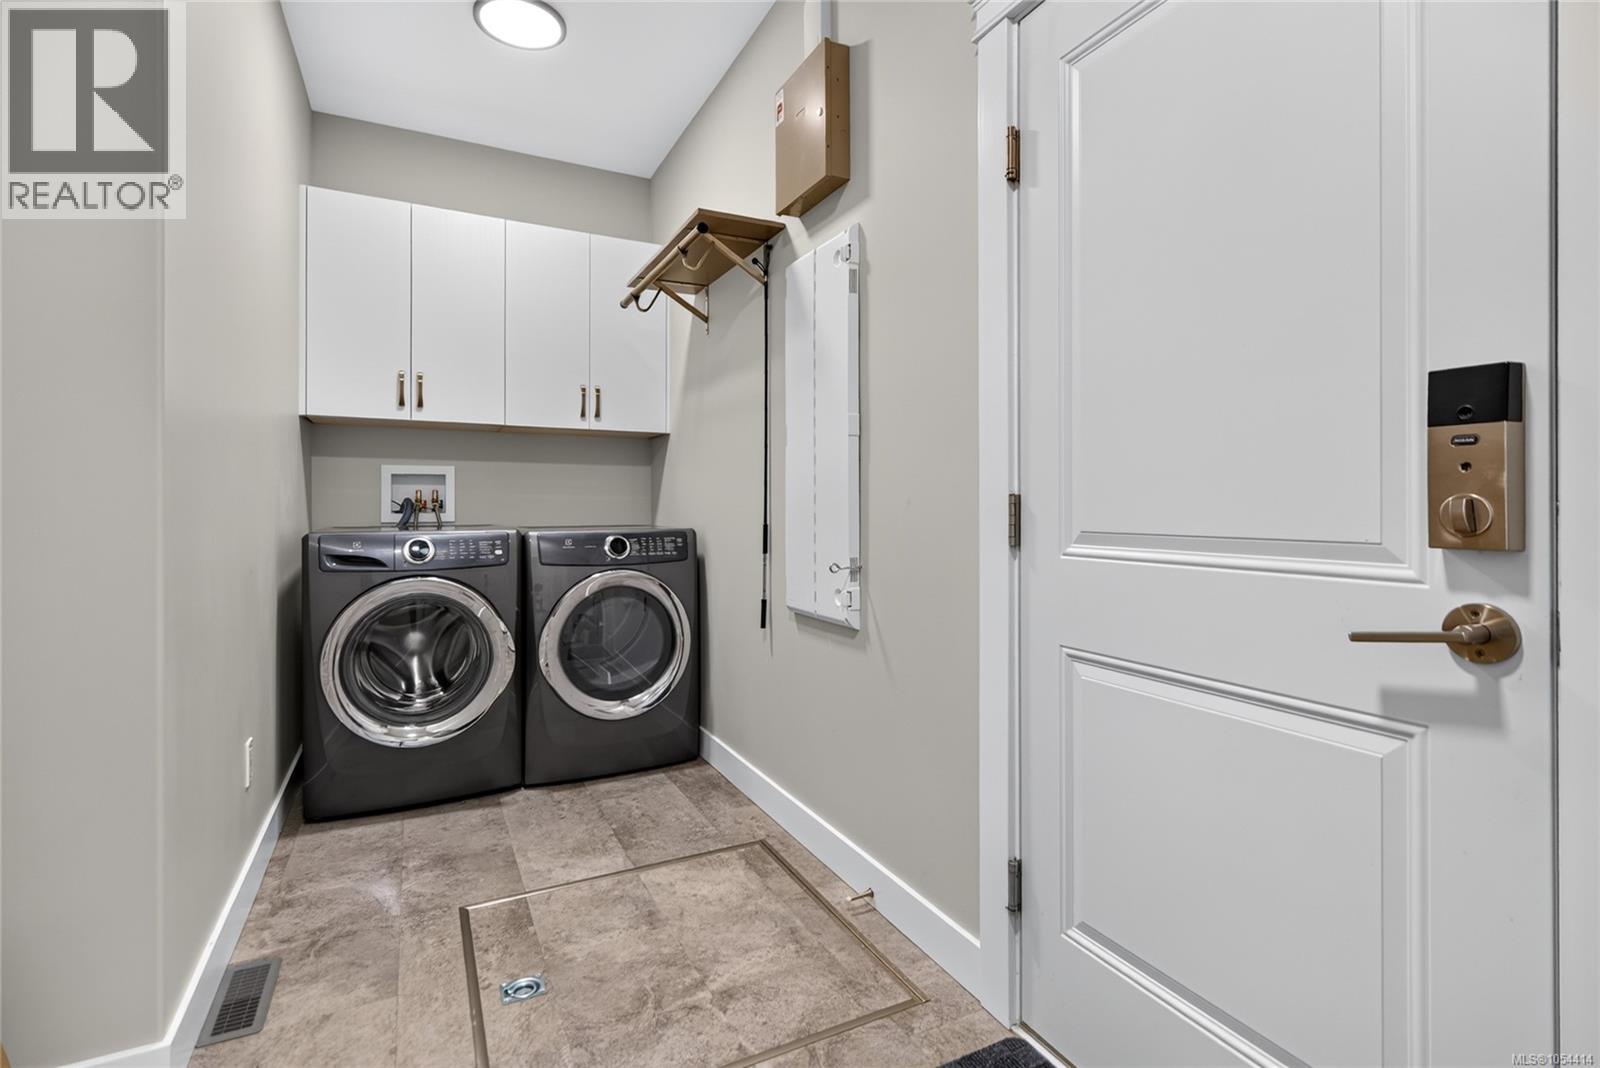
| Main Level | Laundry Room | 7'4 x 14'5 | ||
| Main Level | Bedroom | 13'8 x 10'2 | ||
| Main Level | Bedroom | 16'3 x 12'2 | ||
| Main Level | Primary Bedroom | 13'0 x 16'0 | ||
| Main Level | Kitchen | 11'10 x 15'9 | ||
| Main Level | Dining Room | 11'2 x 14'8 | ||
| Main Level | Living Room | 16'10 x 17'0 |
https://www.realtor.ca/real-estate/30517429/3335-harbourview-blvd-courtenay-courtenay-city
Interested?
Contact us for more information

The trademarks REALTOR®, REALTORS®, and the REALTOR® logo are controlled by The Canadian Real Estate Association (CREA) and identify real estate professionals who are members of CREA. The trademarks MLS®, Multiple Listing Service® and the associated logos are owned by The Canadian Real Estate Association (CREA) and identify the quality of services provided by real estate professionals who are members of CREA. The trademark DDF® is owned by The Canadian Real Estate Association (CREA) and identifies CREA's Data Distribution Facility (DDF®)
Vancouver Island Real Estate Board
RE/MAX Ocean Pacific (Cx)
November 17 2026 02:41:29
