
349 Rockland Rd Campbell River, British Columbia V9W 1N7

$419,000
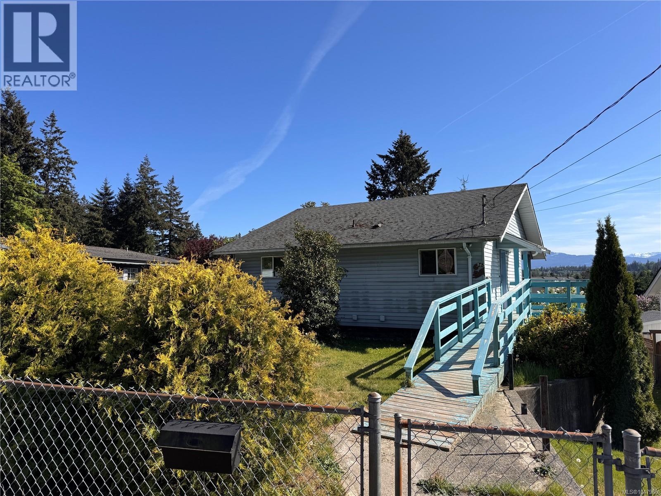
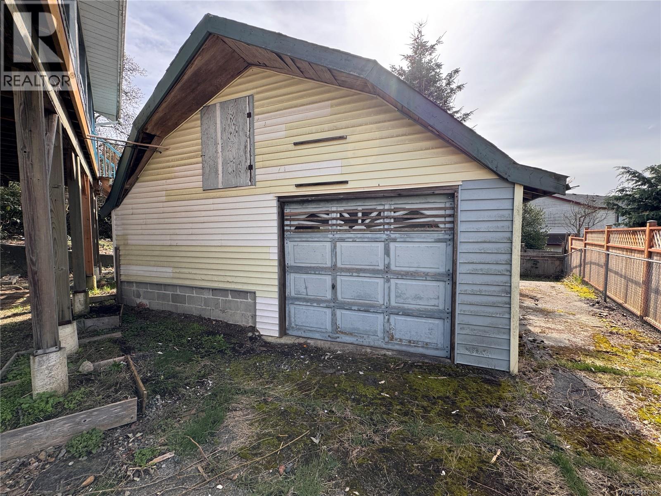
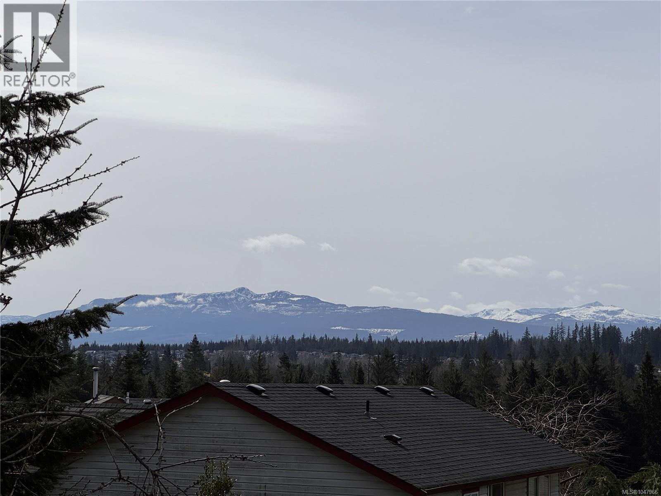
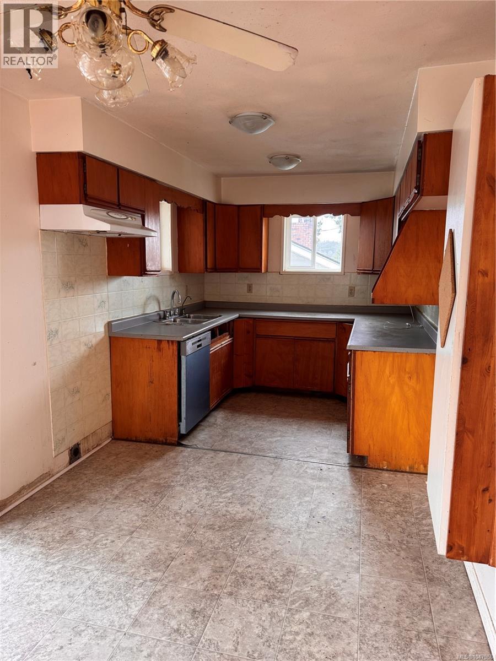
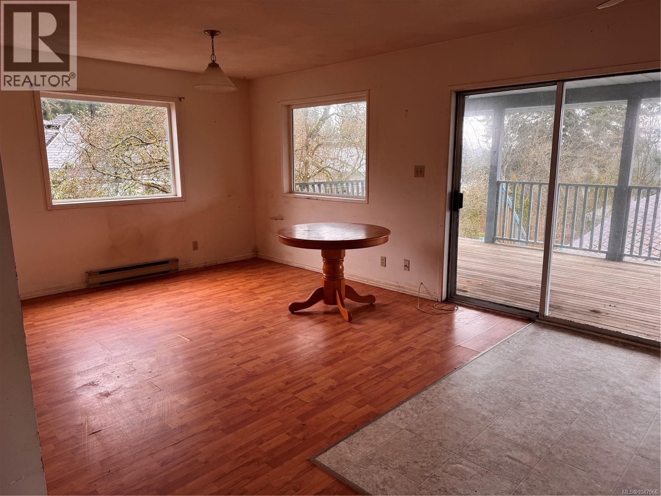
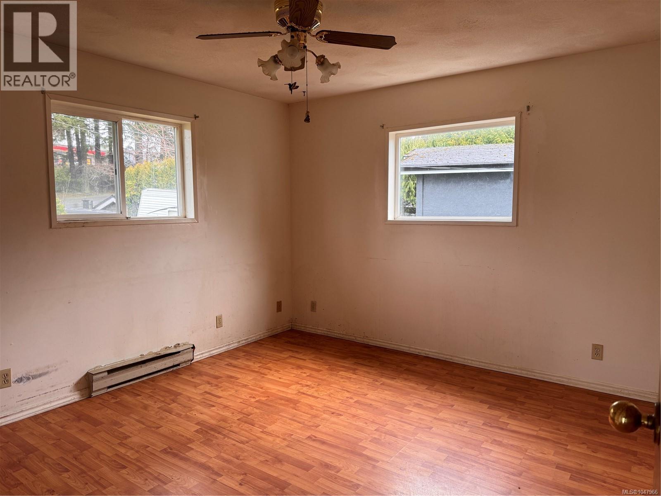
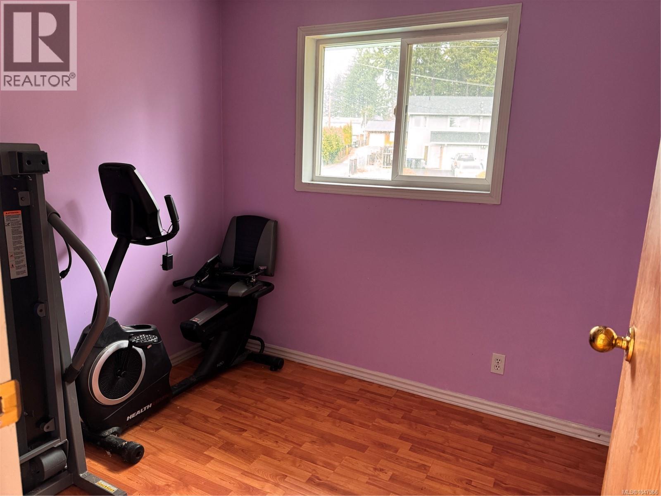
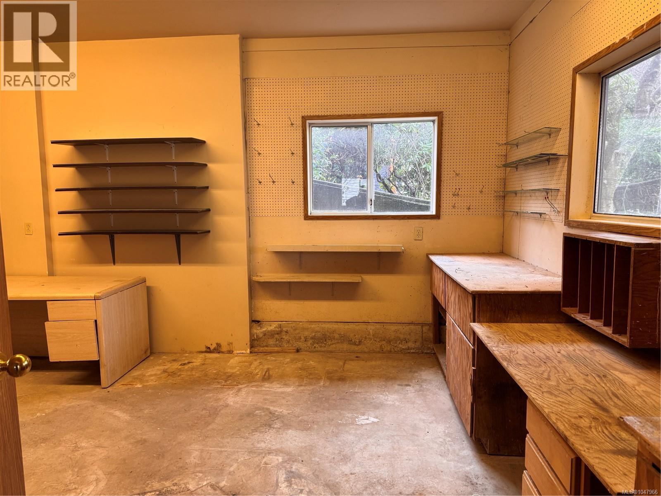
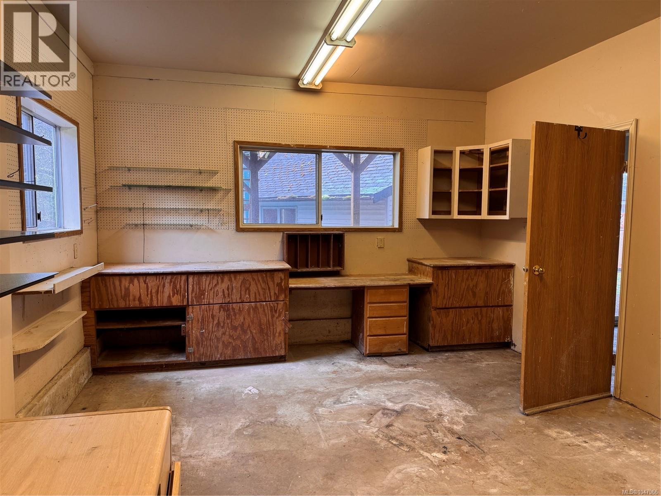
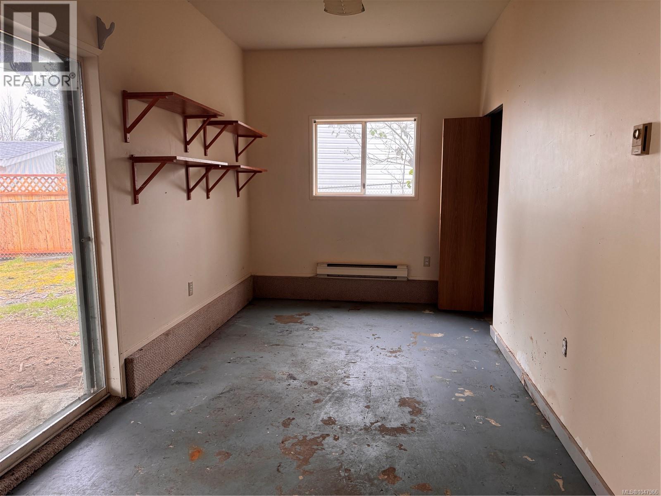
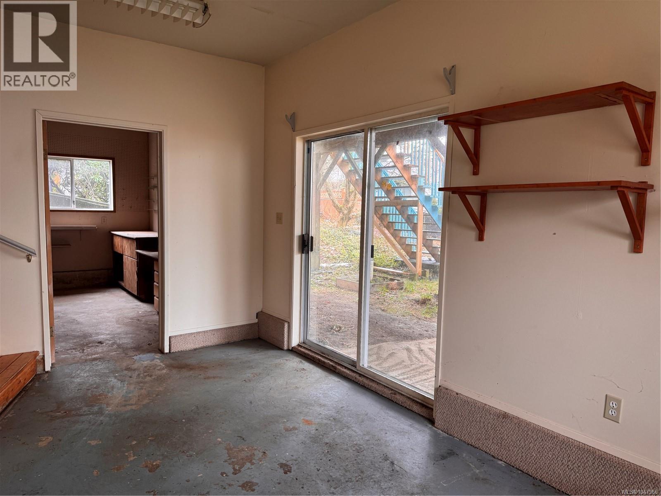
Opportunity awaits with this 1,600 sq. ft. home and detached shop, offering plenty of potential for a buyer with the skills, ideas, and vision to bring it back to life. Featuring 2 bedrooms up, 2 bathrooms, and a walk-out lower level with additional living space possibilities, there’s plenty of room to reimagine and make it your own. The fully fenced yard and large deck offer mountain views and space to relax or entertain. A detached shop provides valuable room for hobbies, storage, projects, or a dedicated workspace. This property does require updating and repairs, making it best suited to someone ready to embrace the possibilities. For the right buyer, it’s a great opportunity to build equity and create something special. Conveniently located close to recreation, schools, shopping, and amenities. Bring your tools, creativity, and vision and discover the possibilities this property has to offer! (id:37104)
Property Details
| MLS® Number | 1047966 |
| Property Type | Single Family |
| Neigbourhood | Willow Point |
| Features | Central Location, Southern Exposure, Other |
| Parking Space Total | 4 |
| Plan | Vip34865 |
| Structure | Workshop |
| View Type | Mountain View |
Building
| Bathroom Total | 2 |
| Bedrooms Total | 2 |
| Architectural Style | Contemporary |
| Constructed Date | 1988 |
| Cooling Type | None |
| Fireplace Present | No |
| Heating Type | Baseboard Heaters |
| Size Interior | 800 Sqft |
| Type | House |
Parking
| Stall |
Land
| Access Type | Road Access |
| Acreage | No |
| Size Irregular | 7841 |
| Size Total | 7841 Sqft |
| Size Total Text | 7841 Sqft |
| Zoning Description | R1 |
| Zoning Type | Residential |
Rooms
| Level | Type | Length | Width | Dimensions |
|---|---|---|---|---|
| Lower Level | Storage | 4'10 x 10'1 | ||
| Lower Level | Bathroom | 3-Piece | ||
| Lower Level | Laundry Room | 11'8 x 17'1 | ||
| Lower Level | Other | 23'10 x 13'7 | ||
| Lower Level | Other | 8'4 x 17'1 | ||
| Main Level | Bathroom | 4-Piece | ||
| Main Level | Bedroom | 7'4 x 10'6 | ||
| Main Level | Bedroom | 11'8 x 11'10 | ||
| Main Level | Living Room/dining Room | 11'10 x 21'1 | ||
| Main Level | Kitchen | 8'4 x 9'11 | ||
| Other | Workshop | 23'6 x 24'4 |
https://www.realtor.ca/real-estate/30202616/349-rockland-rd-campbell-river-willow-point
Interested?
Contact us for more information

The trademarks REALTOR®, REALTORS®, and the REALTOR® logo are controlled by The Canadian Real Estate Association (CREA) and identify real estate professionals who are members of CREA. The trademarks MLS®, Multiple Listing Service® and the associated logos are owned by The Canadian Real Estate Association (CREA) and identify the quality of services provided by real estate professionals who are members of CREA. The trademark DDF® is owned by The Canadian Real Estate Association (CREA) and identifies CREA's Data Distribution Facility (DDF®)
Vancouver Island Real Estate Board
RE/MAX Ocean Pacific (Cr)
August 27 2026 11:31:46
