
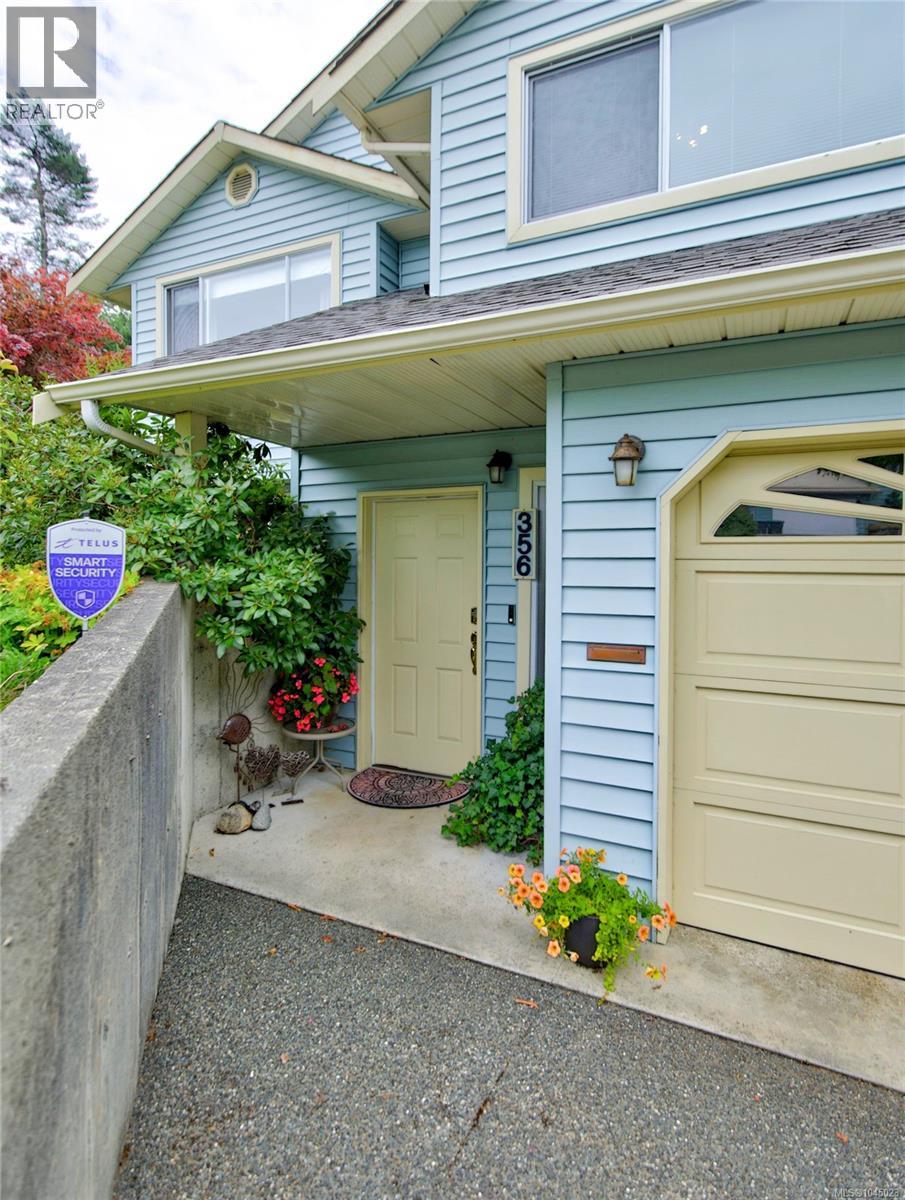
356 Rees Rd Courtenay, British Columbia V9N 6B9

$849,900
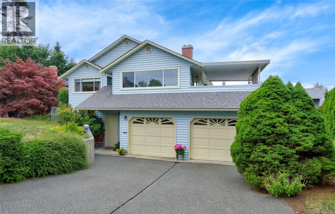
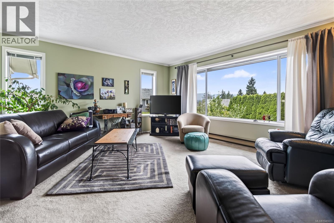
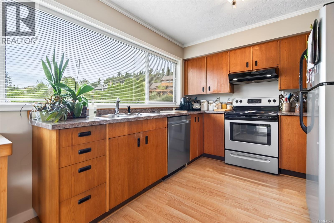
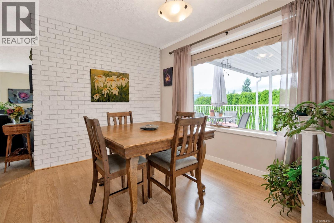
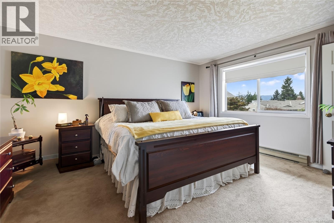
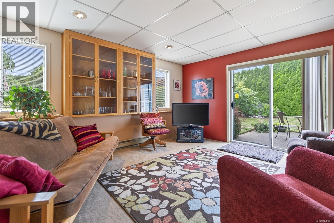
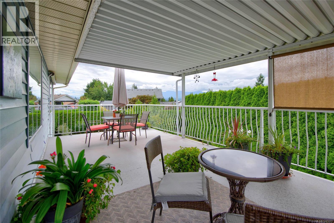
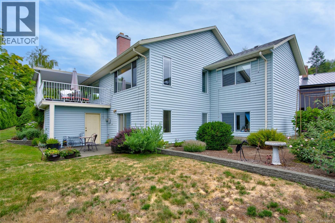
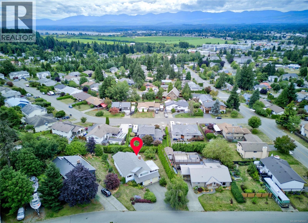
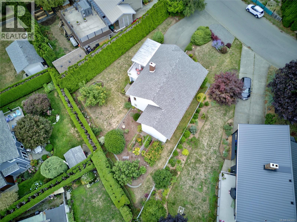
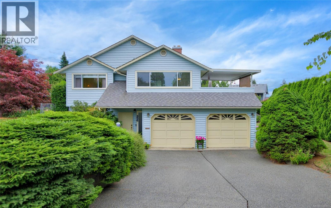
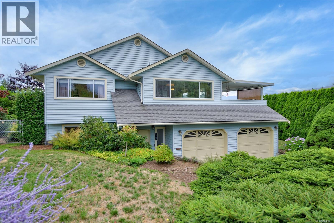
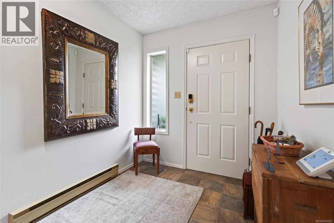
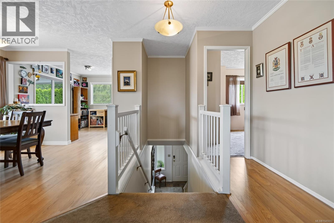
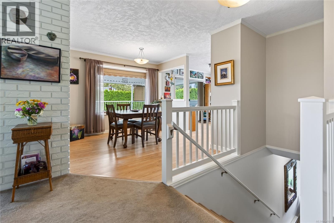
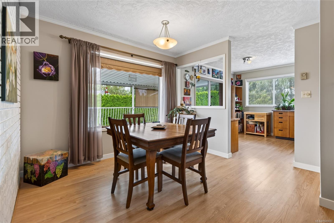
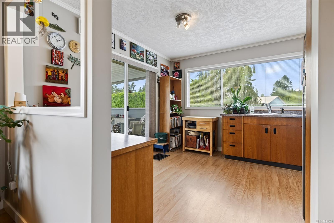
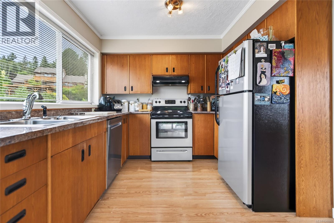
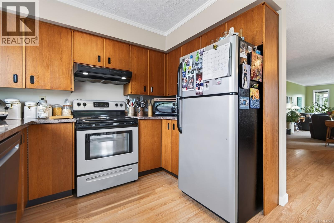
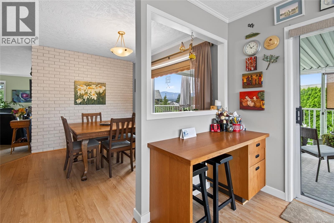
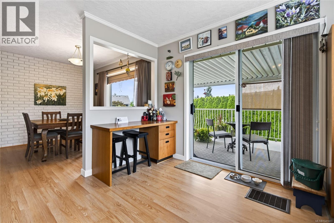
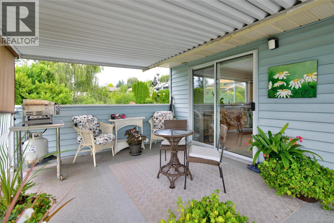
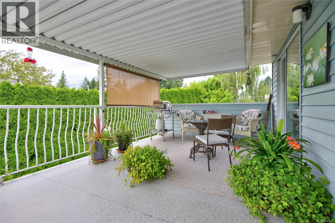
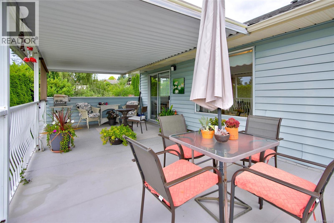
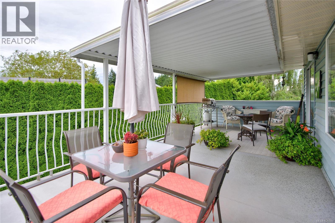
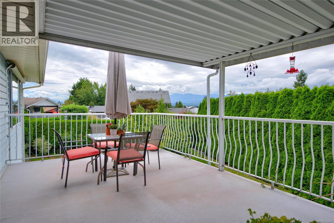
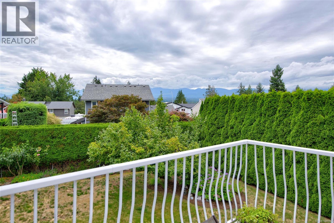
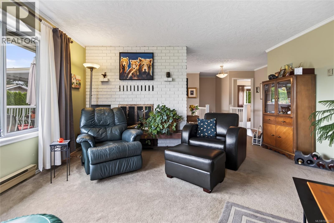
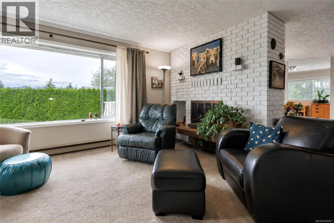
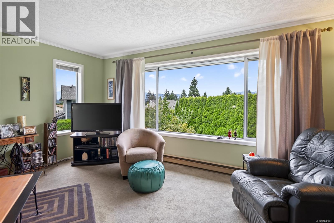
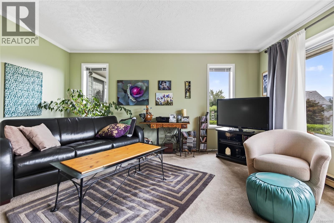
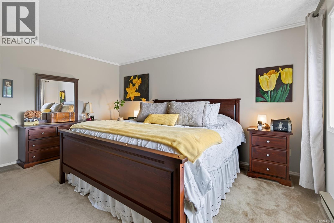
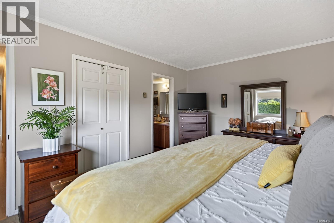
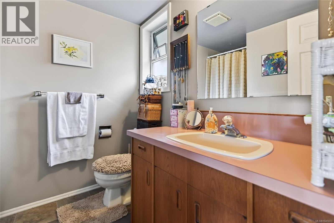
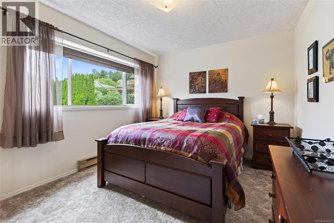
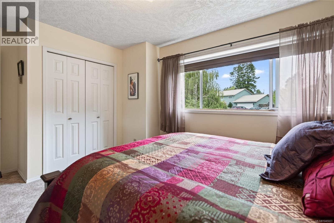
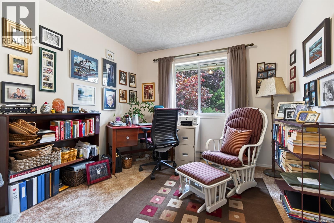
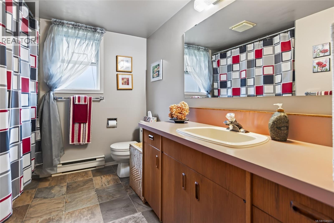
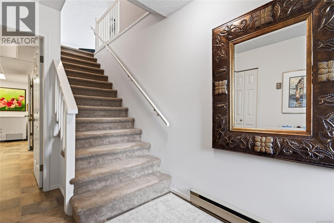
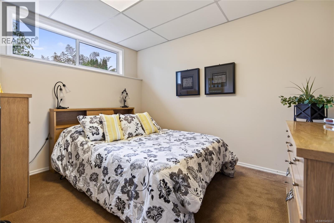
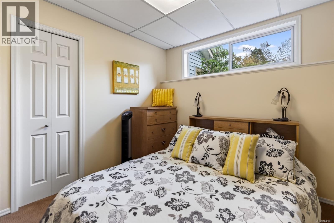
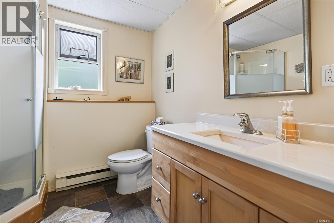
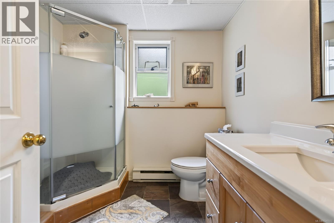
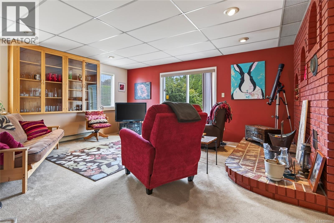
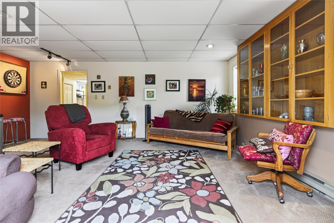
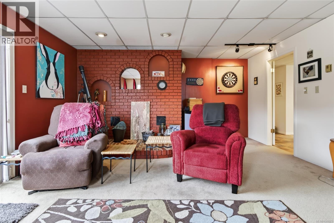
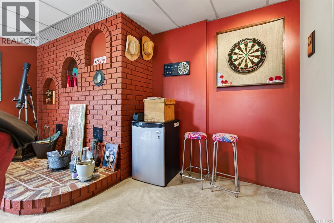
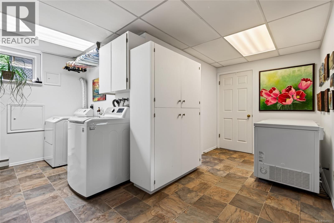
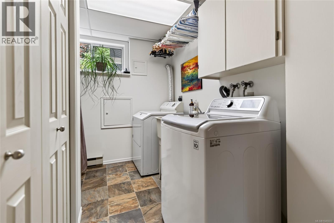
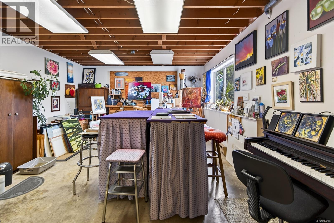
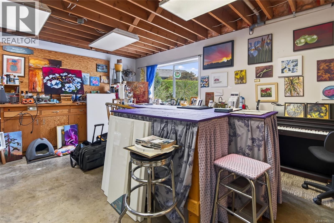
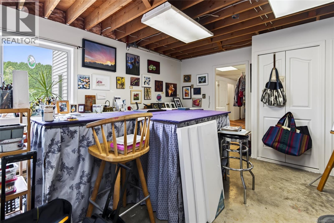
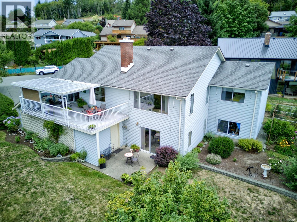
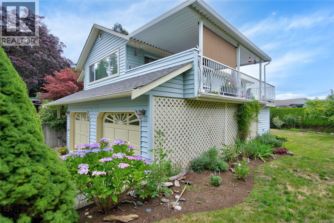
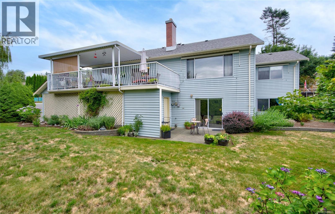
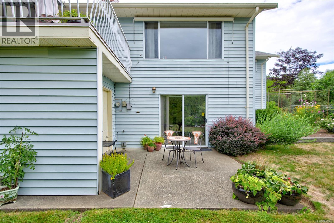
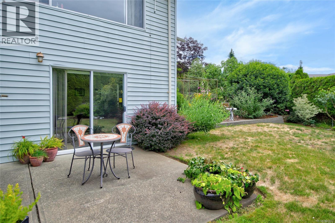
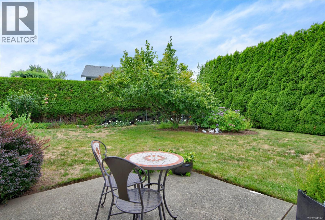
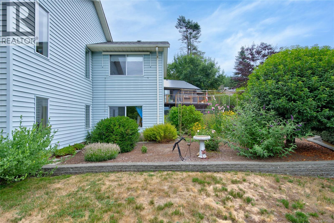
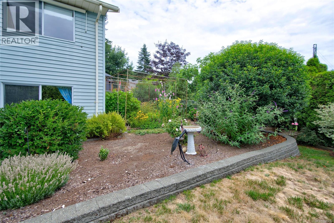
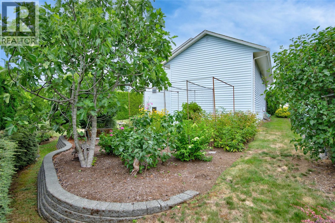
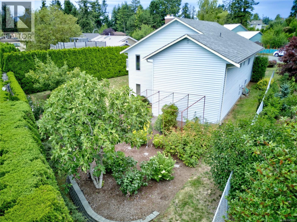
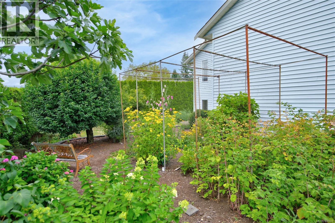
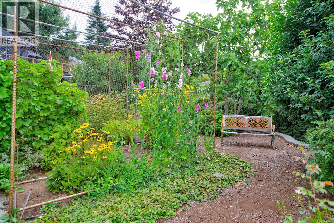
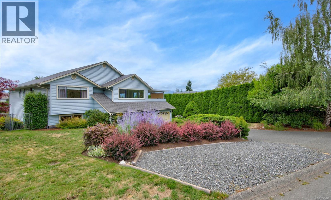
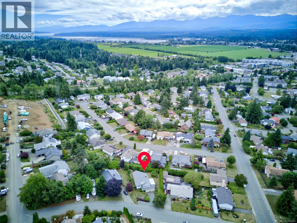
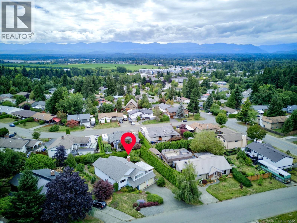
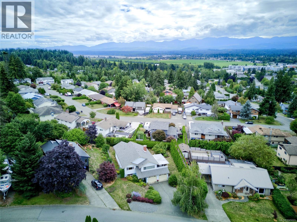
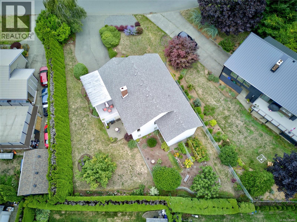
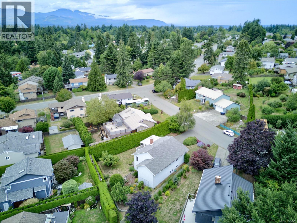
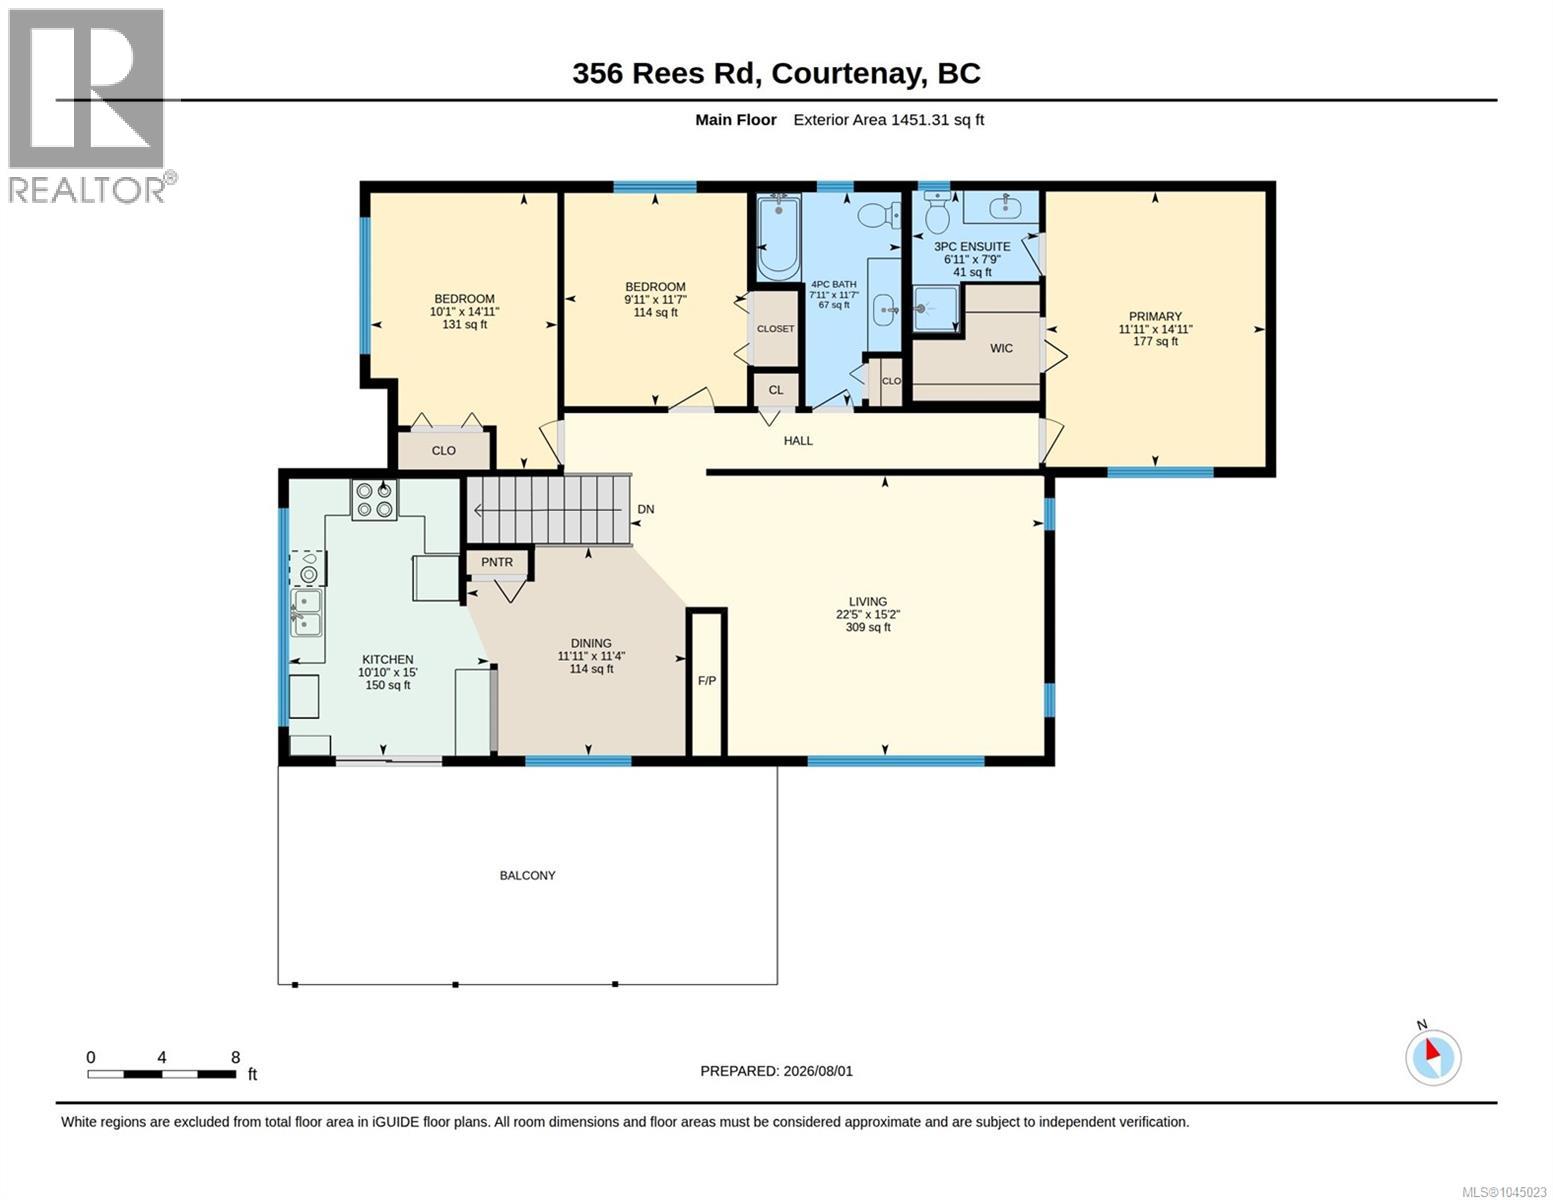
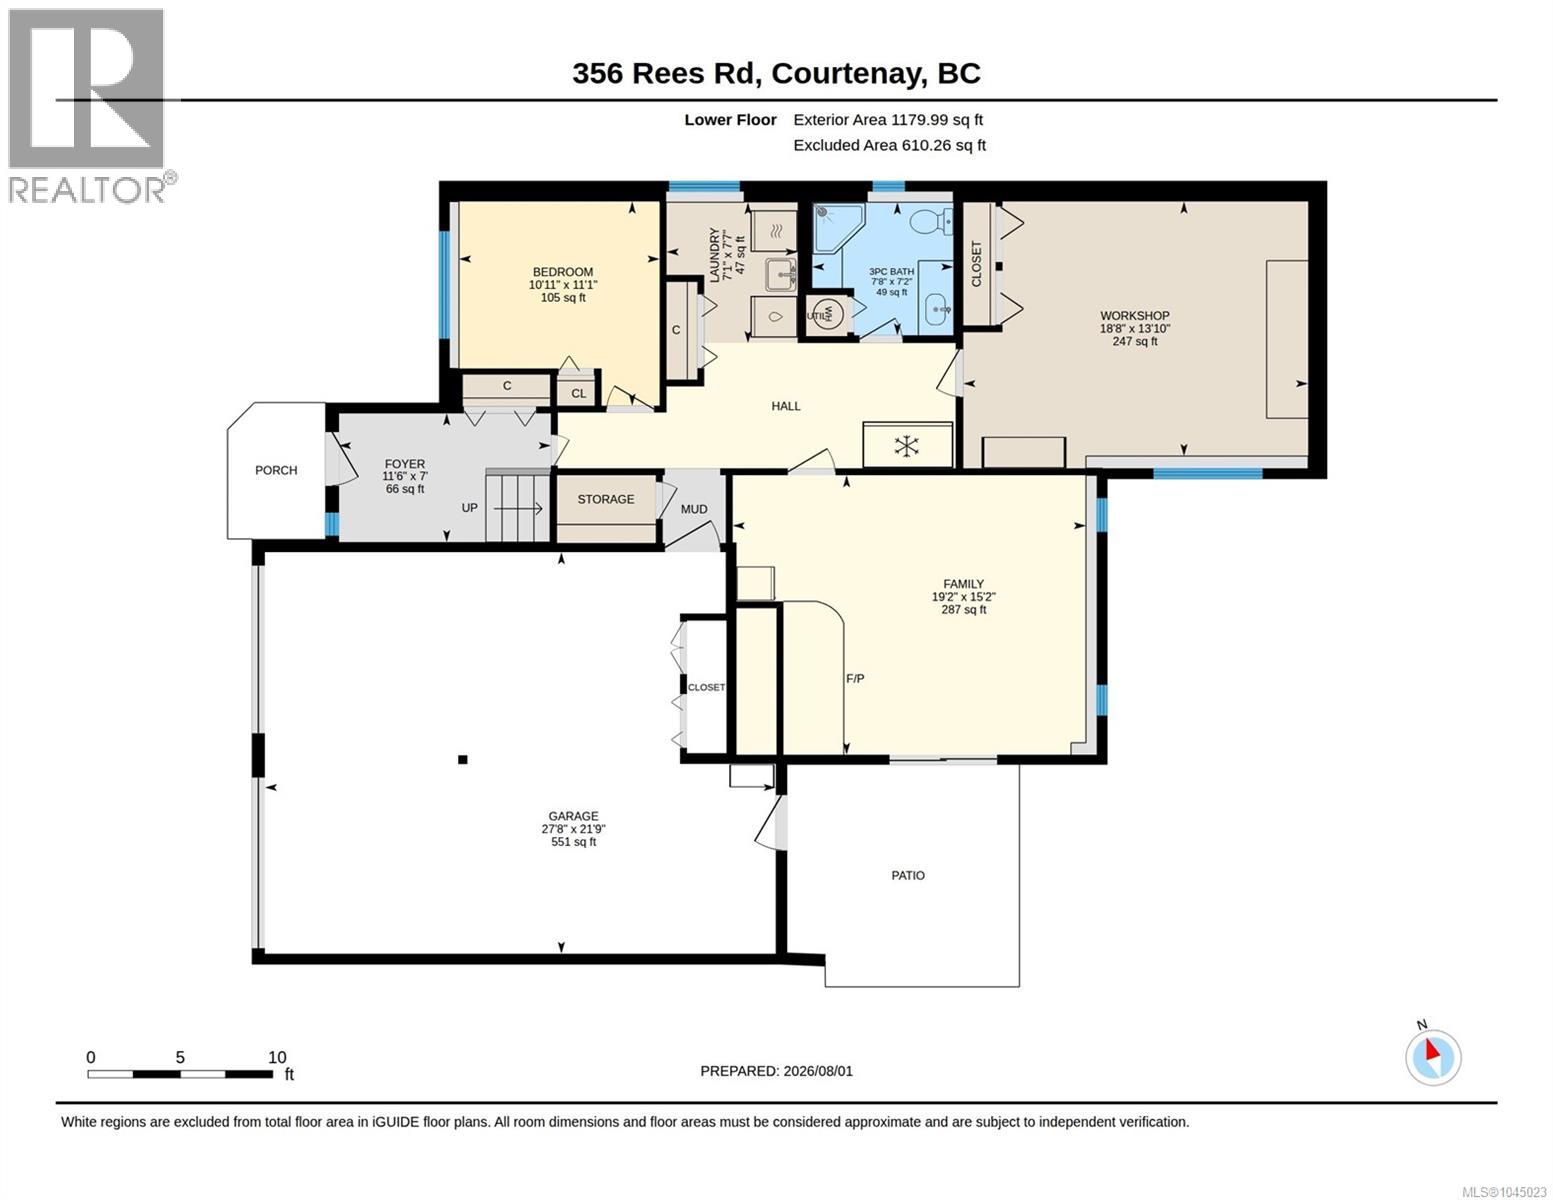
Beautiful 4 bdrm/3 full bath mountain & glacier view home in Courtenay East! This impressive & well-maintained family home deserves your attention, it totals 2631 sf which includes an unfinished in-house workshop/studio space. The upstairs main level is very bright, a lovely kitchen with teak cabinetry & BI desk opens to dining area plus there’s access to amazing large partially covered sundeck! Mountain views from the spacious living room! You’ll find 3 bdrms & main bath, the primary bdrm with views & full ensuite. Lower level features 4th bdrm, fantastic family room with patio access, 3-pce bath, laundry & workshop/studio. There’s an oversized double garage, new roof 2023, hot water tank 2022 & newer chimney. The backyard offers a great space with mature hedge & landscaping. The desirable layout of this home could easily accommodate extended family living, lots of space for everyone. Great central location, book your showing today! (id:37104)
Property Details
| MLS® Number | 1045023 |
| Property Type | Single Family |
| Neigbourhood | Courtenay East |
| Features | Central Location, Southern Exposure, Other |
| Parking Space Total | 2 |
| Plan | Vip27560 |
| View Type | Mountain View |
Building
| Bathroom Total | 3 |
| Bedrooms Total | 4 |
| Appliances | Dishwasher, Dryer, Range - Electric, Refrigerator, Washer |
| Constructed Date | 1986 |
| Cooling Type | None |
| Fireplace Present | Yes |
| Fireplace Total | 1 |
| Heating Fuel | Electric |
| Heating Type | Baseboard Heaters |
| Size Interior | 2384 Sqft |
| Type | House |
Parking
| Stall |
Land
| Acreage | No |
| Size Irregular | 8712 |
| Size Total | 8712 Sqft |
| Size Total Text | 8712 Sqft |
| Zoning Description | R-ssmuh |
| Zoning Type | Residential |
Rooms
| Level | Type | Length | Width | Dimensions |
|---|---|---|---|---|
| Lower Level | Workshop | 13'10 x 18'8 | ||
| Lower Level | Entrance | 7'0 x 11'6 | ||
| Lower Level | Laundry Room | 7'7 x 7'1 | ||
| Lower Level | Bathroom | 3-Piece | ||
| Lower Level | Family Room | 15'2 x 19'2 | ||
| Lower Level | Bedroom | 11'1 x 10'11 | ||
| Main Level | Bathroom | 4-Piece | ||
| Main Level | Ensuite | 3-Piece | ||
| Main Level | Bedroom | 11'7 x 9'11 | ||
| Main Level | Bedroom | 14'11 x 10'1 | ||
| Main Level | Primary Bedroom | 14'11 x 11'11 | ||
| Main Level | Kitchen | 15'0 x 10'10 | ||
| Main Level | Dining Room | 11'4 x 11'11 | ||
| Main Level | Living Room | 15'2 x 22'5 |
https://www.realtor.ca/real-estate/30112262/356-rees-rd-courtenay-courtenay-east
Interested?
Contact us for more information

The trademarks REALTOR®, REALTORS®, and the REALTOR® logo are controlled by The Canadian Real Estate Association (CREA) and identify real estate professionals who are members of CREA. The trademarks MLS®, Multiple Listing Service® and the associated logos are owned by The Canadian Real Estate Association (CREA) and identify the quality of services provided by real estate professionals who are members of CREA. The trademark DDF® is owned by The Canadian Real Estate Association (CREA) and identifies CREA's Data Distribution Facility (DDF®)
Vancouver Island Real Estate Board
RE/MAX Ocean Pacific (Cx)
August 19 2026 09:32:08
