
3798 Laurel Dr Royston, British Columbia V0R 2V0

$1,035,000
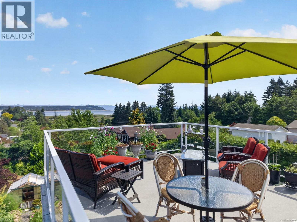
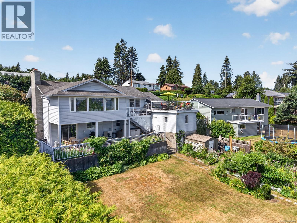
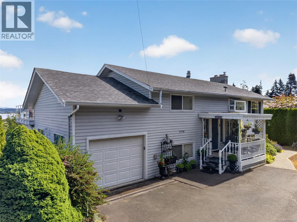
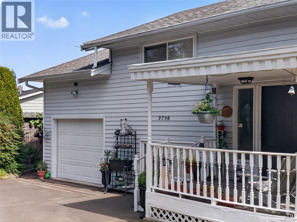
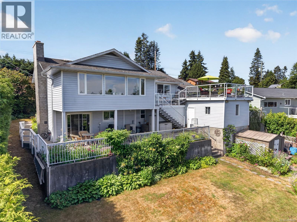
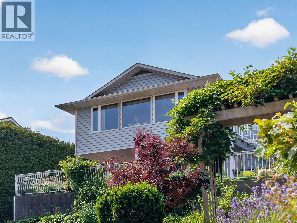
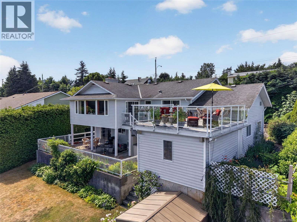
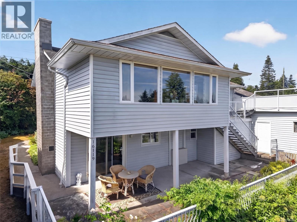
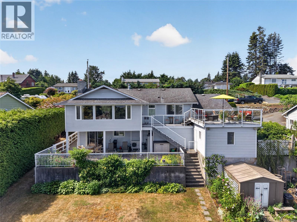
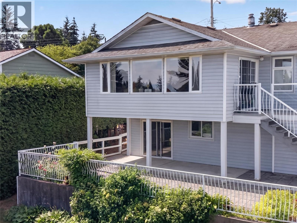
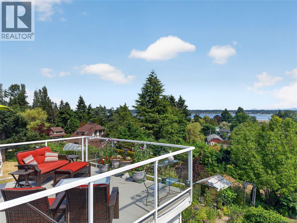
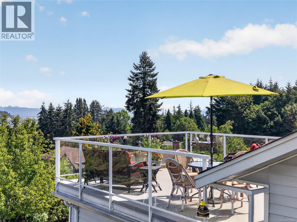
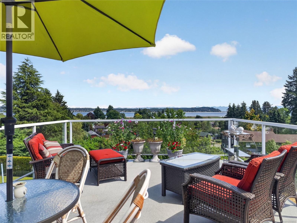
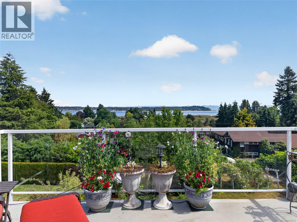
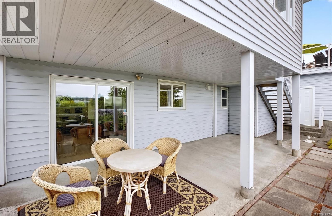
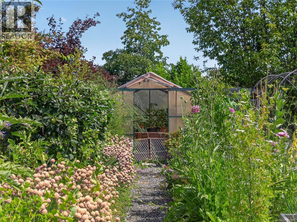
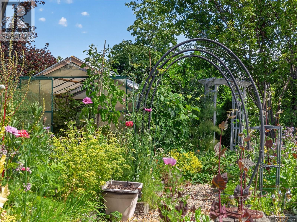
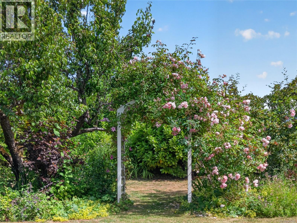
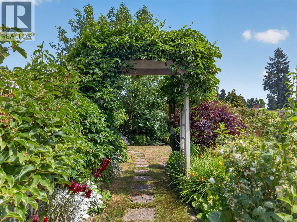
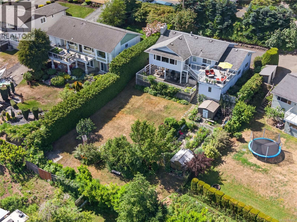
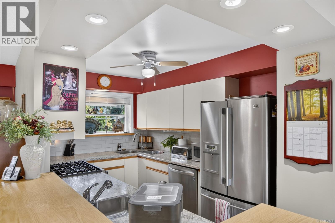
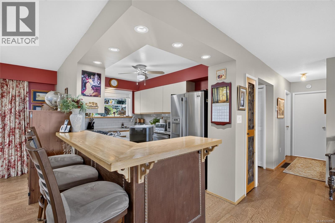
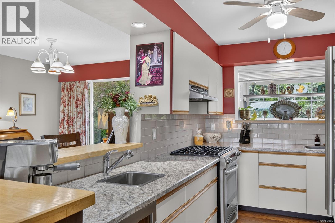
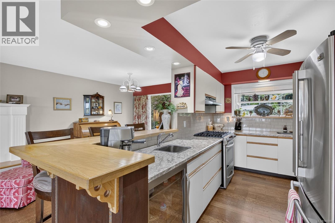
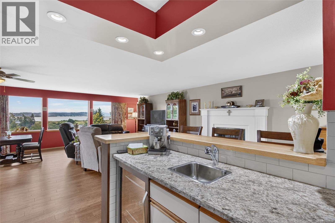
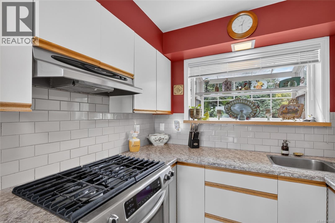
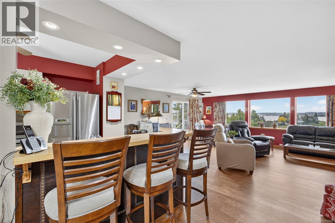
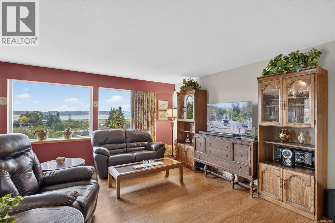
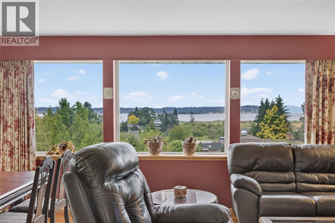
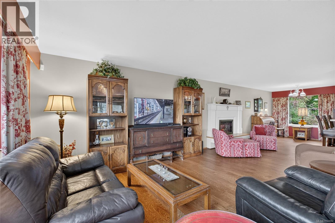
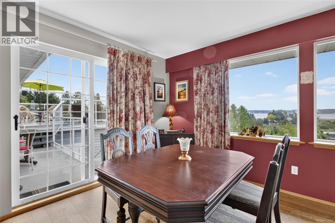
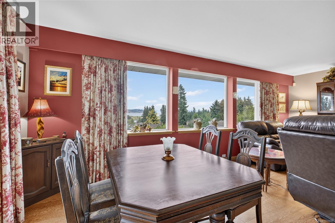
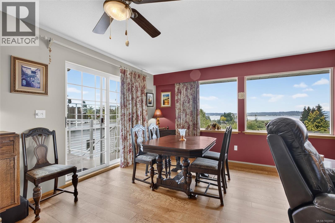
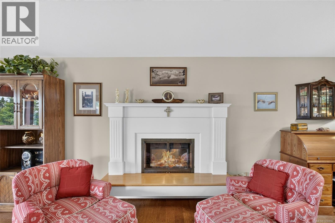
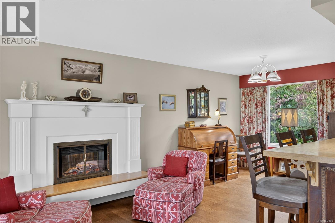
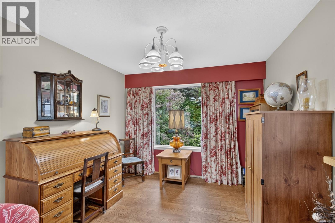
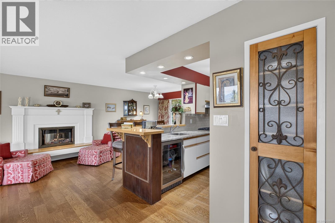
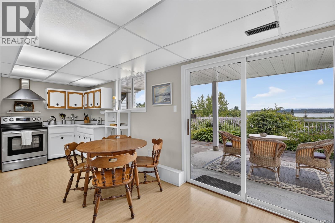
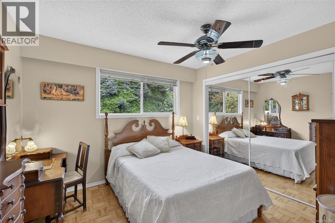
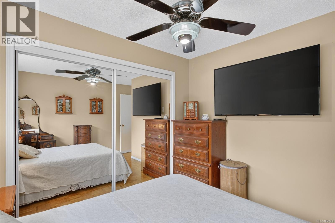
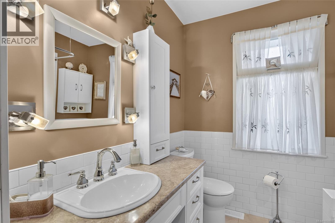
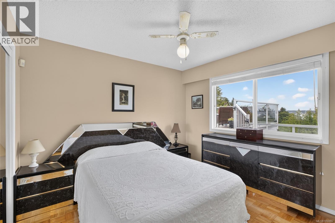
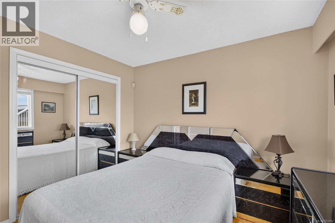
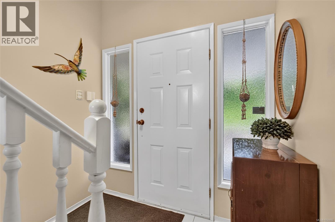
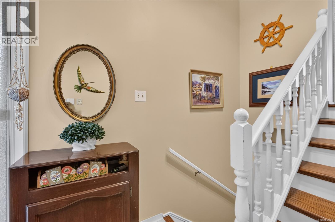
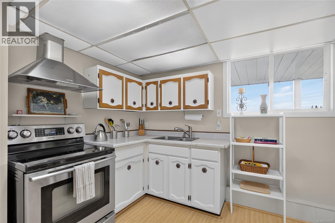
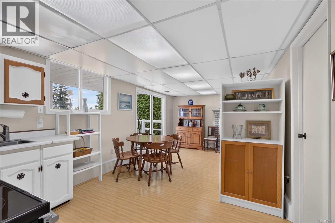
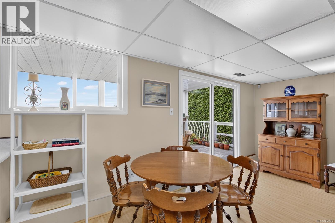
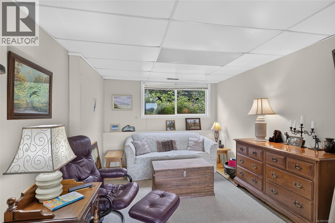
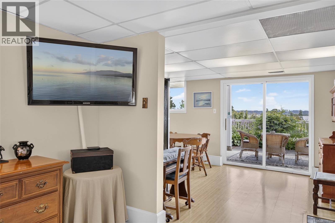
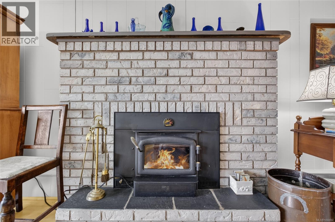
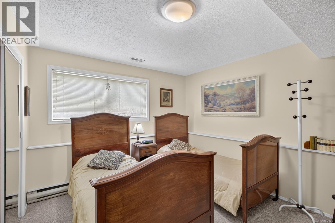
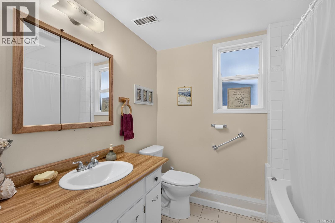
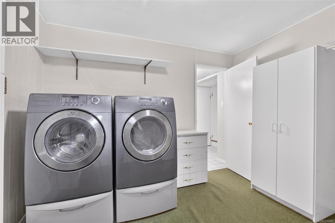
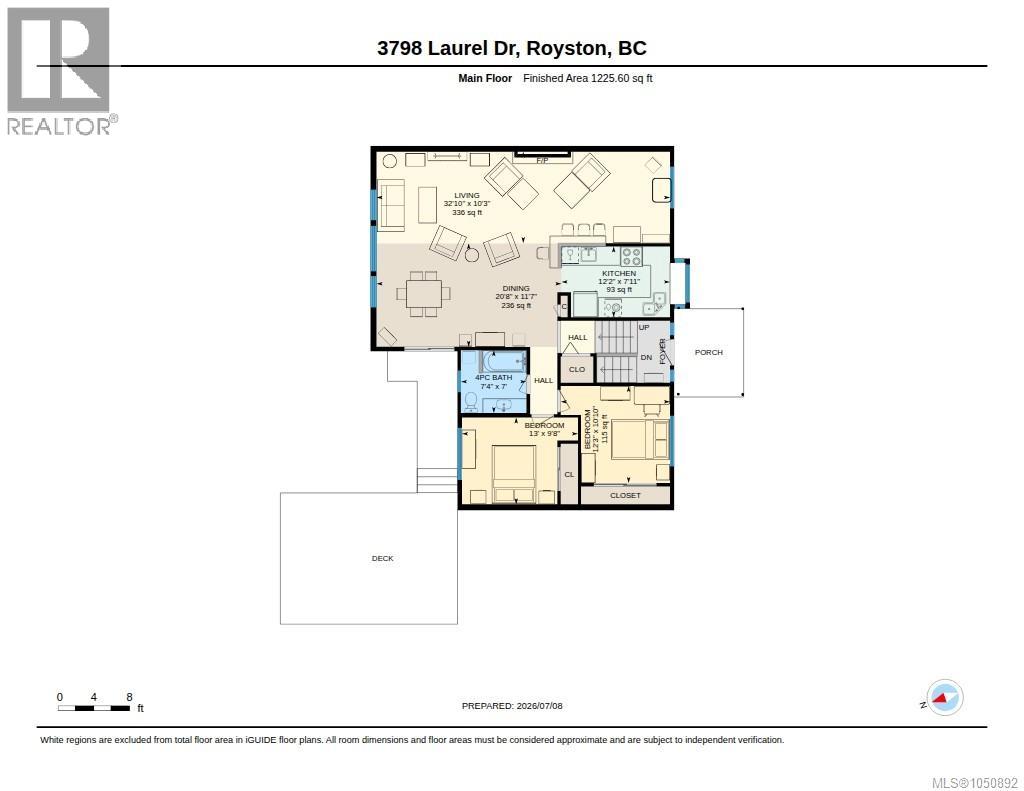
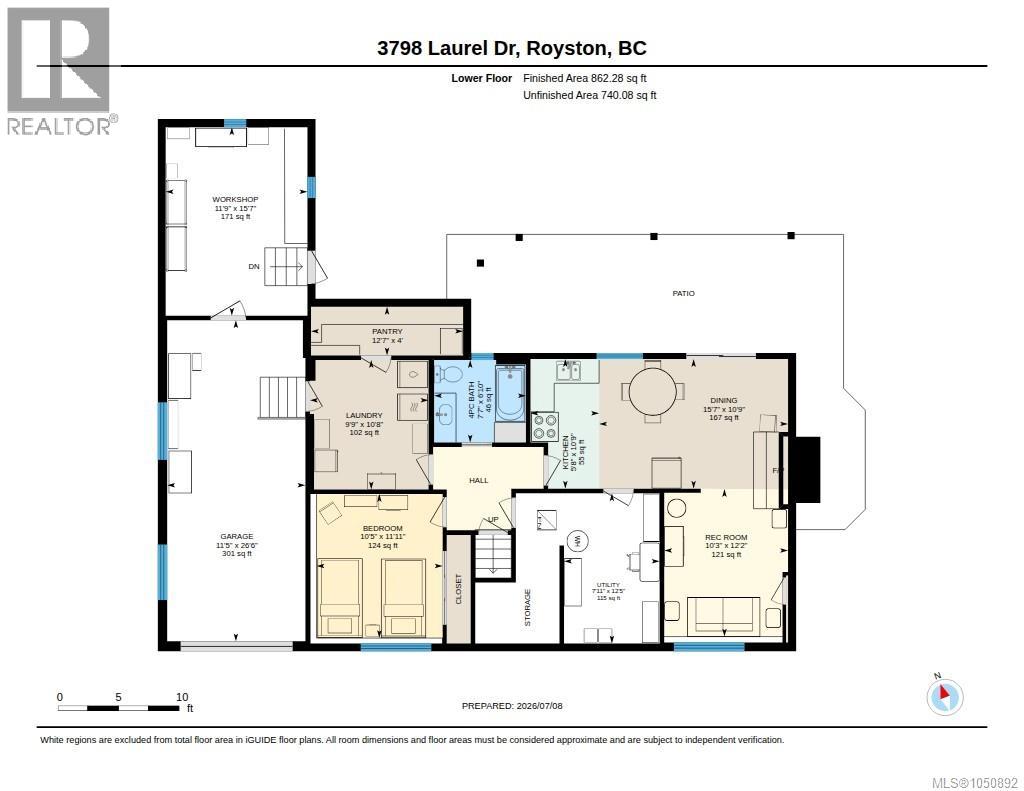
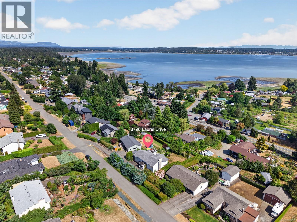
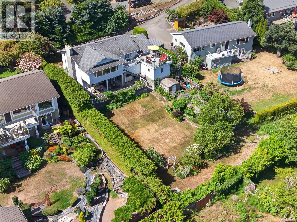
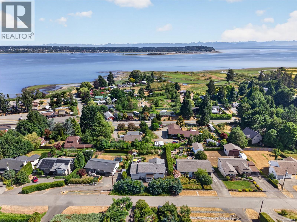
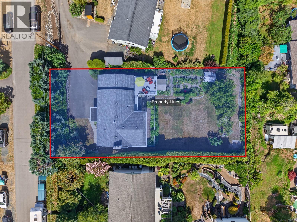
This 3 bed, 2 bath home offers 2290 sq ft of well-designed living. Enjoy incredible ocean views and endless water entertainment from the large upper deck and the partially covered lower deck which provides a private, year-round retreat in the quiet Laurel Heights neighborhood. Featuring two separate living areas, it is ideal for families or those seeking space and flexibility. Upper floor has an open concept kitchen, dining, living room, full bathroom (tub/shower combo) and 2 bedrooms with large closets and a walkway to the large outer decks. The lower, wheelchair accessible, mini suite has a kitchen, bedroom, bathroom (tub/shower) and living area with a wood stove with access to the partially covered ocean view deck. The elders, adult child or company will enjoy their own space. A large laundry room and pantry (cold storage) and utility room provide lots of inside storage space. Comfort comes from a forced-air electric furnace, heat pump and air conditioning. A new VIHA certified septic system (Sept 2026) will ensure peace of mind. The garage fronts onto a large workshop for your hobbies. A lovely landscaped, private 0.27 acre lot, complete with irrigation system, mature hedging, greenhouse, fruit trees,vegetable garden and shed is ready for your green thumbs. The Royston seaside trail and Gartley beach are ready for you to explore within a short distance, or launch your kayak from the local Marine drive boat launch for a paddle. A few minutes walk will take you to Roy’s Towne Pub and live music, Royston coffee house/café, or the mini market (liquor store) for coffee, lunch, dinner or last minute supplies. With a 6 minute drive to Courtenay and an 8 minute drive to Cumberland you are close to all amenities. (id:37104)
Open House
This property has open houses!
11:00 am
Ends at:1:00 pm
Property Details
| MLS® Number | 1050892 |
| Property Type | Single Family |
| Neigbourhood | Courtenay South |
| Features | Private Setting, Other, Marine Oriented |
| Parking Space Total | 3 |
| Structure | Greenhouse, Shed |
| View Type | Mountain View, Ocean View |
Building
| Bathroom Total | 2 |
| Bedrooms Total | 3 |
| Appliances | Dryer, Range - Electric, Range - Gas, Refrigerator, Washer |
| Constructed Date | 1973 |
| Cooling Type | Air Conditioned |
| Fireplace Present | Yes |
| Fireplace Total | 2 |
| Heating Type | Baseboard Heaters, Forced Air |
| Size Interior | 2087 Sqft |
| Type | House |
Parking
| Attached Garage | |
| Garage |
Land
| Access Type | Road Access |
| Acreage | No |
| Size Irregular | 12000 |
| Size Total | 12000 Sqft |
| Size Total Text | 12000 Sqft |
| Zoning Description | R-1 |
| Zoning Type | Residential |
Rooms
| Level | Type | Length | Width | Dimensions |
|---|---|---|---|---|
| Lower Level | Workshop | 11'9 x 15'7 | ||
| Lower Level | Dining Room | 15'7 x 10'9 | ||
| Lower Level | Bedroom | 10'5 x 11'11 | ||
| Lower Level | Bathroom | 4-Piece | ||
| Lower Level | Laundry Room | 9'9 x 10'8 | ||
| Lower Level | Pantry | 4 ft | Measurements not available x 4 ft | |
| Lower Level | Utility Room | 7'11 x 12'5 | ||
| Lower Level | Kitchen | 5'8 x 10'9 | ||
| Lower Level | Recreation Room | 10'3 x 12'2 | ||
| Main Level | Living Room | 32'10 x 10'3 | ||
| Main Level | Kitchen | 12'2 x 7'11 | ||
| Main Level | Dining Room | 20'8 x 11'7 | ||
| Main Level | Bedroom | 12'3 x 10'10 | ||
| Main Level | Bedroom | 13 ft | 13 ft x Measurements not available | |
| Main Level | Bathroom | 4-Piece |
https://www.realtor.ca/real-estate/30350618/3798-laurel-dr-royston-courtenay-south
Interested?
Contact us for more information

The trademarks REALTOR®, REALTORS®, and the REALTOR® logo are controlled by The Canadian Real Estate Association (CREA) and identify real estate professionals who are members of CREA. The trademarks MLS®, Multiple Listing Service® and the associated logos are owned by The Canadian Real Estate Association (CREA) and identify the quality of services provided by real estate professionals who are members of CREA. The trademark DDF® is owned by The Canadian Real Estate Association (CREA) and identifies CREA's Data Distribution Facility (DDF®)
Vancouver Island Real Estate Board
RE/MAX Ocean Pacific (Crtny)
October 01 2026 10:41:31
