
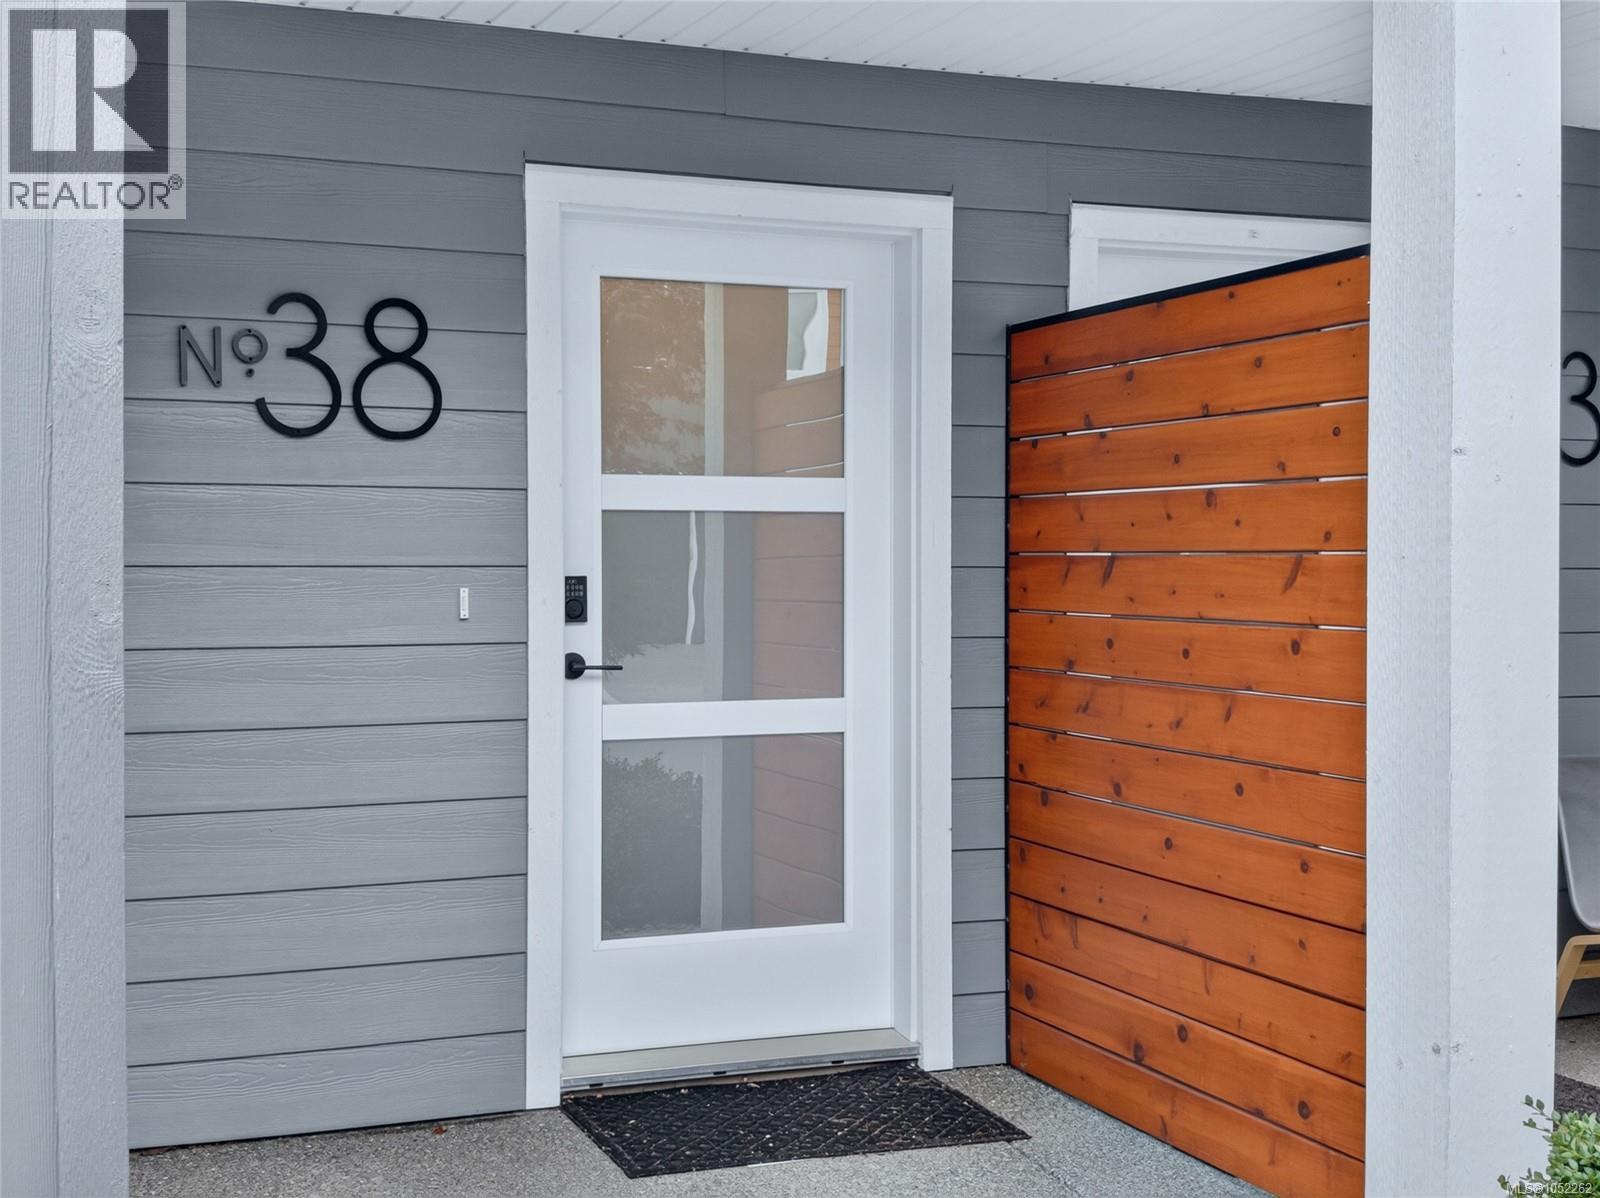
38 2310 Guthrie Rd Comox, British Columbia V9M 0C6

$720,000Maintenance,
$265.27 Monthly
Maintenance,
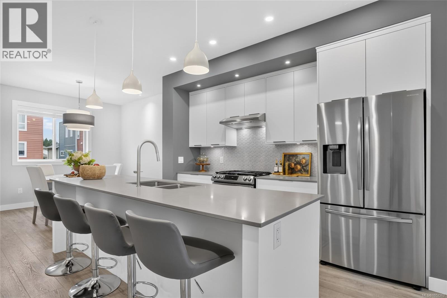
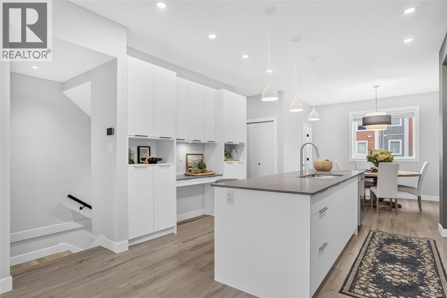
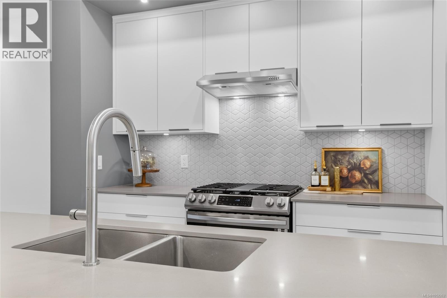
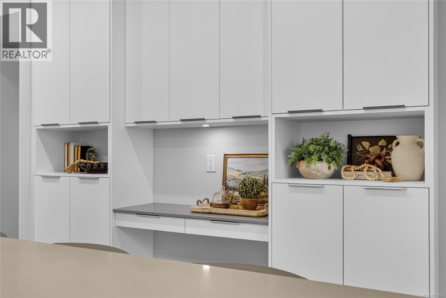
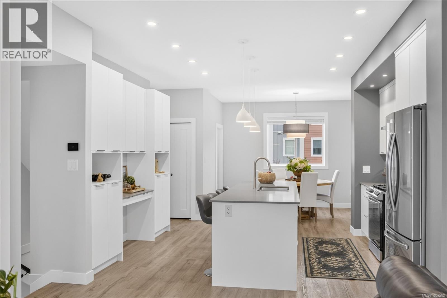
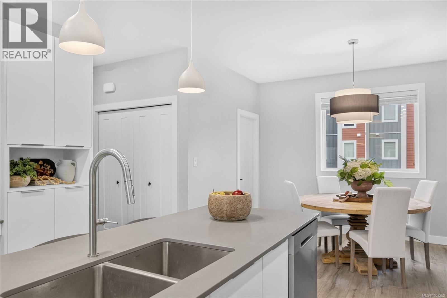
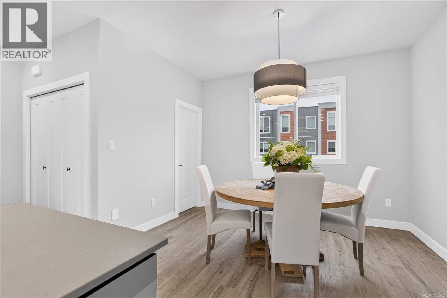
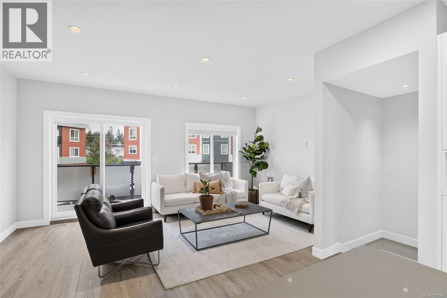
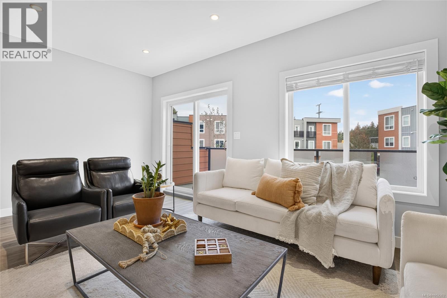
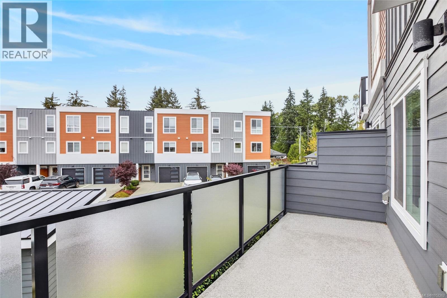
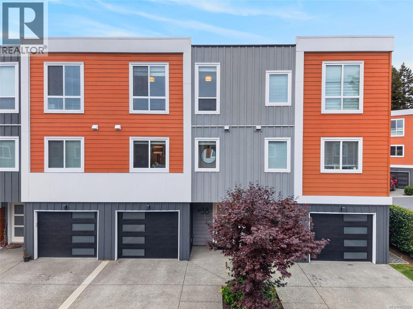
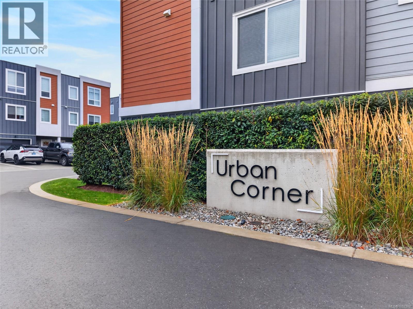
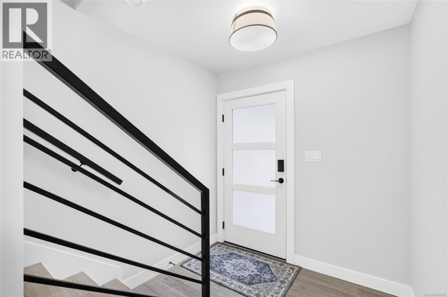
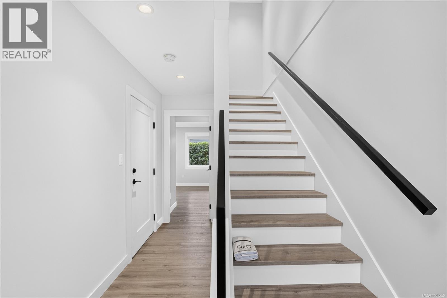
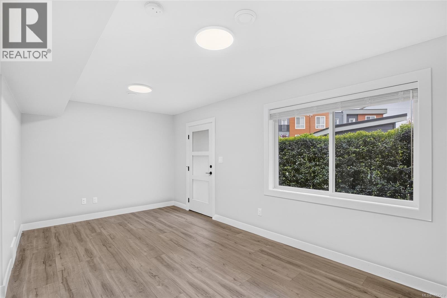
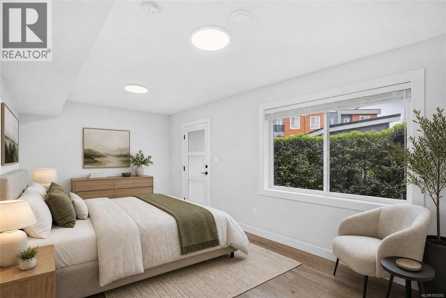
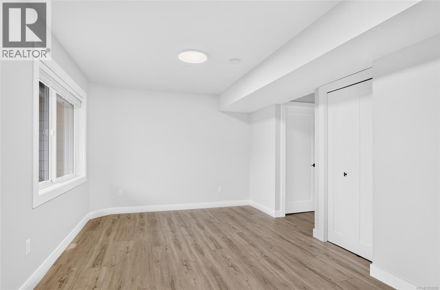
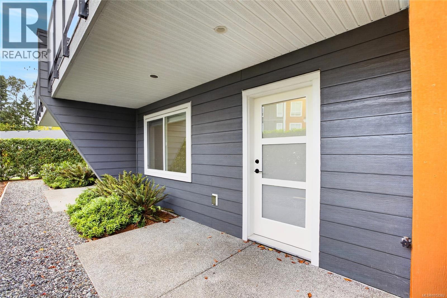
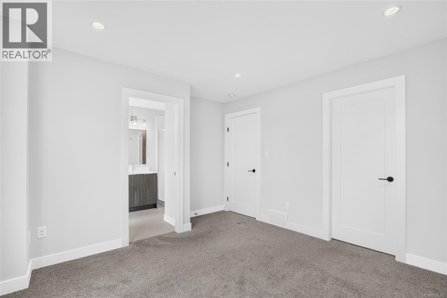
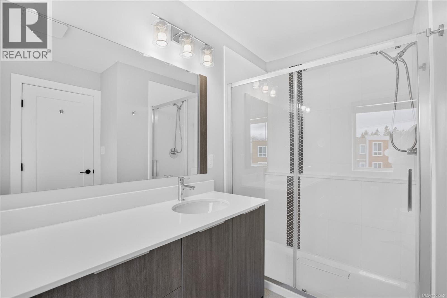
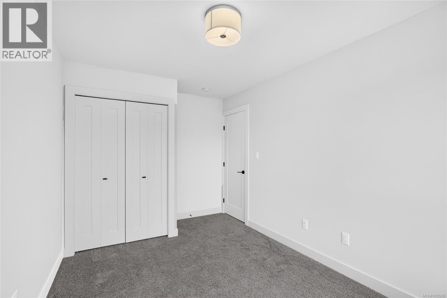
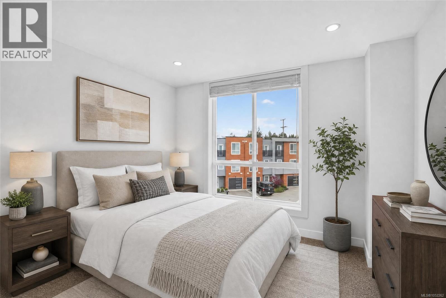
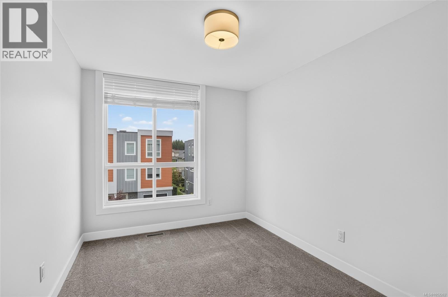
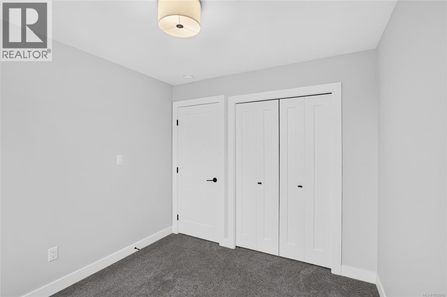
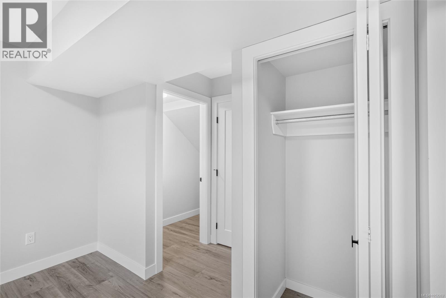
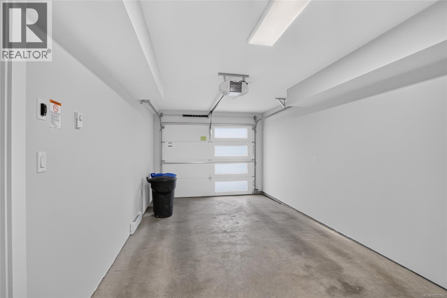
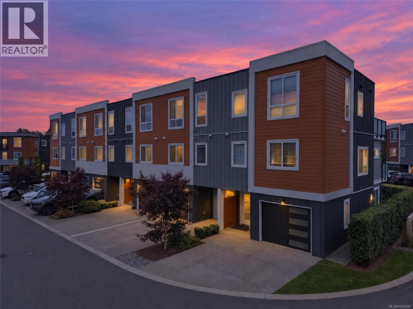
$265.27 MonthlyWelcome to Urban Corner! This beautifully designed townhome offers modern living, quality craftmanship, and a fantastic location close to all amenities. Featuring 3 bedrooms plus a versatile flex room, this home provides plenty of options for today's lifestyle. Whether you need a fourth bedroom, home office, workout space, or additional family room, the flexibility is yours. The bright, open-concept main living area is perfect for everyday living and entertaining. The stylish kitchen is a standout, featuring expansive quartz countertops, a gas range, and plenty of space for cooking, gathering, and hosting friends and family. Parking is another great feature, with a spacious driveway accommodating two vehicles plus additional parking in the garage. Conveniently located close to shopping, restaurants, recreation, schools, and everyday essentials, Urban Corner offers the perfect combination of comfort, functionality, and low-maintenance living. Built by respected local builder Benco Construction, this modern townhome is an excellent opportunity for anyone looking for quality, space, and convenience in a great location. (id:37104)
Property Details
| MLS® Number | 1052262 |
| Property Type | Single Family |
| Neigbourhood | Comox (Town of) |
| Community Features | Pets Allowed With Restrictions, Family Oriented |
| Features | Other |
| Parking Space Total | 15 |
| Plan | Eps7945 |
Building
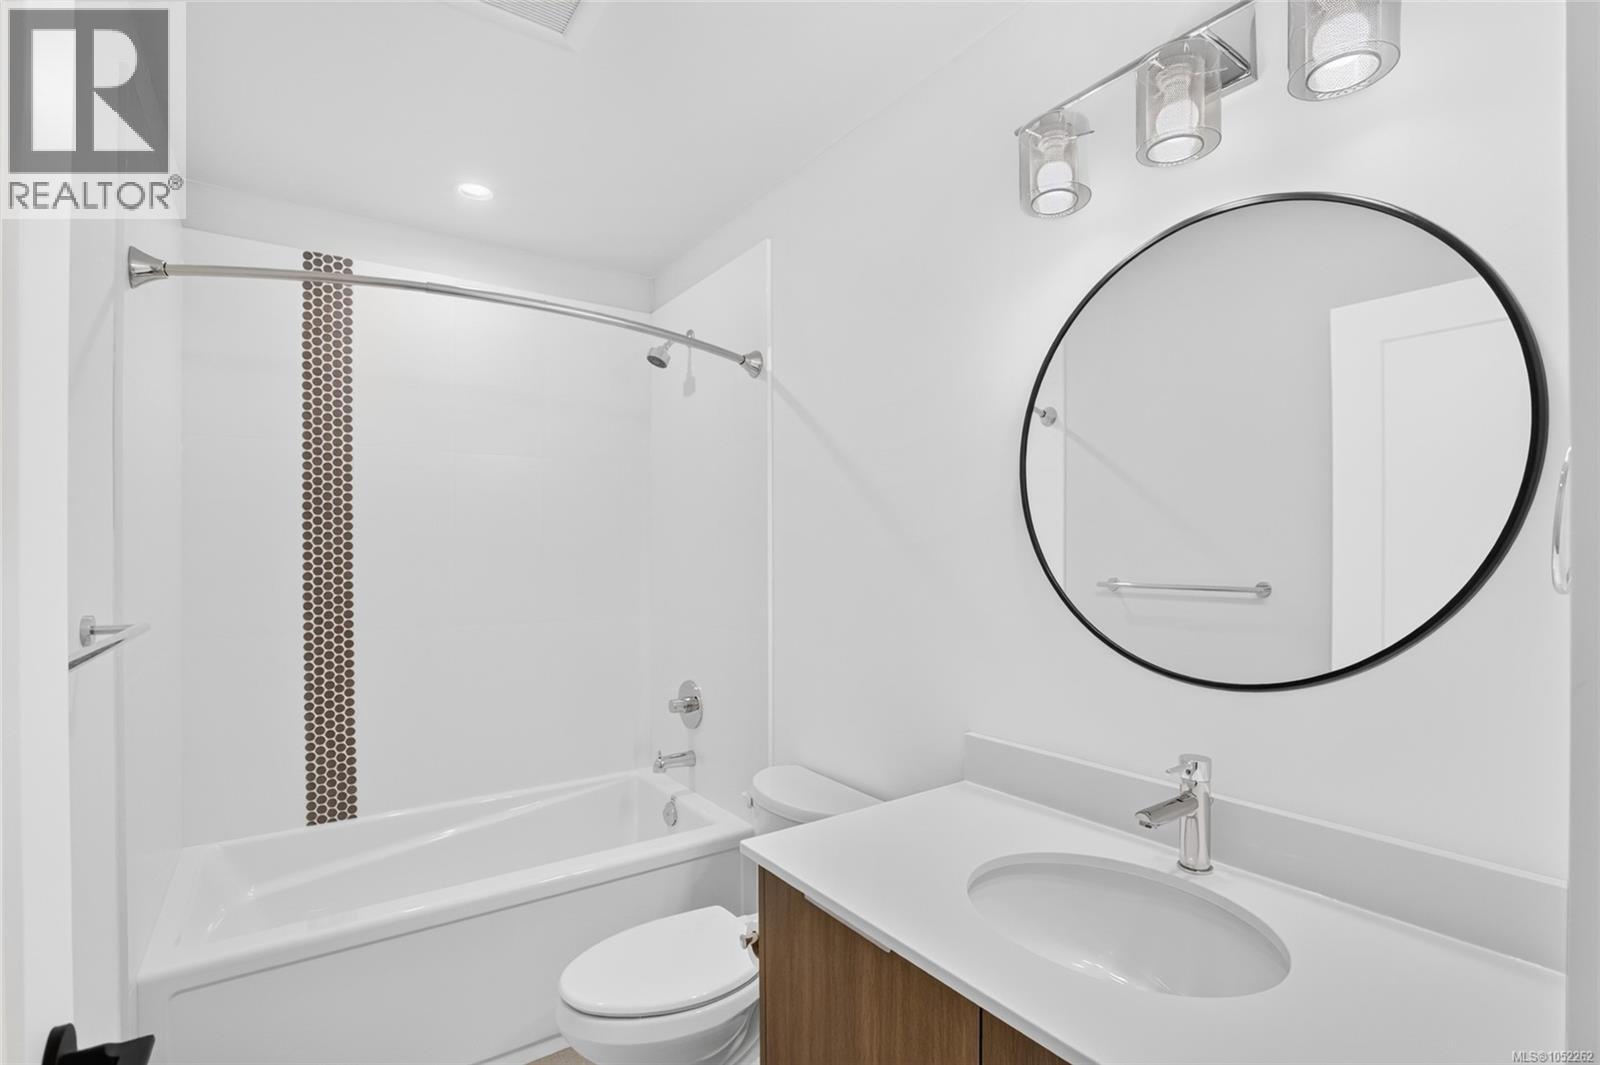
| Bathroom Total | 3 |
| Bedrooms Total | 3 |
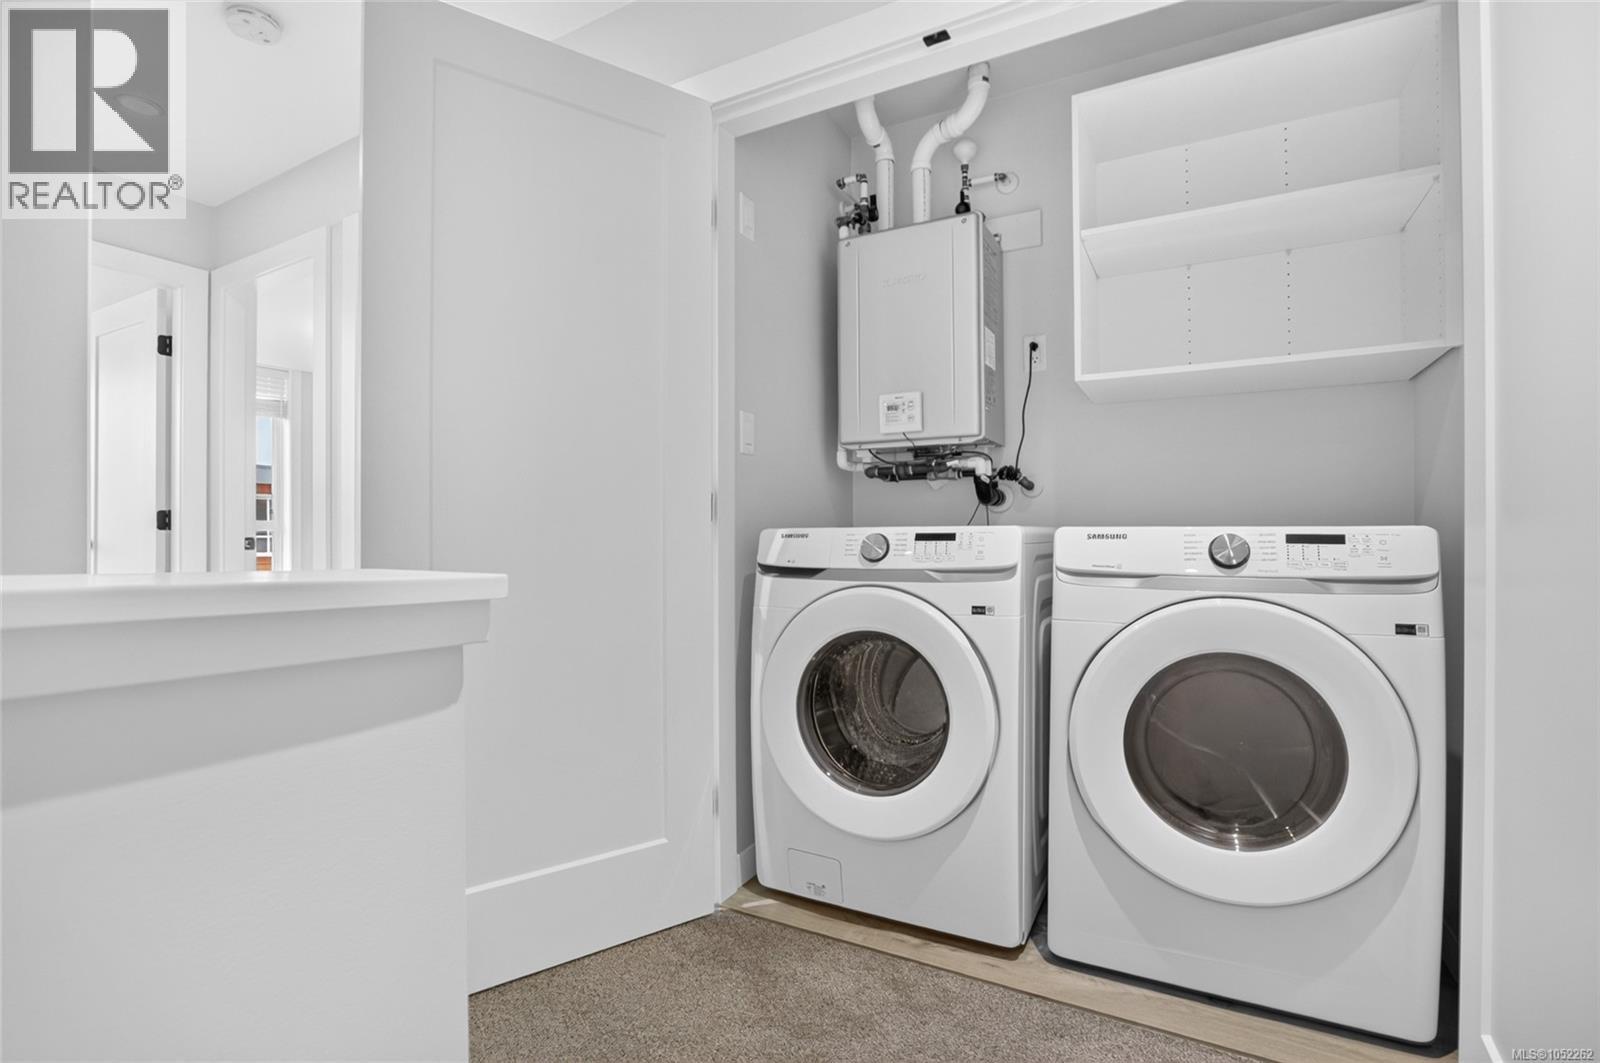
| Appliances | Dishwasher, Dryer, Range - Gas, Refrigerator, Washer |
| Constructed Date | 2022 |
| Cooling Type | Air Conditioned |
| Fireplace Present | Yes |
| Fireplace Total | 1 |
| Heating Fuel | Natural Gas |
| Heating Type | Heat Pump |
| Size Interior | 1834 Sqft |
| Type | Row / Townhouse |
Parking
| Carport |
Land
| Access Type | Road Access |
| Acreage | No |
| Zoning Description | Cd-19 |
| Zoning Type | Residential/commercial |
Rooms
| Level | Type | Length | Width | Dimensions |
|---|---|---|---|---|
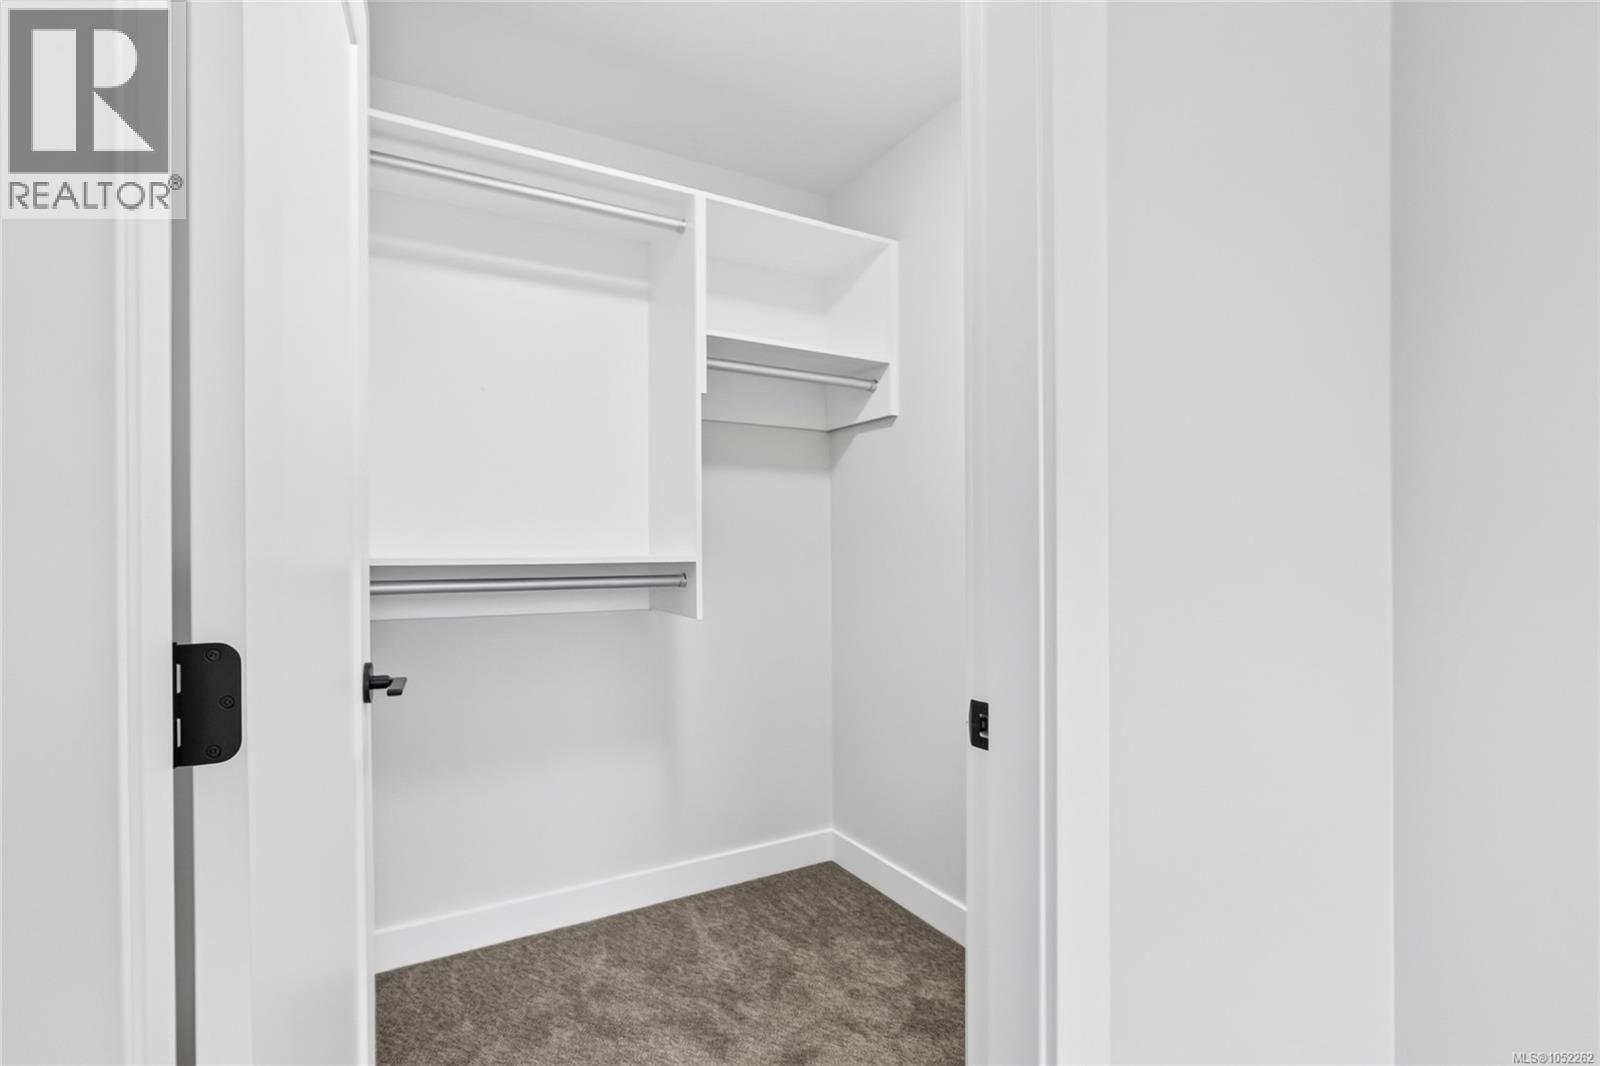
| Second Level | Primary Bedroom | 12'11 x 11'8 | ||
| Second Level | Bedroom | 8'10 x 13'6 | ||
| Second Level | Bedroom | 9 ft | 9 ft x Measurements not available | |
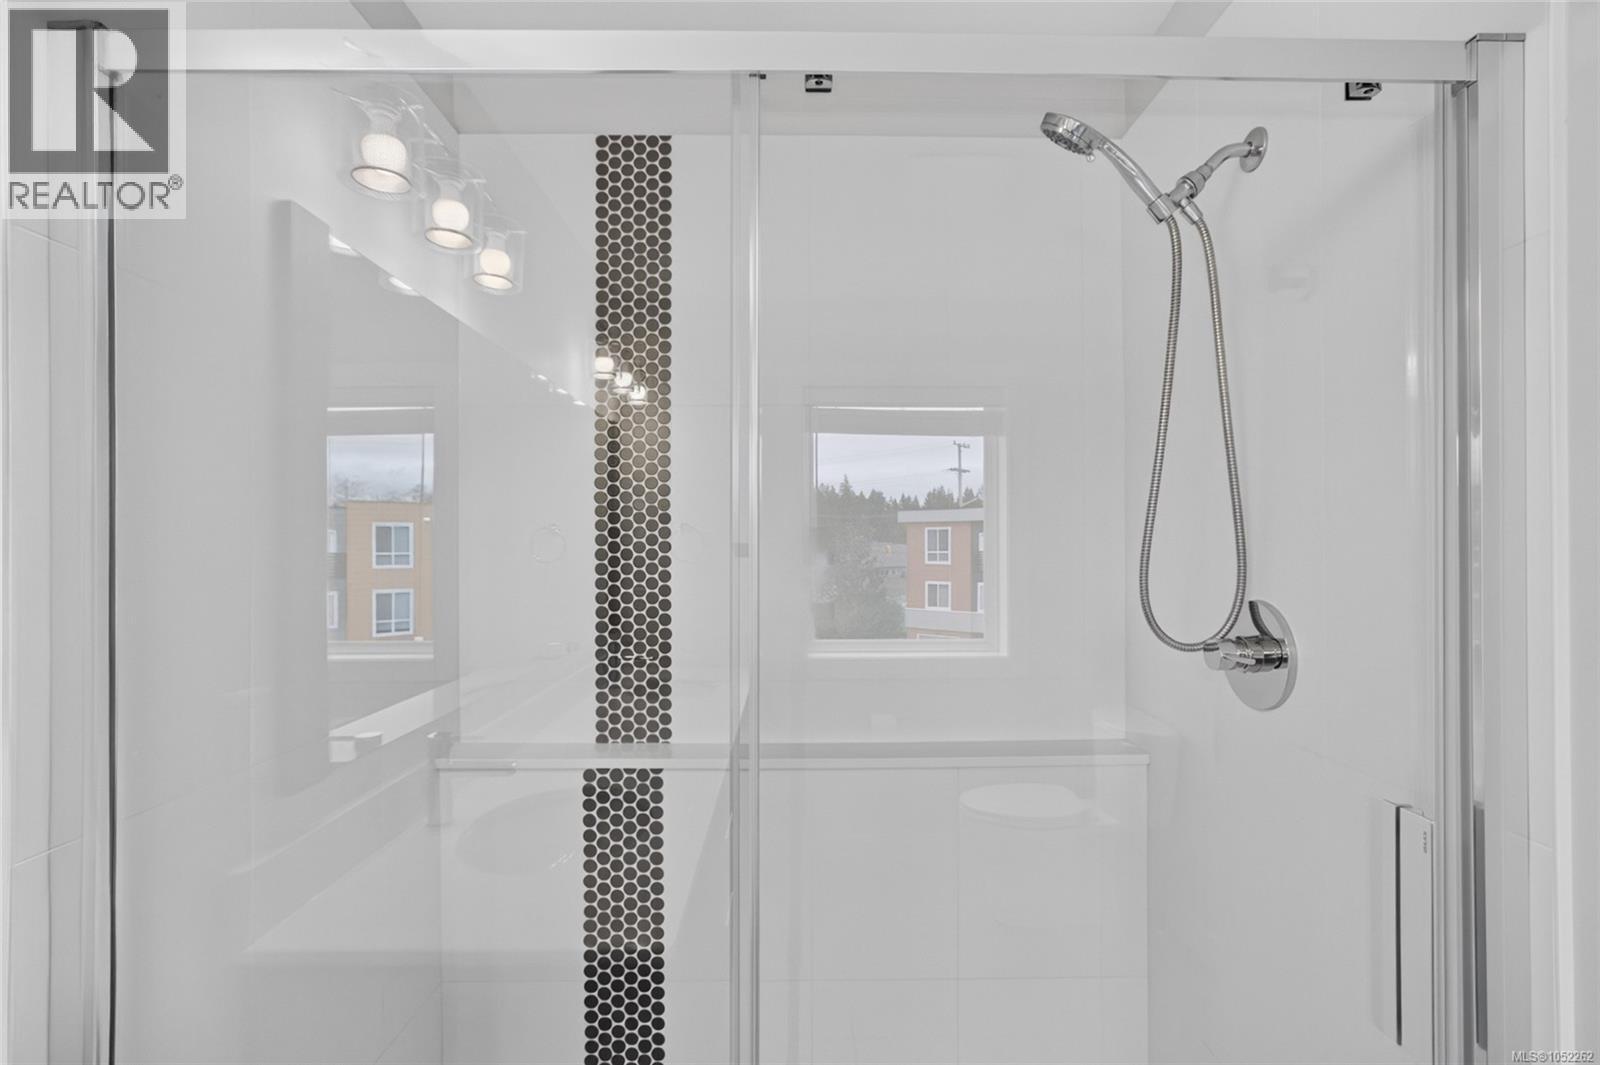
| Second Level | Ensuite | 6'11 x 10'7 | ||
| Second Level | Bathroom | 8'10 x 4'11 | ||
| Lower Level | Utility Room | 7'2 x 2'7 | ||
| Lower Level | Bonus Room | 17'11 x 14'3 | ||
| Main Level | Living Room | 17'11 x 11'8 | ||
| Main Level | Kitchen | 14'5 x 13'9 | ||
| Main Level | Dining Room | 11'10 x 11'2 | ||
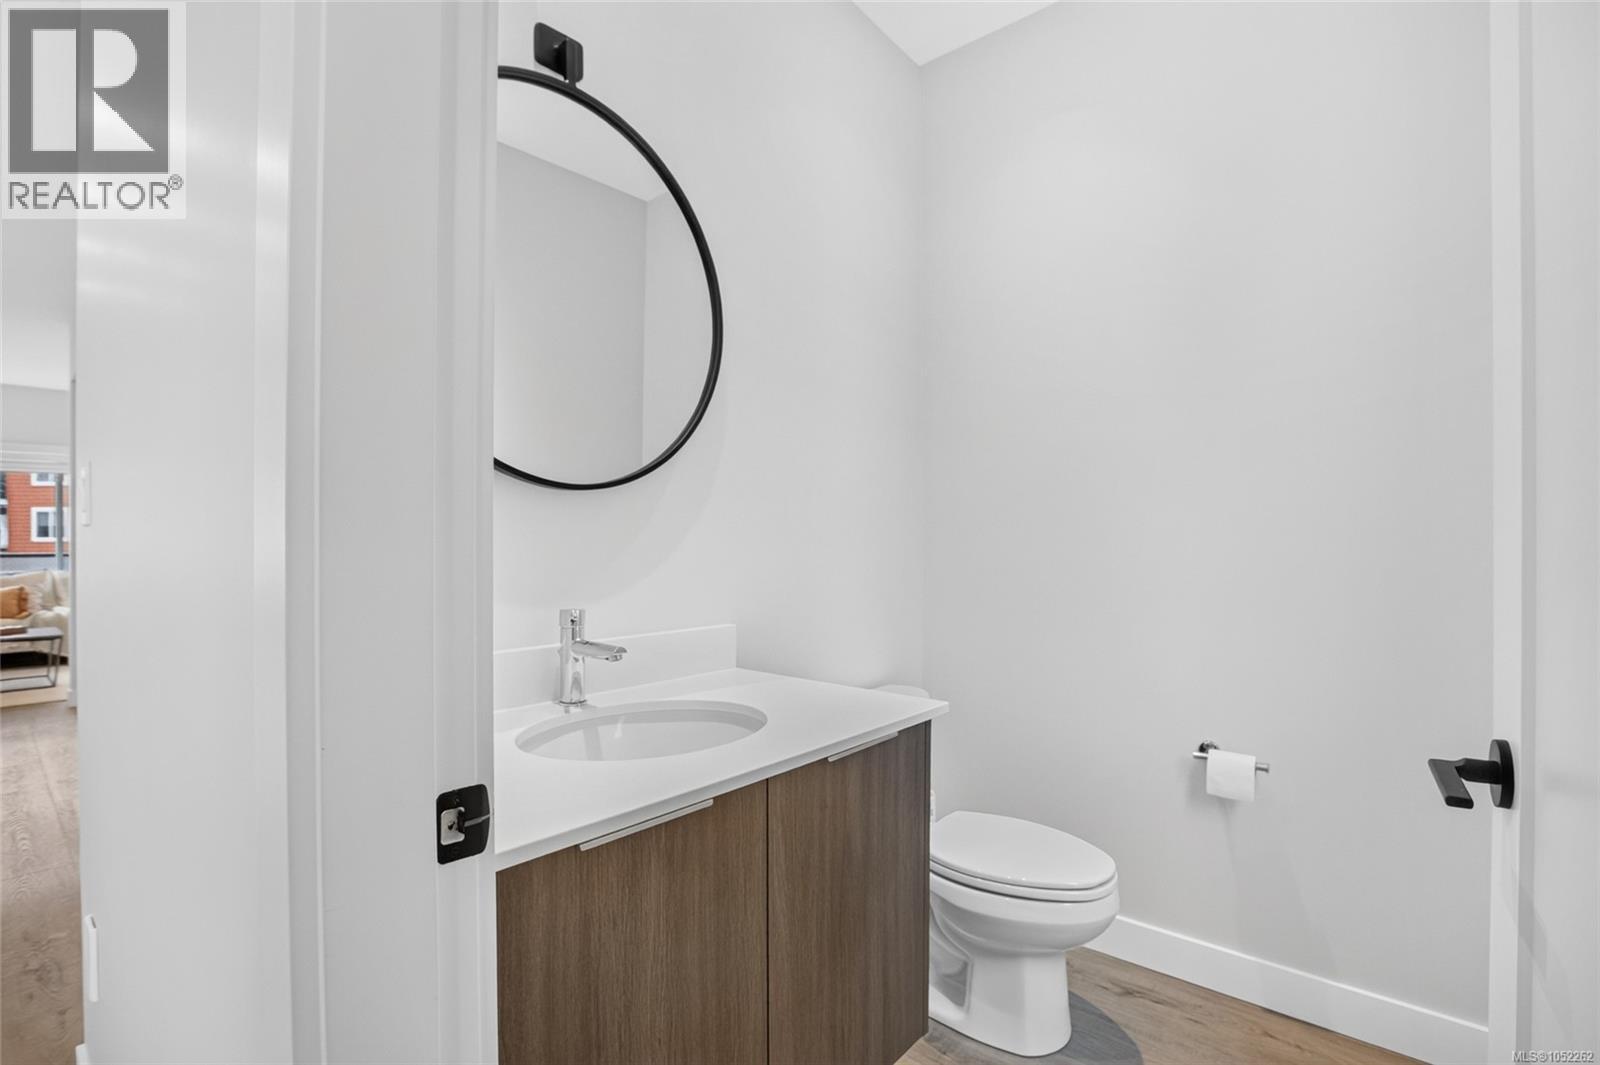
| Main Level | Bathroom | 5 ft | Measurements not available x 5 ft |
https://www.realtor.ca/real-estate/30402213/38-2310-guthrie-rd-comox-comox-town-of
Interested?
Contact us for more information

The trademarks REALTOR®, REALTORS®, and the REALTOR® logo are controlled by The Canadian Real Estate Association (CREA) and identify real estate professionals who are members of CREA. The trademarks MLS®, Multiple Listing Service® and the associated logos are owned by The Canadian Real Estate Association (CREA) and identify the quality of services provided by real estate professionals who are members of CREA. The trademark DDF® is owned by The Canadian Real Estate Association (CREA) and identifies CREA's Data Distribution Facility (DDF®)
Vancouver Island Real Estate Board
RE/MAX Ocean Pacific (Crtny)
October 14 2026 09:02:11
