
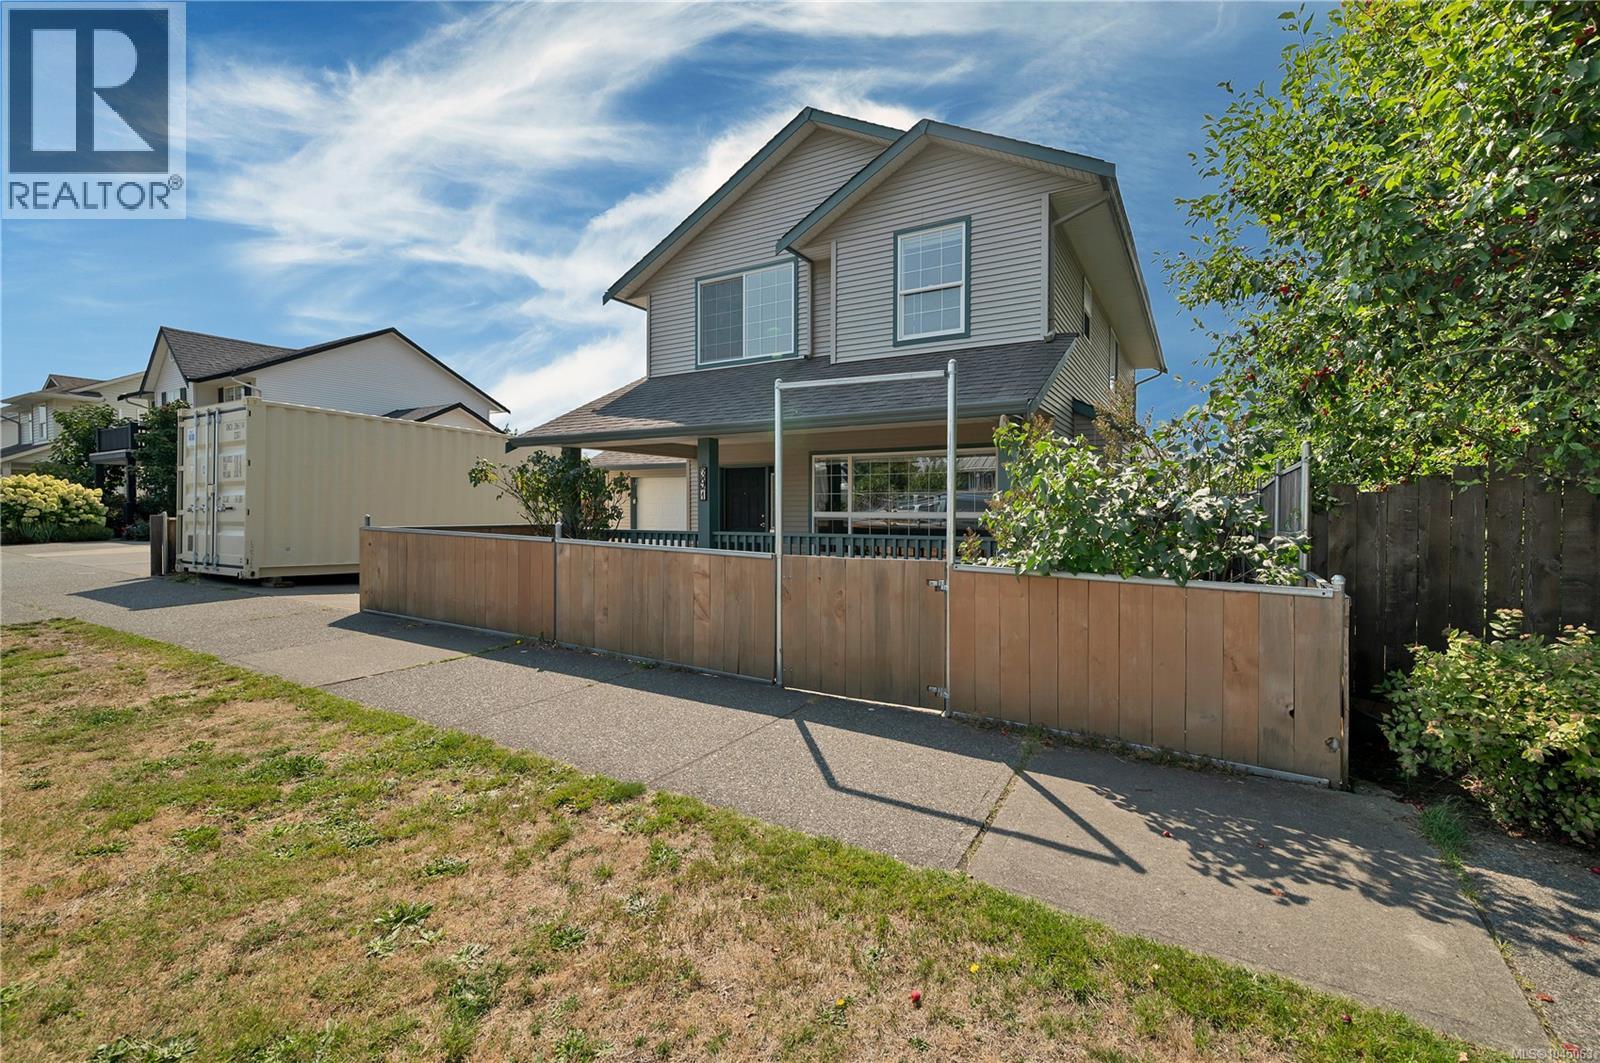
391 Niluht Rd Campbell River, British Columbia V9W 8G5

$649,000
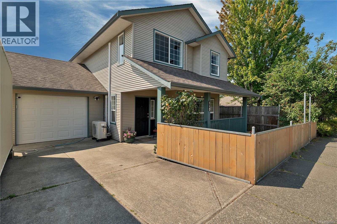
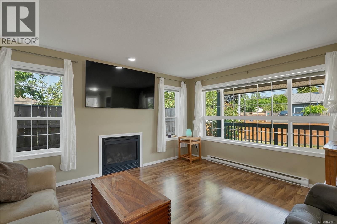
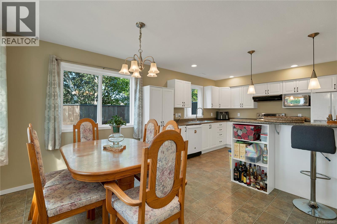
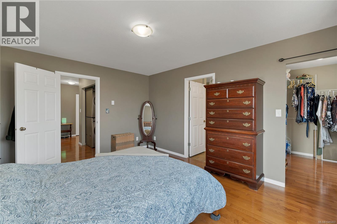
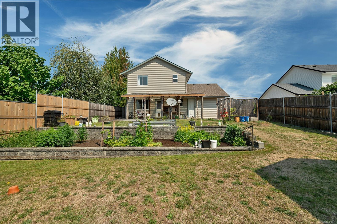
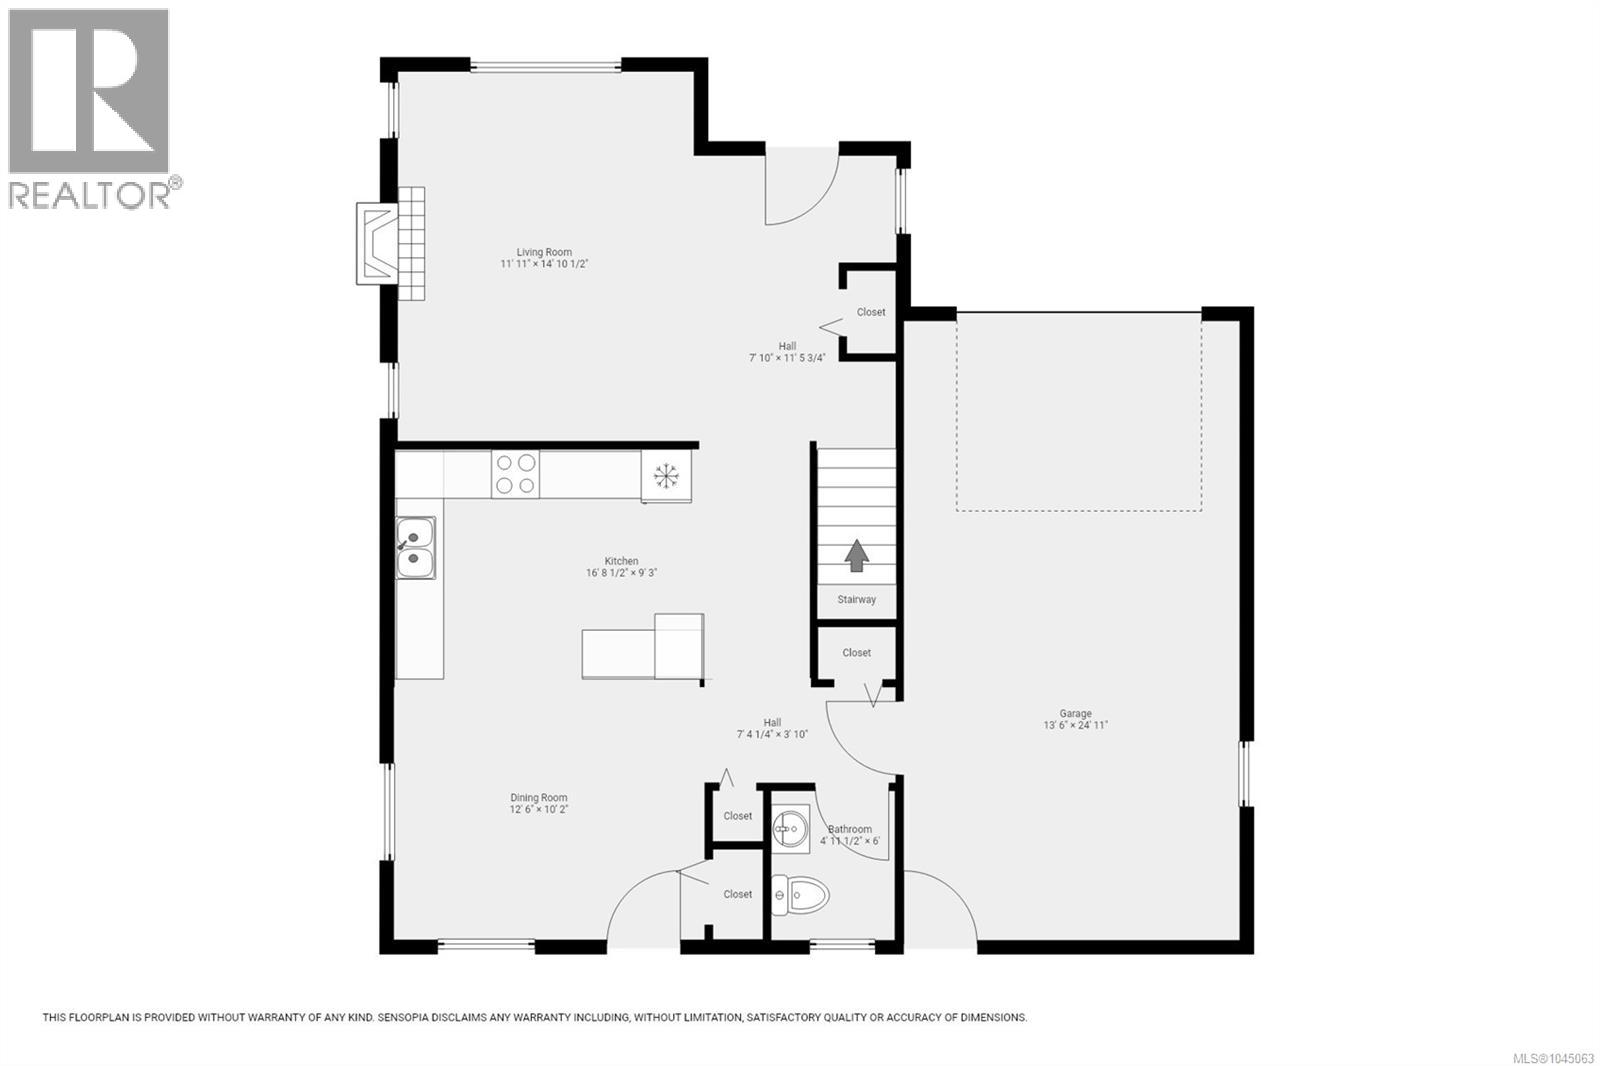
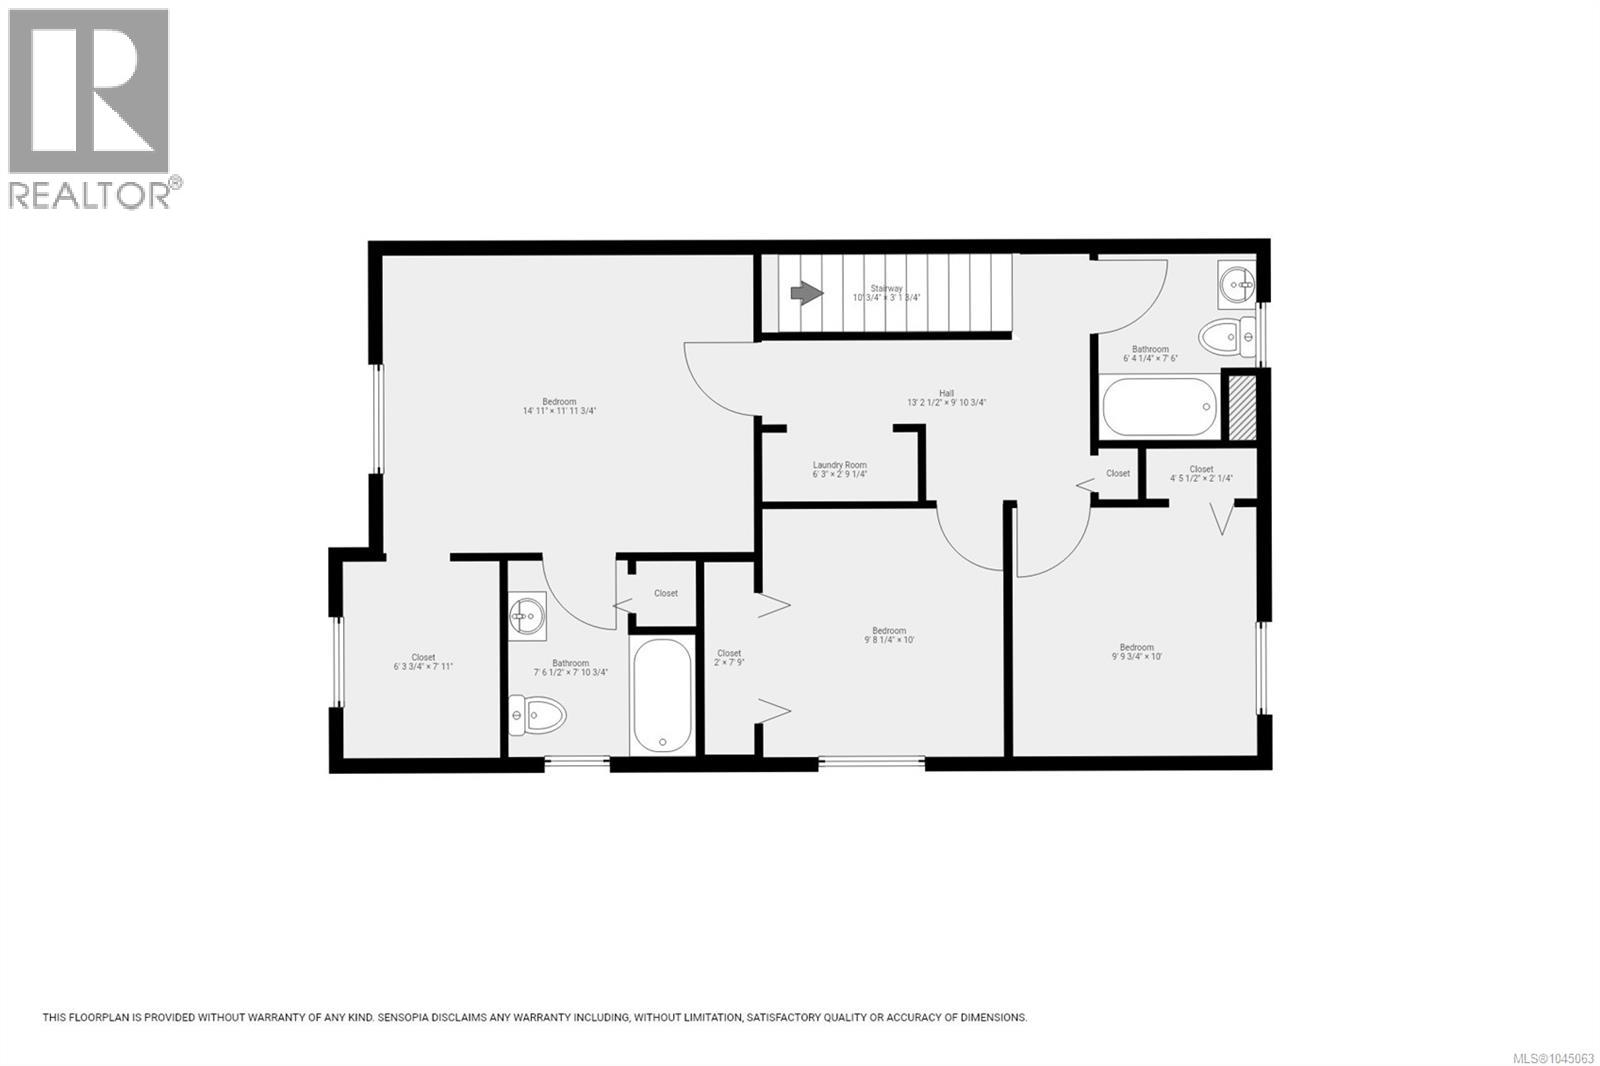
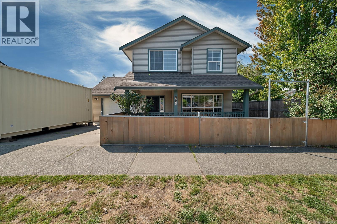
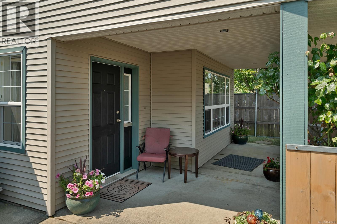
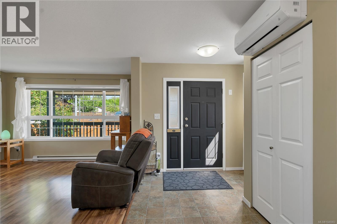
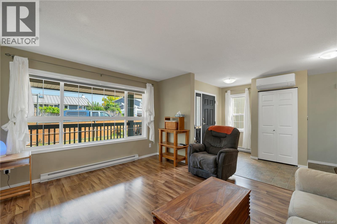
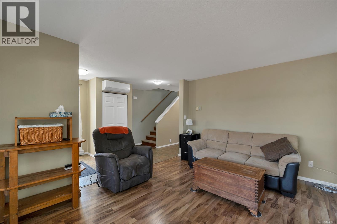
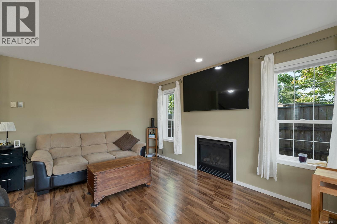
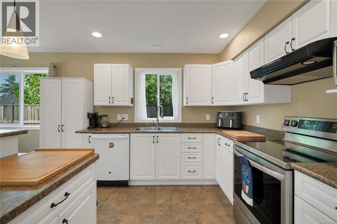
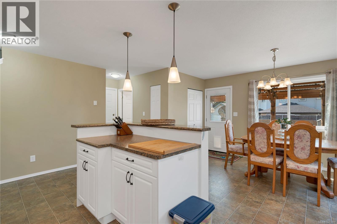
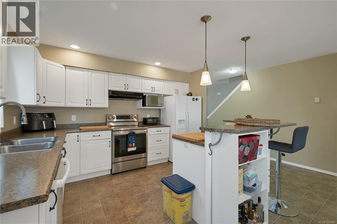
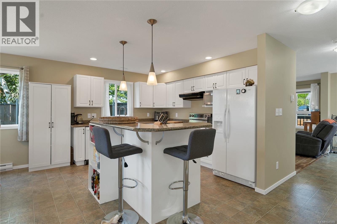
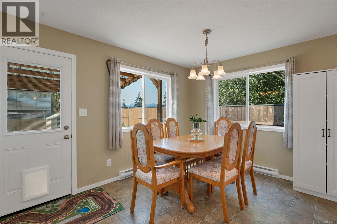
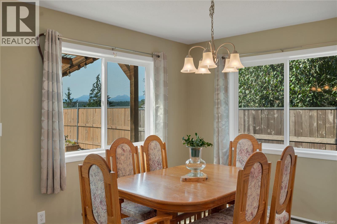
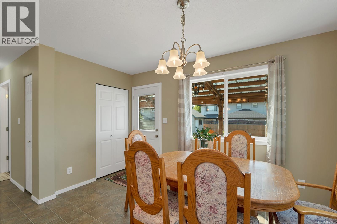
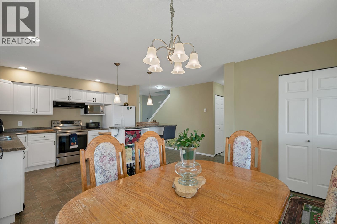
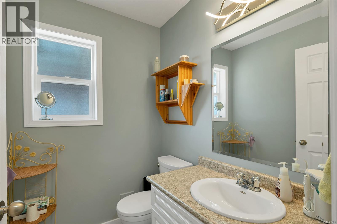
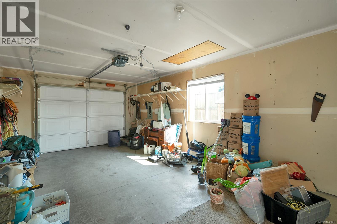
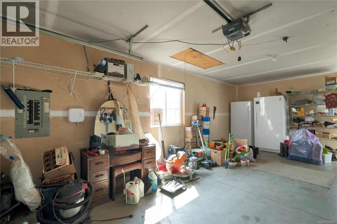
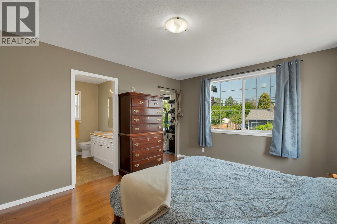
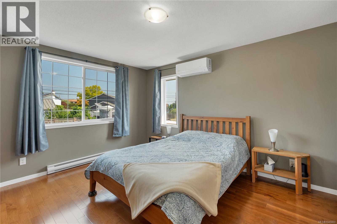
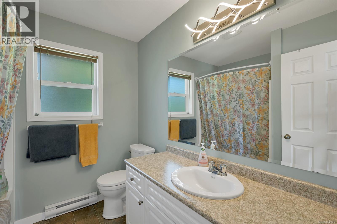
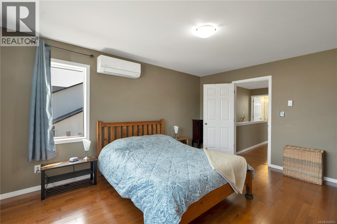
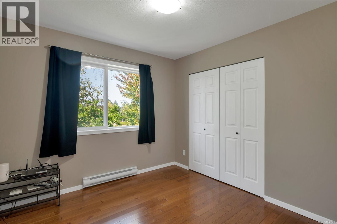
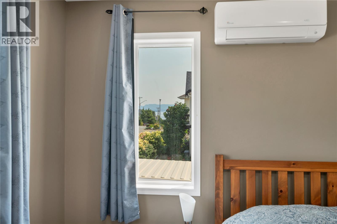
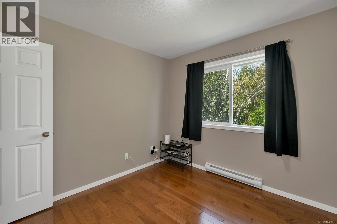
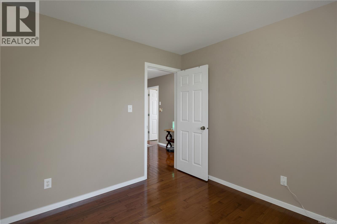
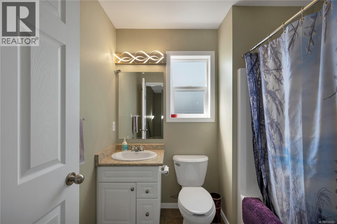
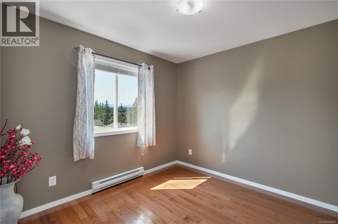
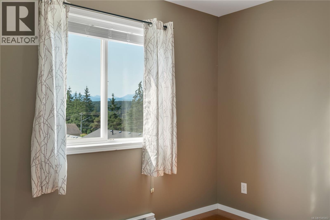
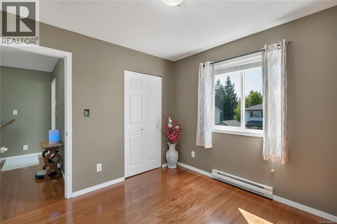
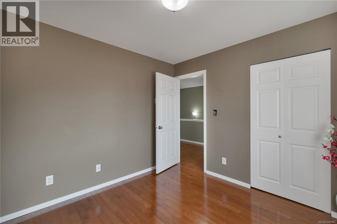
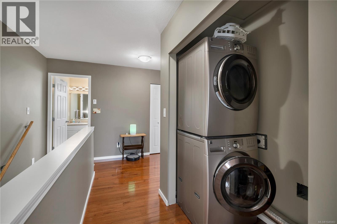
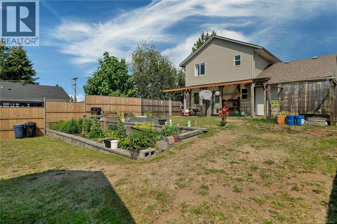
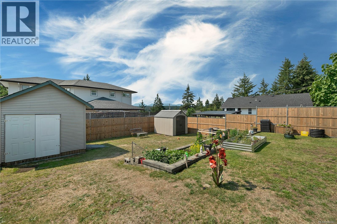
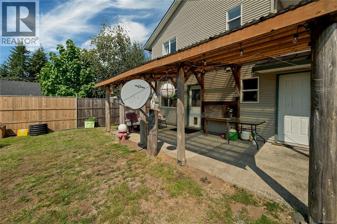
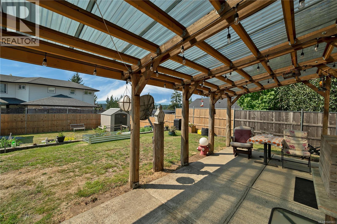
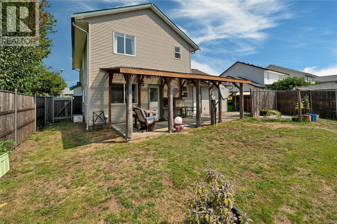
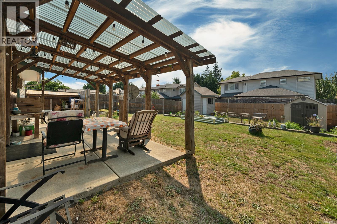
The family home you've been waiting for! Beautifully maintained by its original owner, this inviting two-storey home offers the perfect blend of comfort, privacy, and convenience in one of Campbell River's most family-friendly neighbourhoods. Ideally located within walking distance to schools, parks, and everyday amenities, this move-in-ready home is perfect for growing families. The bright main floor features an open-concept kitchen & dining area filled with natural light, a separate living room with a cozy natural gas fireplace and laminate flooring, making it ideal for both everyday living and entertaining. Upstairs offers 3 spacious bedrooms, including a generous primary suite with a walk-in closet and private ensuite, a second full bathroom, convenient upper-level laundry, and beautiful hardwood flooring throughout. Step outside into a thoughtfully designed, fully fenced backyard that provides exceptional privacy for children, pets, and family gatherings. Enjoy raised garden beds, 2 storage sheds, and plenty of room to relax or entertain. Wake up to stunning mountain views with a charming peek-a-boo ocean view. Additional features include a central vacuum, a natural gas BBQ hookup, and a single garage with a built-in overhead storage access for extra storage. Lovingly cared for and showing true pride of ownership throughout, this home is ready for its next chapter. Contact your REALTOR today to book a private showing. If you're not currently working with an agent, contact Parmeet Singh with REMAX Ocean Pacific at 250-202-2809 for more information, a private tour, or a complimentary buyer consultation. I'd be honoured to help you make your next move with confidence. (id:37104)
Property Details
| MLS® Number | 1045063 |
| Property Type | Single Family |
| Neigbourhood | Campbell River Central |
| Features | Other |
| Parking Space Total | 2 |
| View Type | Mountain View |
Building
| Bathroom Total | 3 |
| Bedrooms Total | 3 |
| Appliances | Dishwasher, Dryer, Freezer, Microwave, Range - Electric, Refrigerator, Washer |
| Constructed Date | 2006 |
| Cooling Type | Wall Unit |
| Fireplace Present | Yes |
| Fireplace Total | 1 |
| Heating Fuel | Electric |
| Heating Type | Baseboard Heaters, Heat Pump |
| Size Interior | 1495 Sqft |
| Type | House |
Land
| Acreage | No |
| Size Irregular | 5663 |
| Size Total | 5663 Sqft |
| Size Total Text | 5663 Sqft |
| Zoning Description | R1 |
| Zoning Type | Residential |
Rooms
| Level | Type | Length | Width | Dimensions |
|---|---|---|---|---|
| Second Level | Bathroom | 7'6 x 6'4 | ||
| Second Level | Bedroom | 10'0 x 9'8 | ||
| Second Level | Bedroom | 10'0 x 9'10 | ||
| Second Level | Primary Bedroom | 11'12 x 14'11 | ||
| Second Level | Bathroom | 7'11 x 7'6 | ||
| Second Level | Living Room | 14'10 x 11'11 | ||
| Main Level | Bathroom | 6'4 x 11'5 | ||
| Main Level | Dining Room | 10'2 x 12'6 | ||
| Main Level | Kitchen | 9'3 x 16'8 |
https://www.realtor.ca/real-estate/30118848/391-niluht-rd-campbell-river-campbell-river-central
Interested?
Contact us for more information

The trademarks REALTOR®, REALTORS®, and the REALTOR® logo are controlled by The Canadian Real Estate Association (CREA) and identify real estate professionals who are members of CREA. The trademarks MLS®, Multiple Listing Service® and the associated logos are owned by The Canadian Real Estate Association (CREA) and identify the quality of services provided by real estate professionals who are members of CREA. The trademark DDF® is owned by The Canadian Real Estate Association (CREA) and identifies CREA's Data Distribution Facility (DDF®)
Vancouver Island Real Estate Board
RE/MAX Ocean Pacific (Cr)
August 05 2026 09:22:04
