
3943 Dillman Rd Campbell River, British Columbia V9H 1R5

$1,698,500
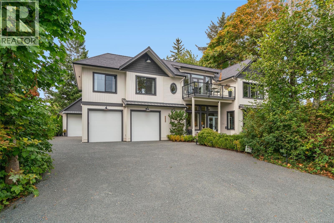
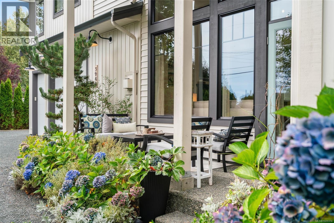
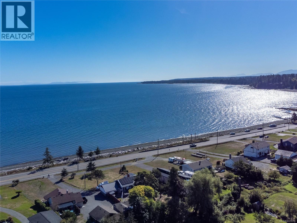
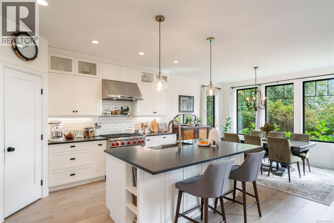
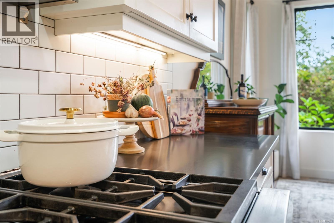
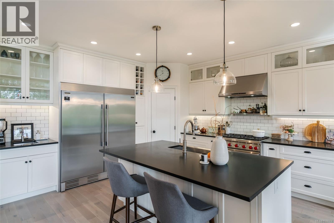
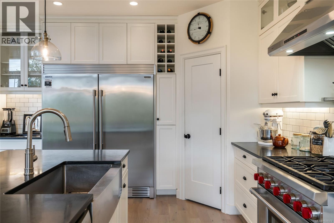
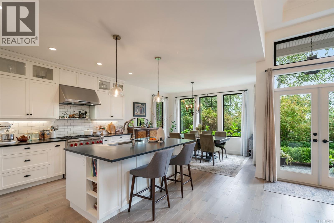
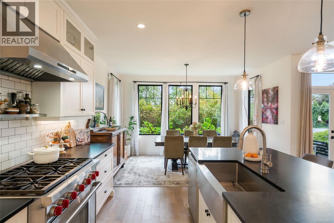
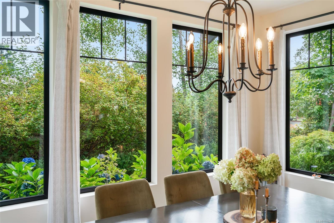
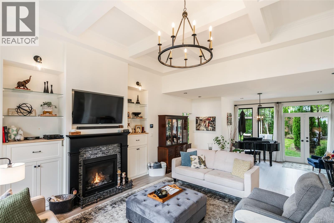
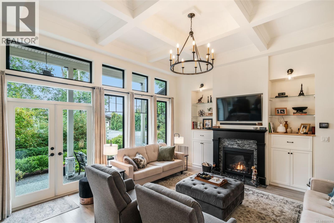
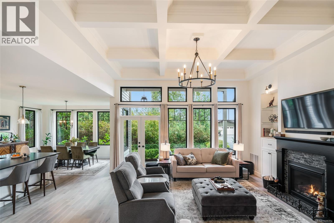
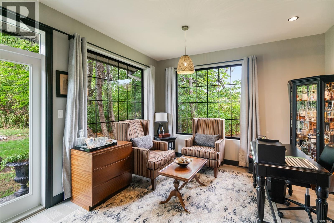
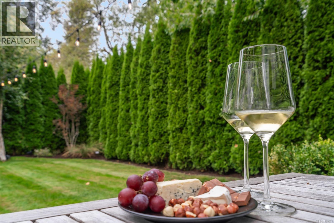
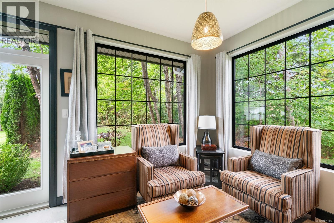
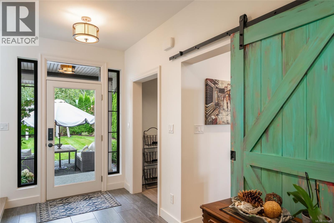
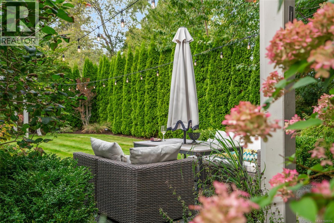
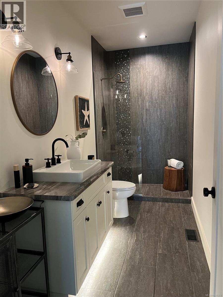
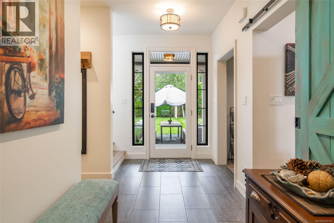
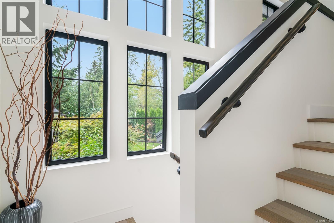
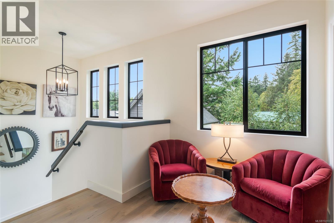
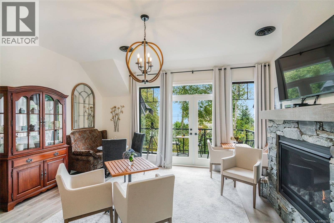
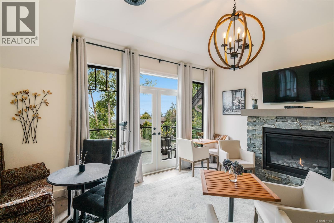
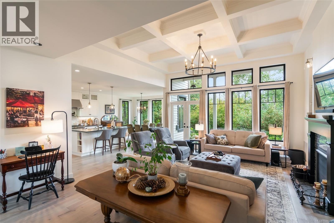
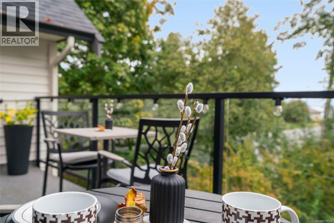
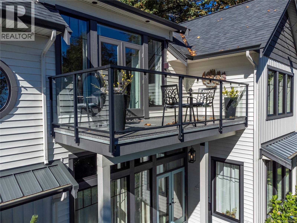
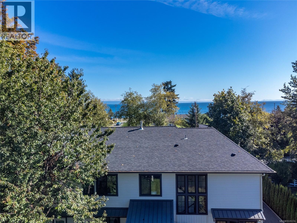
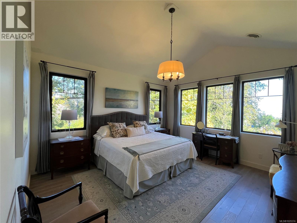
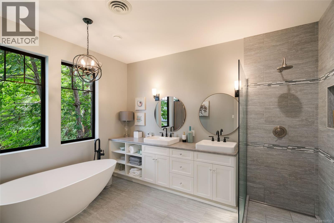
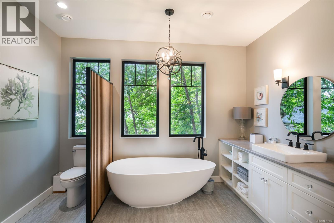
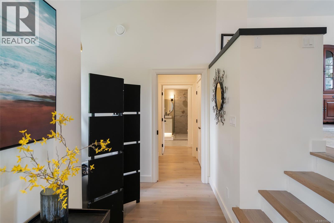
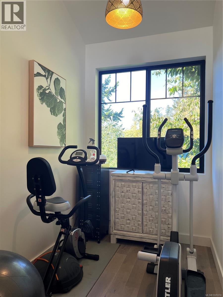
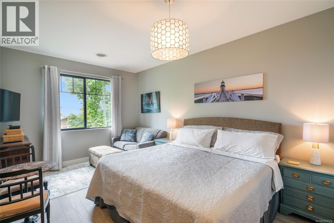
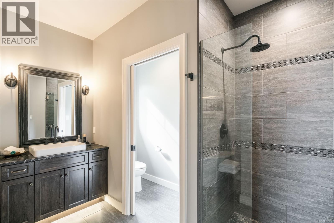
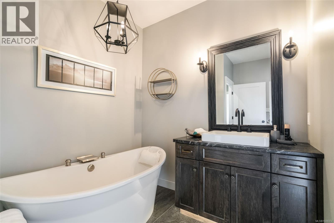
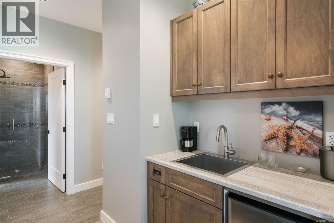
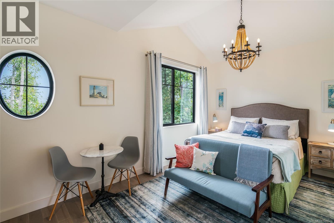
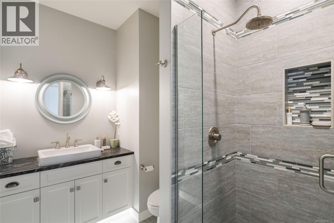
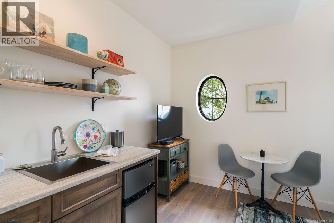
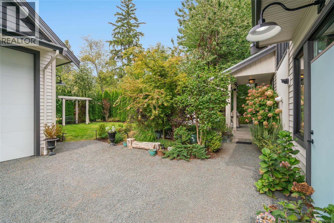
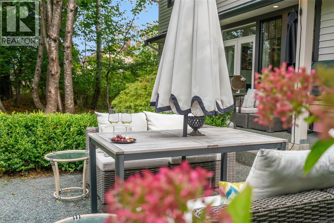
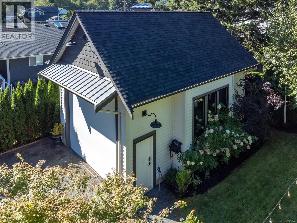
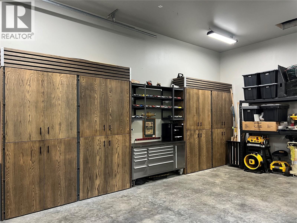
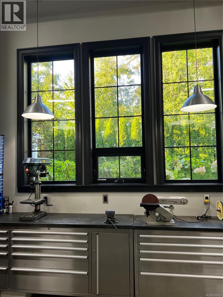
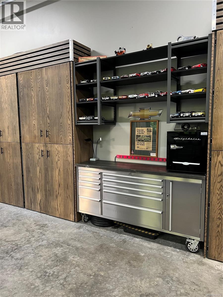
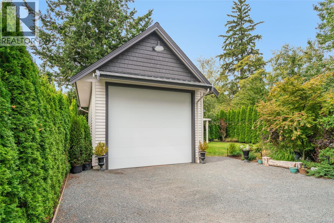
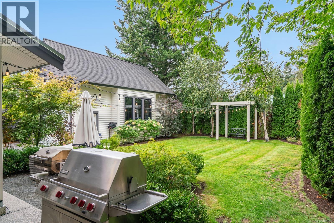
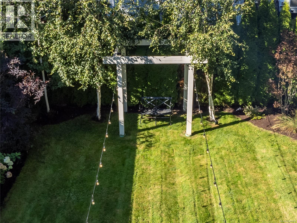
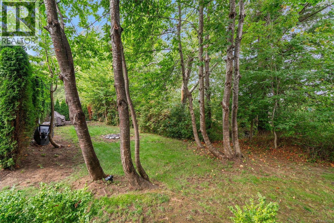
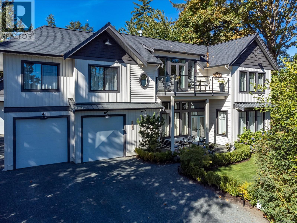
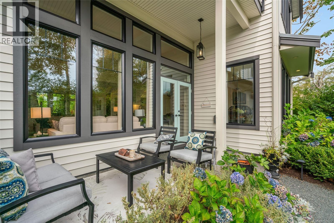
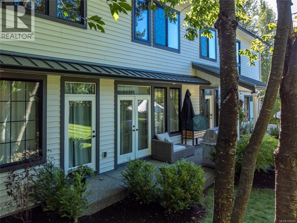
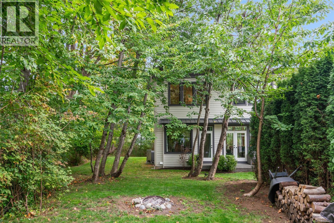
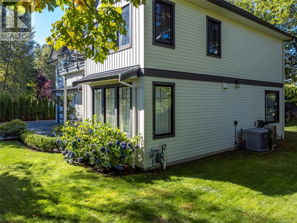
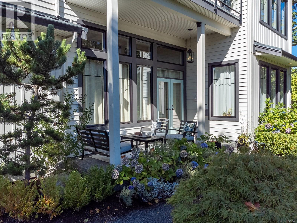
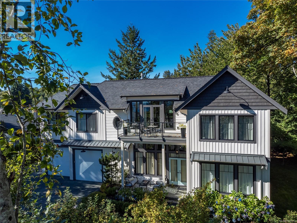
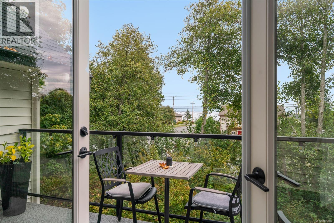
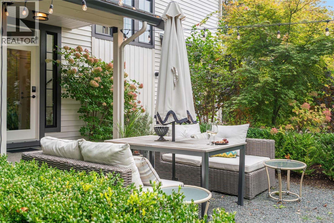
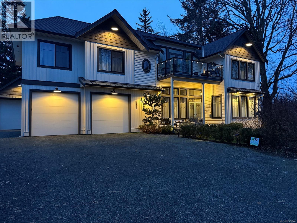
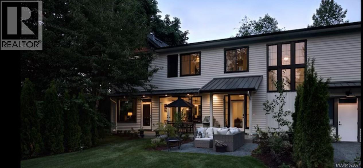
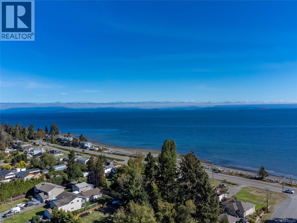
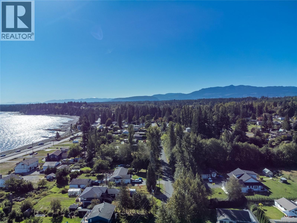
A rare offering in coveted Stories Beach, this exceptional 3,200+ sq ft custom residence embodies refined coastal living in one of Campbell River's most sought-after seaside neighbourhoods. Nestled on a private, beautifully landscaped quarter-acre that feels more like a park than a yard, the property offers a remarkable sense of tranquility just moments from the shoreline, where beach walks, ocean breezes, and nature become part of everyday life. Thoughtfully designed as a forever home, the residence blends timeless craftsmanship with modern comfort. Soaring 12-foot coffered ceilings, white oak flooring, and walls of windows create light-filled interiors that seamlessly connect to the surrounding natural beauty. At the heart of the home, the chef's kitchen, anchored by a 6-burner Wolf range, flows effortlessly into the elegant great room and piano lounge, creating inviting spaces for both quiet evenings and sophisticated entertaining. A flexible den or fourth bedroom on the main level adds versatility for guests, hobbies, or home office needs. A dramatic staircase framed by stacked windows leads to an upper-level retreat complete with a stunning K2 stone fireplace, family room with wet bar, and ocean-view deck. The luxurious primary suite offers a true sanctuary with vaulted ceilings and a spa-inspired five-piece ensuite. Two additional bedrooms, each with private ensuites, provide exceptional comfort for family and guests while offering excellent potential for multigenerational living, executive accommodations, or supplementary income if desired. Future-forward features include an elevator-ready design for aging in place, pre-wiring for solar integration, a detached shop, and curated high-end finishes throughout. Surrounded by nature, steps from the beach, and designed with longevity in mind, this is more than a home—it is a legacy property offering an extraordinary West Coast lifestyle for generations to come. (id:37104)
Property Details
| MLS® Number | 1029374 |
| Property Type | Single Family |
| Neigbourhood | Campbell River South |
| Features | Level Lot, Other, Marine Oriented |
| Parking Space Total | 4 |
| Plan | Vip31110 |
| Structure | Workshop |
| View Type | Ocean View |
Building
| Bathroom Total | 4 |
| Bedrooms Total | 4 |
| Architectural Style | Contemporary |
| Constructed Date | 2018 |
| Cooling Type | Air Conditioned |
| Fireplace Present | Yes |
| Fireplace Total | 2 |
| Heating Fuel | Natural Gas |
| Heating Type | Forced Air, Heat Pump |
| Size Interior | 3272 Sqft |
| Type | House |
Parking
| Attached Garage | |
| Detached Garage | |
| Garage |
Land
| Access Type | Road Access |
| Acreage | No |
| Size Irregular | 10454 |
| Size Total | 10454 Sqft |
| Size Total Text | 10454 Sqft |
| Zoning Description | R3 |
| Zoning Type | Residential |
Rooms
| Level | Type | Length | Width | Dimensions |
|---|---|---|---|---|
| Second Level | Storage | 5'9 x 3'11 | ||
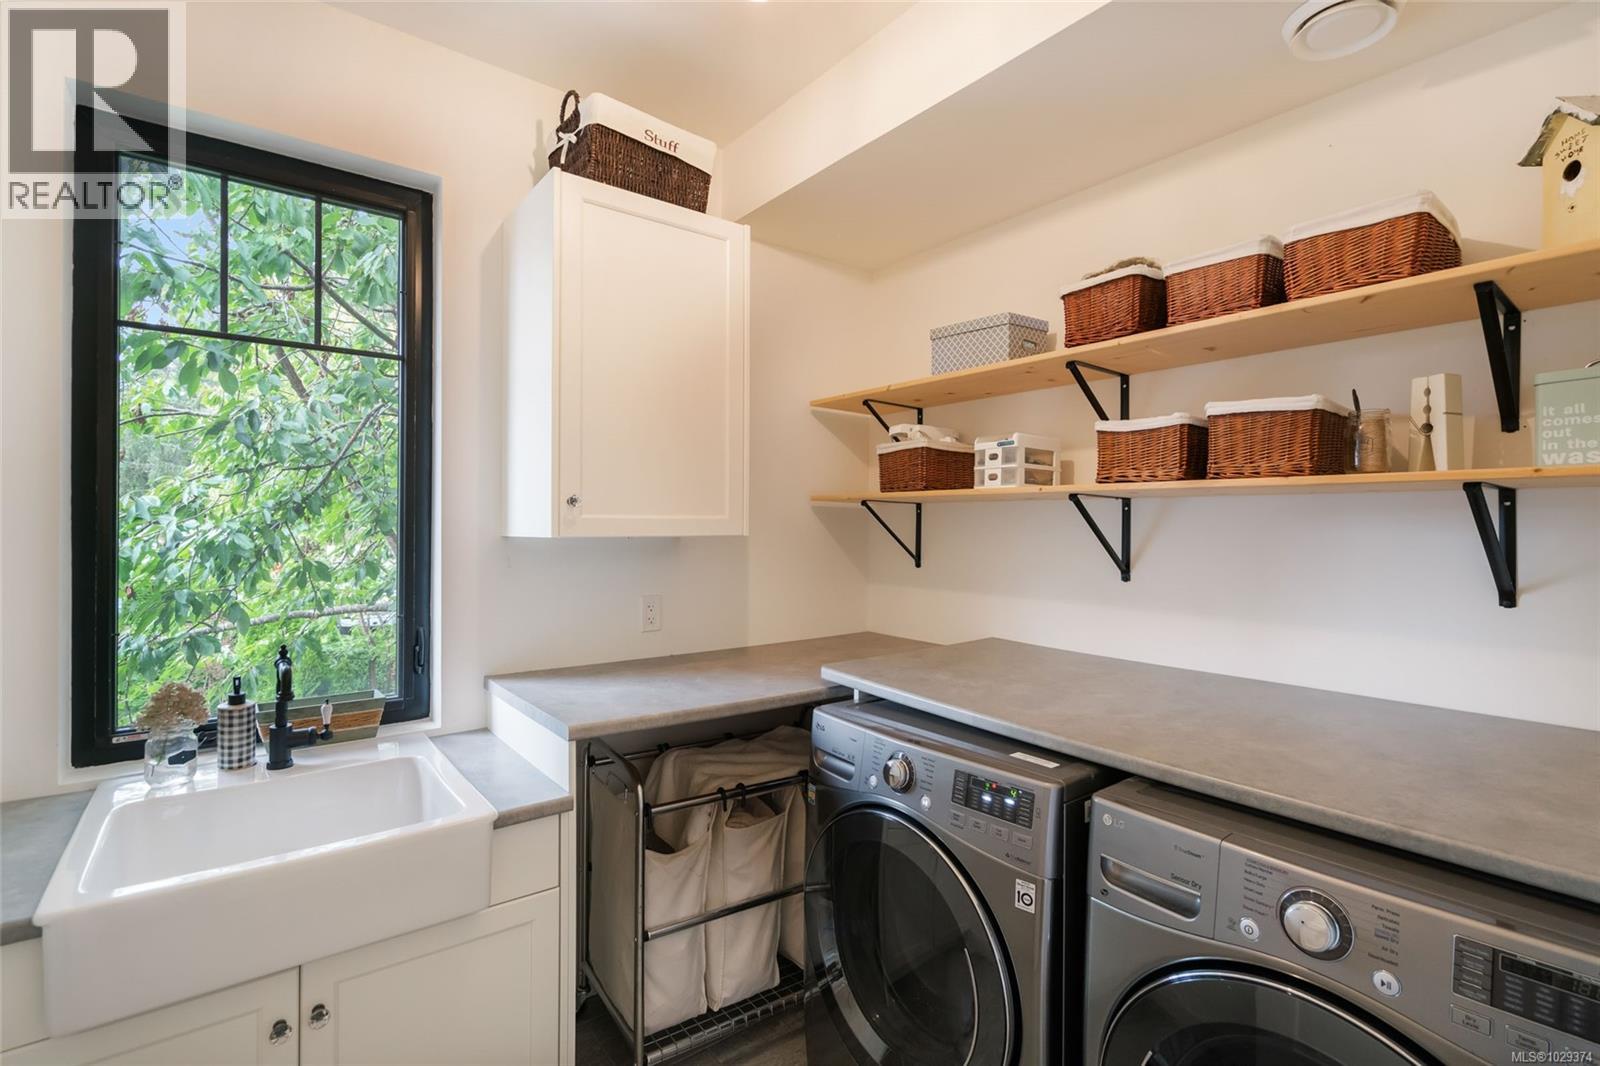
| Second Level | Laundry Room | 7'3 x 7'11 | ||
| Second Level | Family Room | 15'6 x 16'0 | ||
| Second Level | Primary Bedroom | 29'1 x 13'11 | ||
| Second Level | Bedroom | 9'11 x 17'1 | ||
| Second Level | Bedroom | 18'11 x 17'7 | ||
| Second Level | Ensuite | 12'2 x 11'7 | ||
| Second Level | Ensuite | 10'6 x 10'10 | ||
| Second Level | Bathroom | 6'8 x 8'3 | ||
| Main Level | Bathroom | 12'10 x 5'1 | ||
| Main Level | Bedroom | 11'9 x 13'10 | ||
| Main Level | Dining Room | 9'10 x 13'9 | ||
| Main Level | Living Room | 28'7 x 18'0 | ||
| Main Level | Kitchen | 14'7 x 13'9 | ||
| Auxiliary Building | Other | 18'8 x 27'0 |
https://www.realtor.ca/real-estate/29550083/3943-dillman-rd-campbell-river-campbell-river-south
Interested?
Contact us for more information

The trademarks REALTOR®, REALTORS®, and the REALTOR® logo are controlled by The Canadian Real Estate Association (CREA) and identify real estate professionals who are members of CREA. The trademarks MLS®, Multiple Listing Service® and the associated logos are owned by The Canadian Real Estate Association (CREA) and identify the quality of services provided by real estate professionals who are members of CREA. The trademark DDF® is owned by The Canadian Real Estate Association (CREA) and identifies CREA's Data Distribution Facility (DDF®)
Vancouver Island Real Estate Board
RE/MAX Ocean Pacific (Cr)
September 30 2026 08:22:57
