
3978 Craig Rd Campbell River, British Columbia V9H 1H1

$699,900
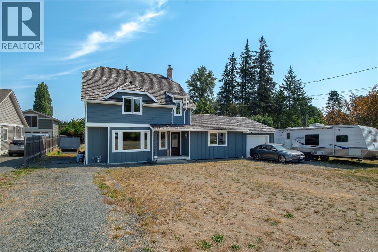
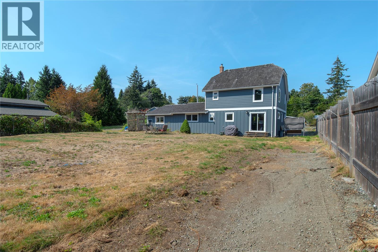
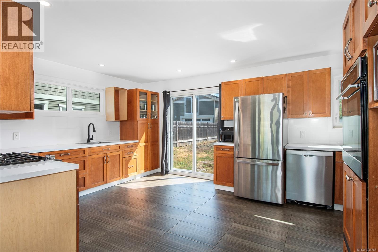
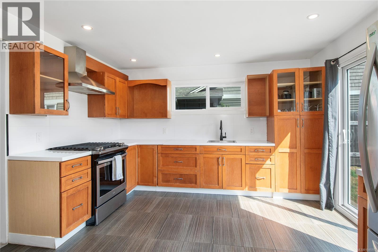
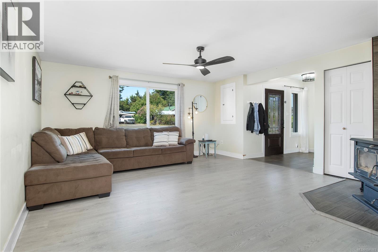
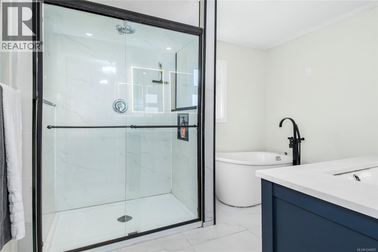
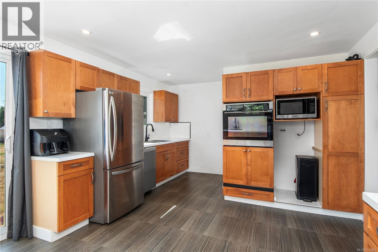
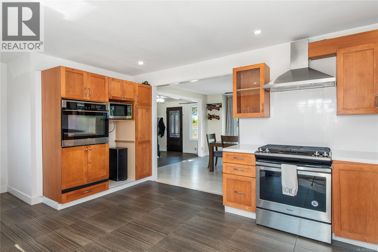
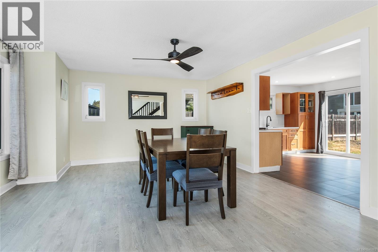
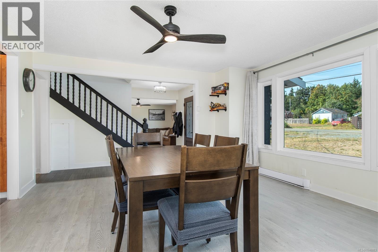
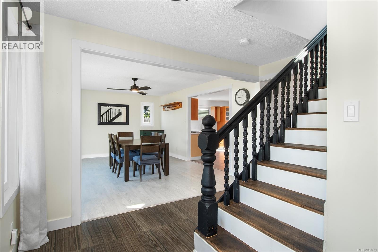
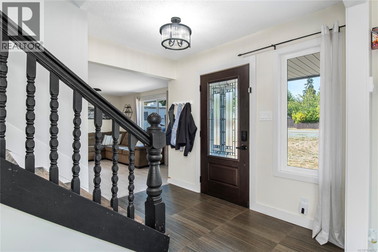
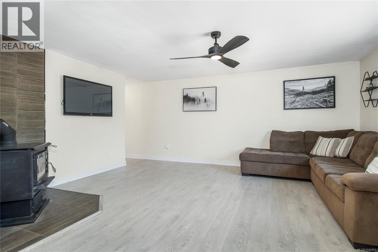
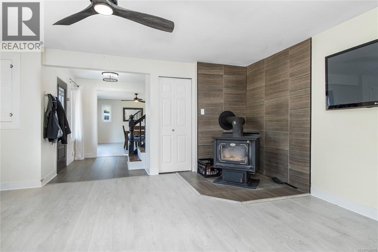
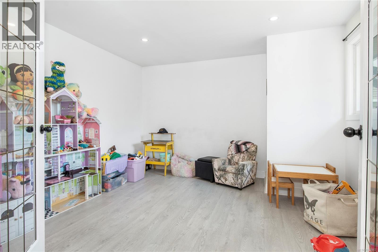
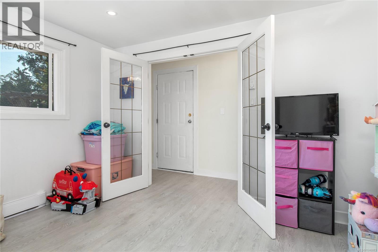
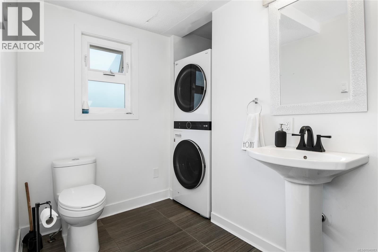
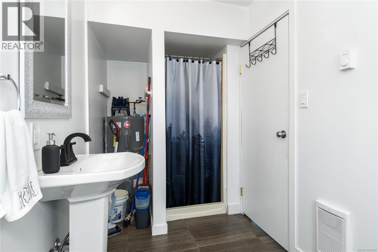
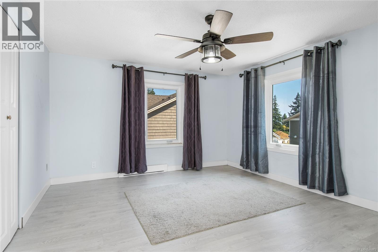
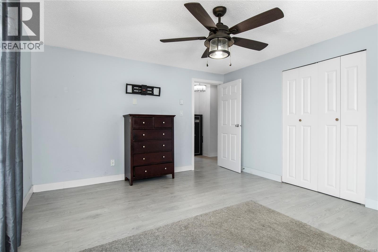
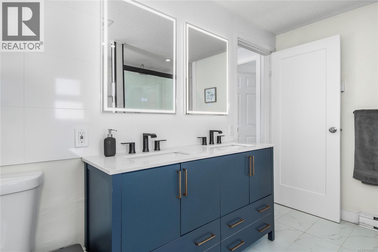
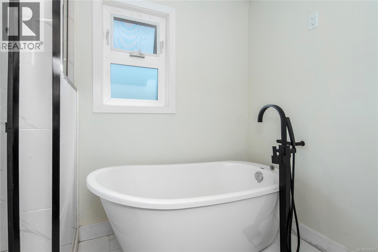
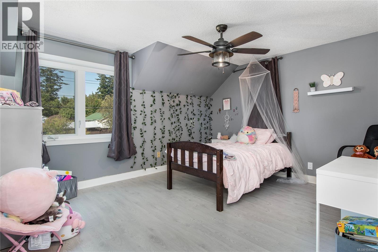
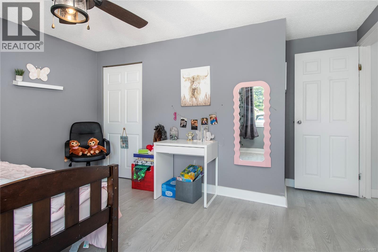
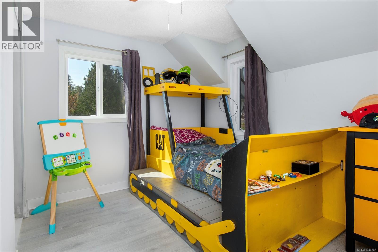
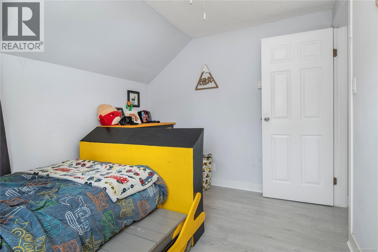
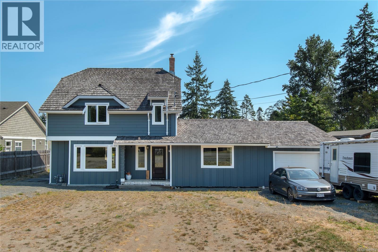
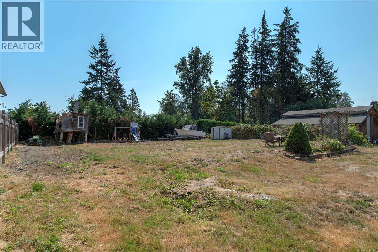
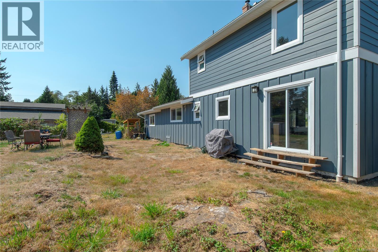
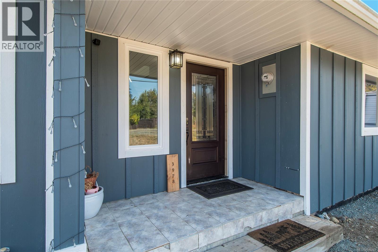
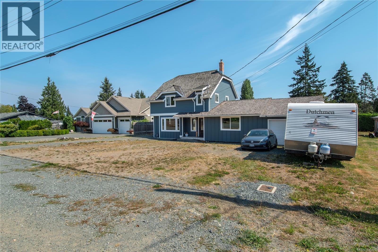
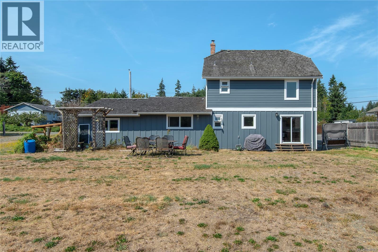
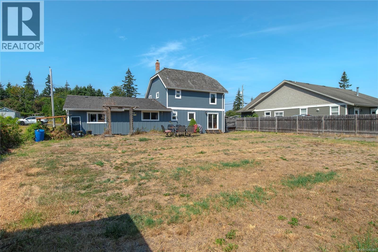
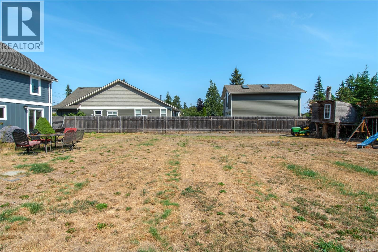
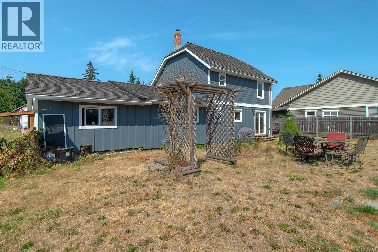
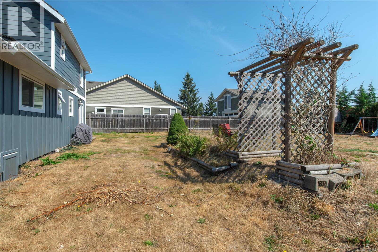
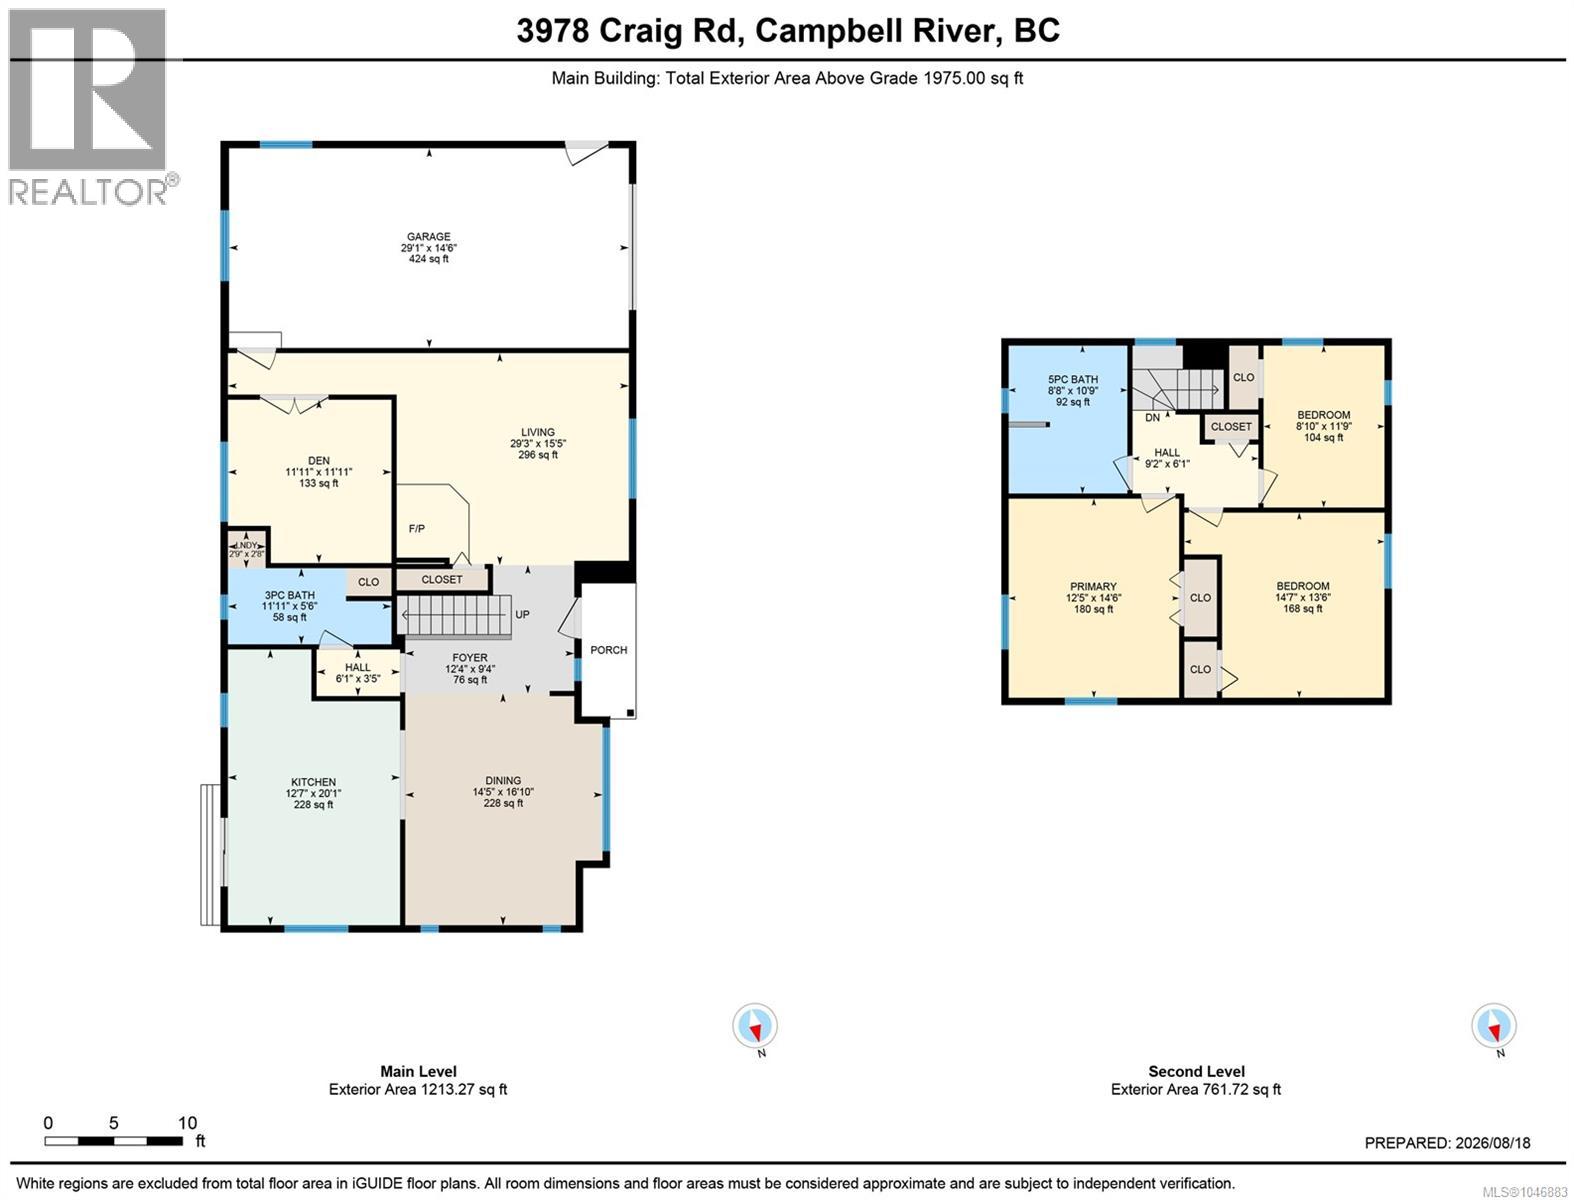
Escape the hustle and enjoy the space, privacy and lifestyle this beautiful property has to offer. Situated on a generous 0.28-acre lot, this nearly 2,000 sq. ft. home blends warm modern farmhouse style with plenty of room for everyday family living. The inviting main level features a cozy wood stove in the spacious living room, a separate office or den, a spacious kitchen with plenty of room to gather, and a welcoming dining area perfect for family dinners or entertaining. Upstairs you’ll find three generously sized bedrooms along with a gorgeous 5-piece bathroom featuring a walk-in shower, freestanding soaker tub and double vanity for a relaxing spa-like feel. Outside, the large driveway and additional parking provide plenty of space for your vehicles, boat and RV. Enjoy the peaceful surroundings while remaining just minutes from Stories Beach and approximately 10 minutes from in Willow Point. A wonderful opportunity to enjoy privacy and a relaxed, rural lifestyle. (id:37104)
Property Details
| MLS® Number | 1046883 |
| Property Type | Single Family |
| Neigbourhood | Campbell River South |
| Features | Level Lot, Private Setting, Other |
| Parking Space Total | 3 |
Building
| Bathroom Total | 2 |
| Bedrooms Total | 3 |
| Appliances | Dishwasher, Dryer, Range - Electric, Refrigerator, Washer |
| Constructed Date | 1986 |
| Cooling Type | None |
| Fireplace Present | Yes |
| Fireplace Total | 1 |
| Heating Fuel | Electric |
| Heating Type | Baseboard Heaters |
| Size Interior | 1975 Sqft |
| Type | House |
Parking
| Garage | |
| R V |
Land
| Access Type | Road Access |
| Acreage | No |
| Size Irregular | 12197 |
| Size Total | 12197 Sqft |
| Size Total Text | 12197 Sqft |
| Zoning Description | R3 |
| Zoning Type | Residential |
Rooms
| Level | Type | Length | Width | Dimensions |
|---|---|---|---|---|
| Second Level | Bathroom | 5-Piece | ||
| Second Level | Bedroom | 8'10 x 11'9 | ||
| Second Level | Bedroom | 14'7 x 13'6 | ||
| Second Level | Primary Bedroom | 12'5 x 14'6 | ||
| Main Level | Bathroom | 3-Piece | ||
| Main Level | Den | 11'11 x 11'11 | ||
| Main Level | Dining Room | 14'5 x 16'10 | ||
| Main Level | Kitchen | 12'7 x 20'1 | ||
| Main Level | Living Room | 29'3 x 15'5 |
https://www.realtor.ca/real-estate/30173286/3978-craig-rd-campbell-river-campbell-river-south
Interested?
Contact us for more information

The trademarks REALTOR®, REALTORS®, and the REALTOR® logo are controlled by The Canadian Real Estate Association (CREA) and identify real estate professionals who are members of CREA. The trademarks MLS®, Multiple Listing Service® and the associated logos are owned by The Canadian Real Estate Association (CREA) and identify the quality of services provided by real estate professionals who are members of CREA. The trademark DDF® is owned by The Canadian Real Estate Association (CREA) and identifies CREA's Data Distribution Facility (DDF®)
Vancouver Island Real Estate Board
RE/MAX Ocean Pacific (Cr)
September 29 2026 09:14:07
