
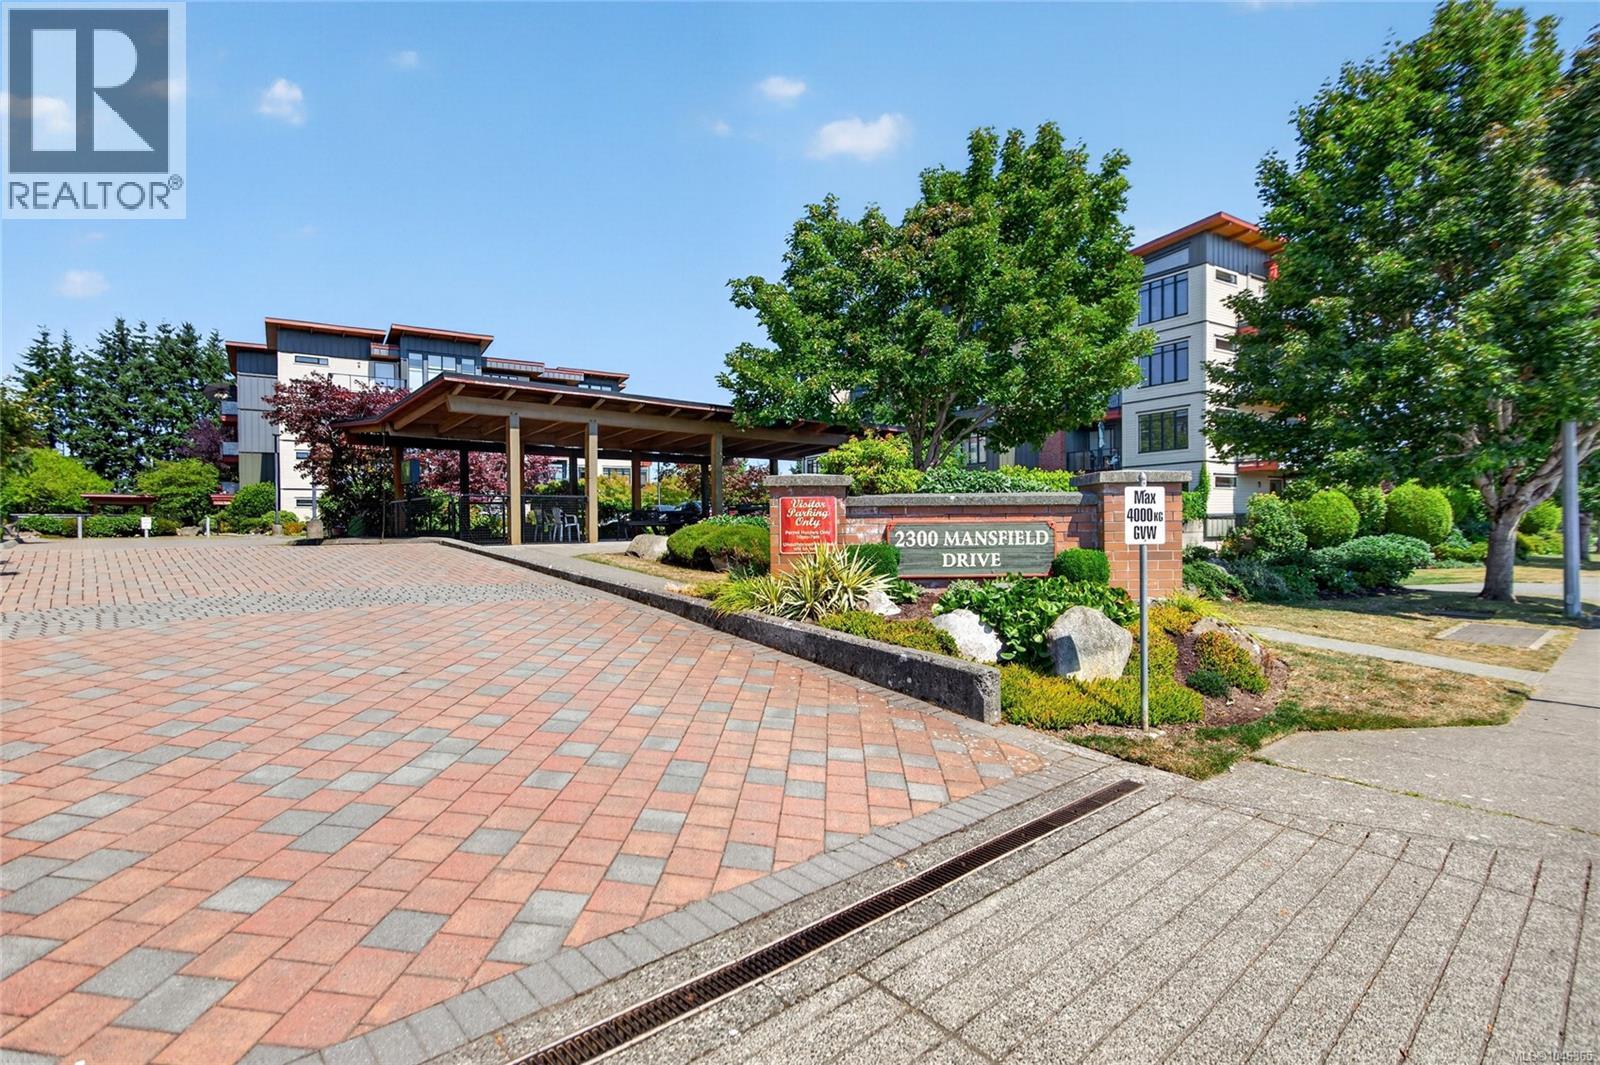
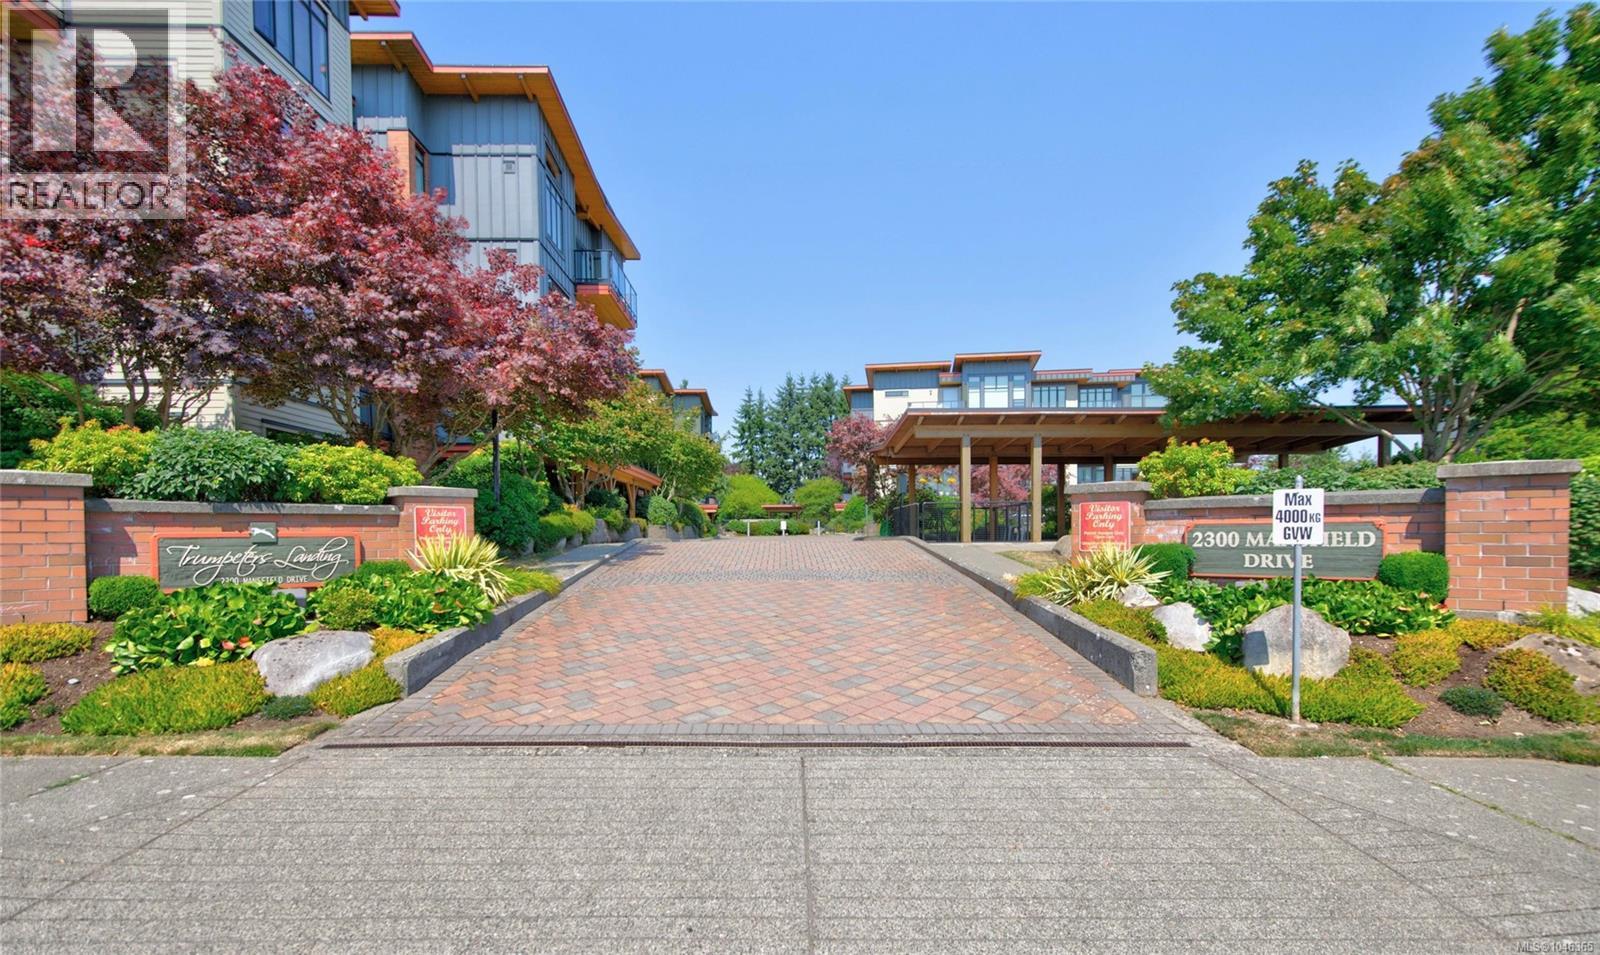
436 2300 Mansfield Dr Courtenay, British Columbia V9N 3S3

$589,000Maintenance,
$626.55 Monthly
Maintenance,
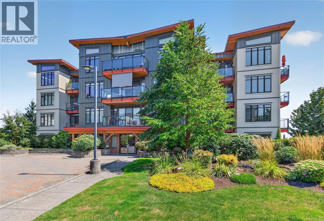
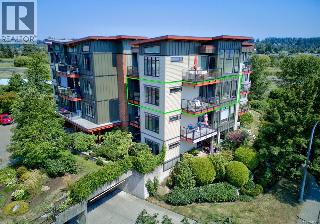
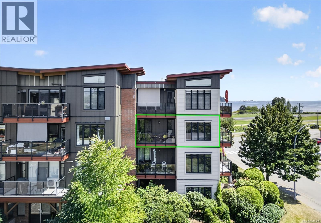
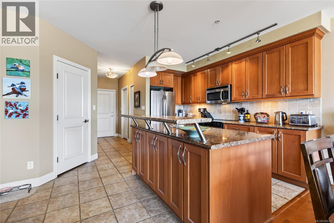
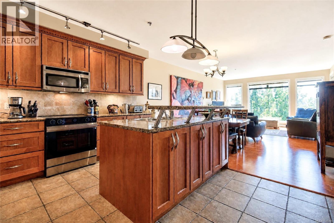
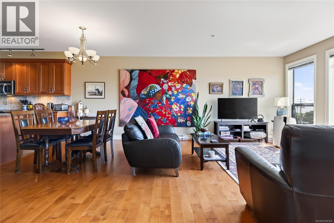
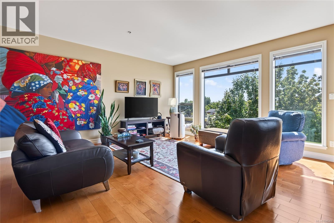
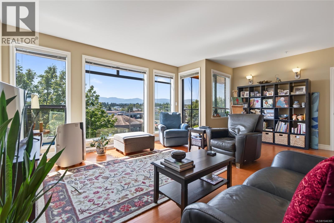
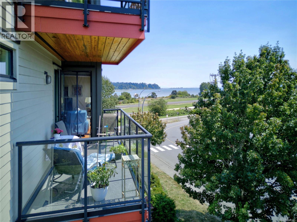
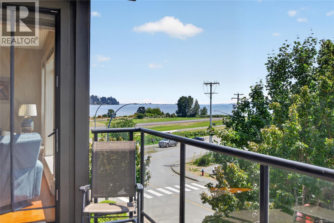
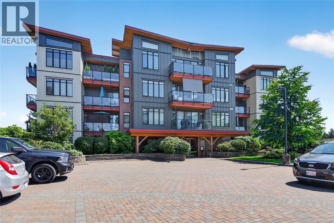
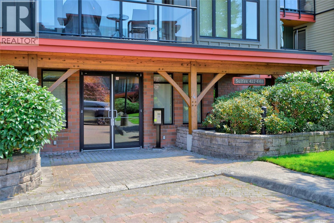
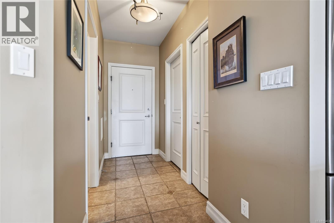
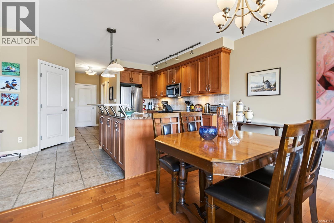
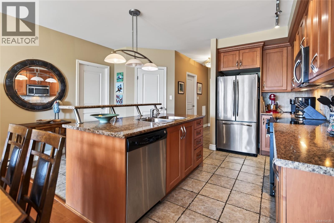
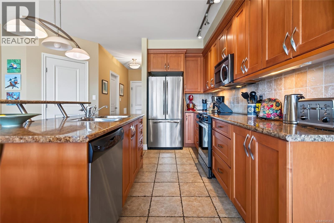
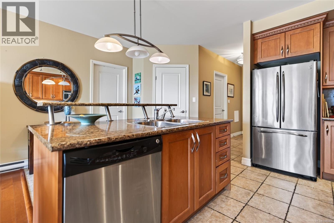
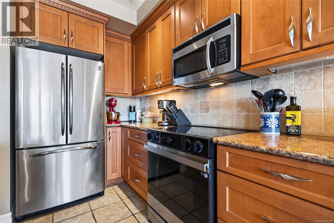
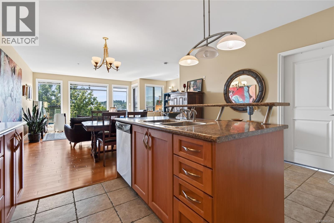
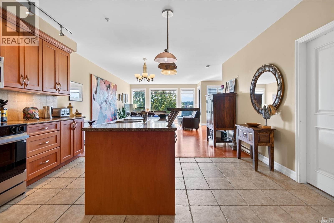
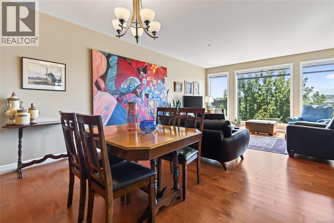
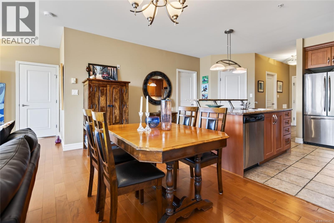
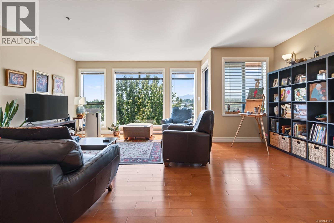
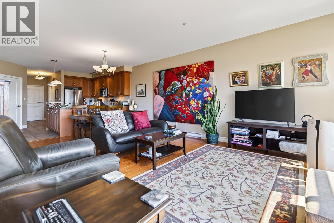
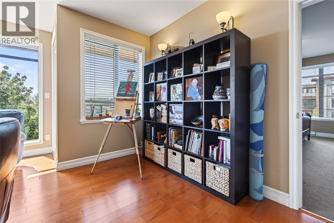
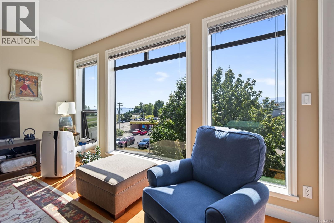
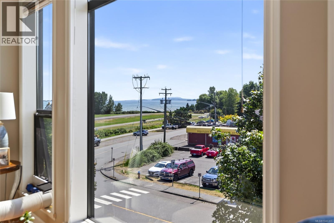
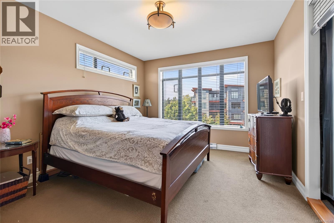
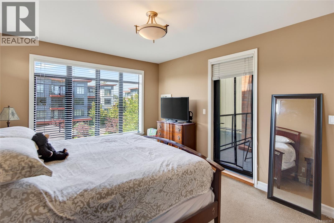
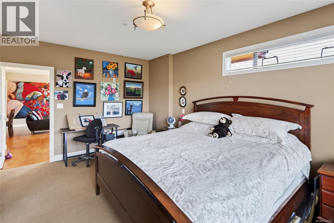
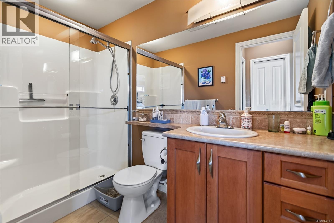
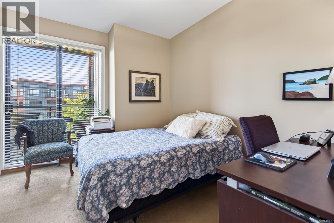
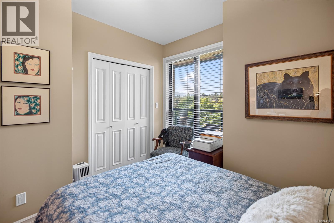
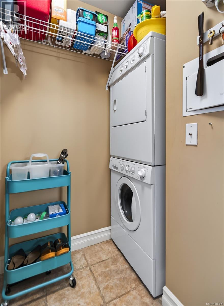
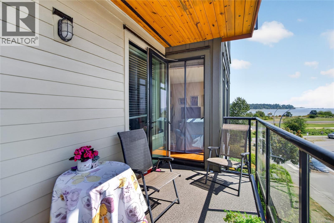
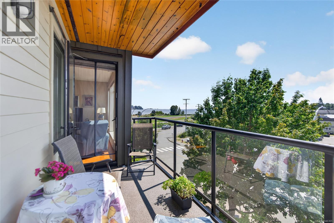
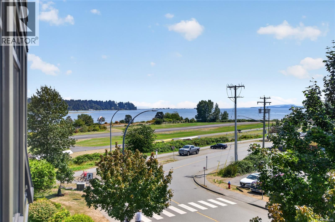
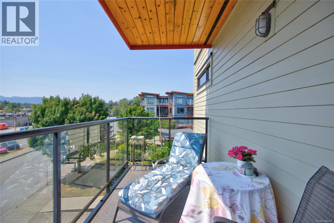
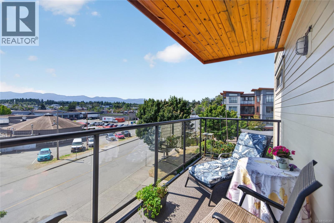
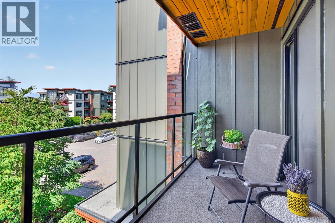
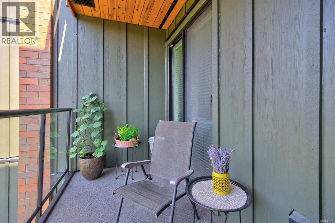
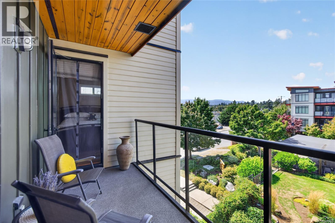
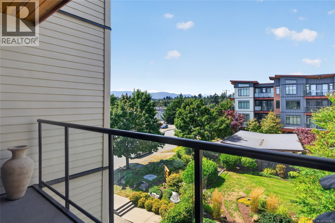
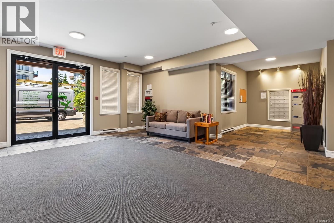
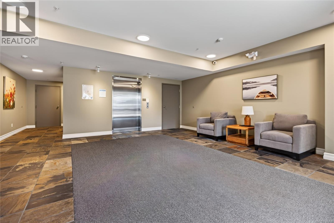
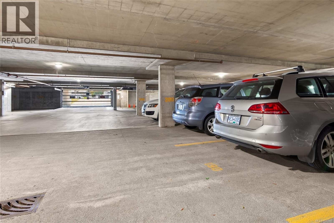
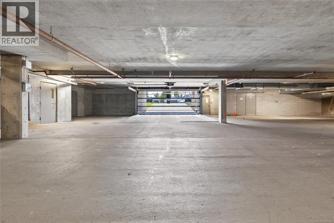
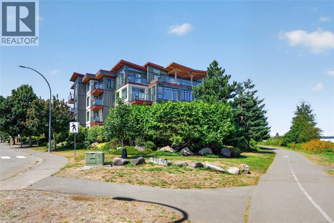
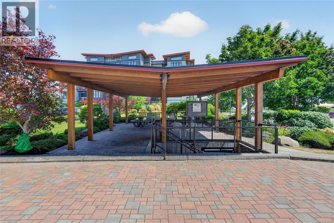
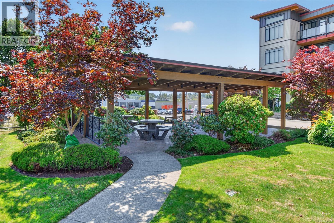
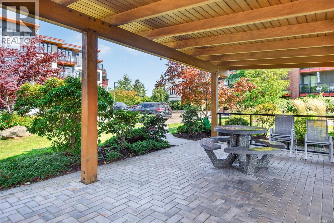
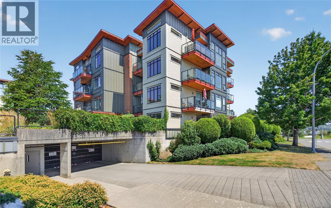
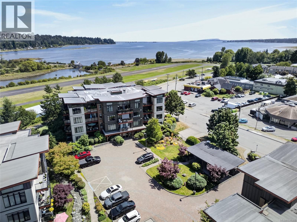
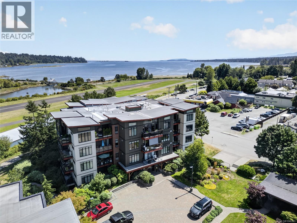
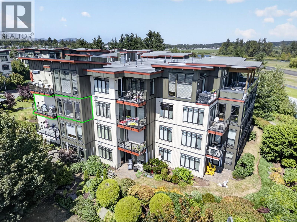
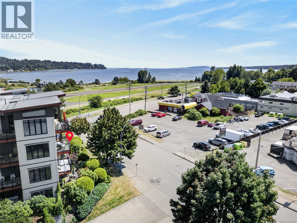
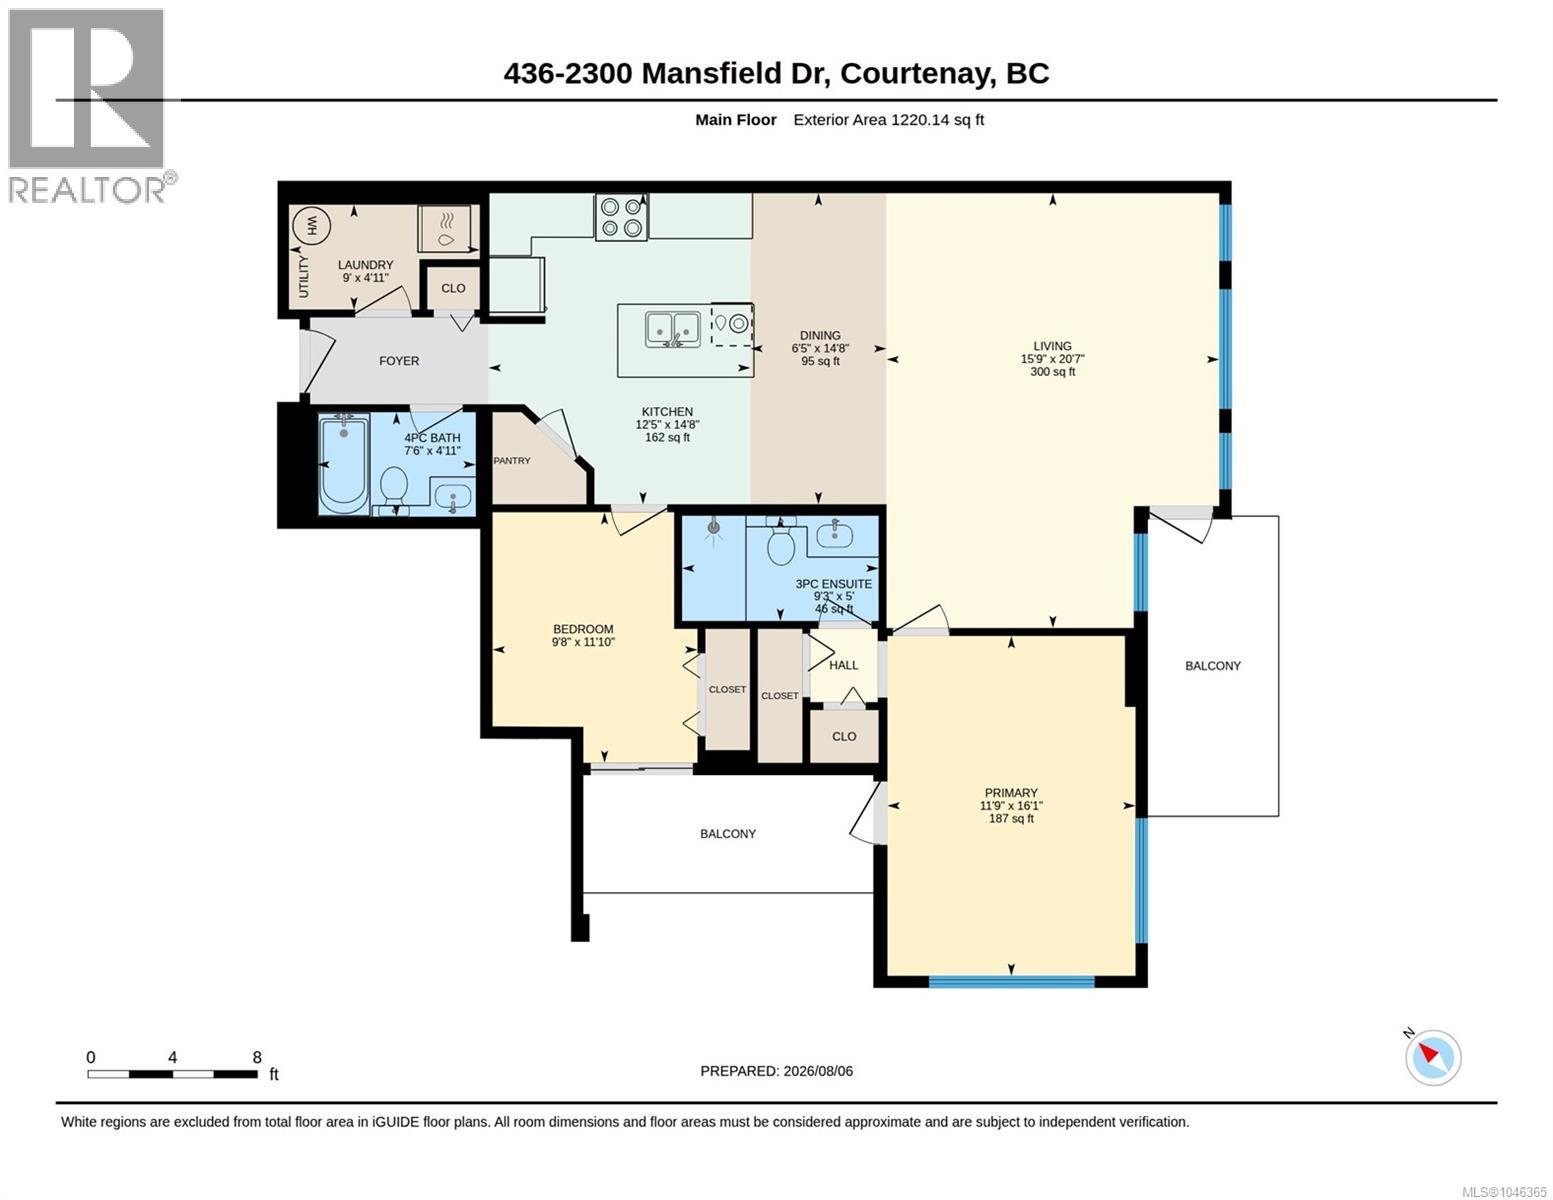
$626.55 MonthlyBeautiful 2 bdrm/2 bath condo with views in Trumpeter’s Landing downtown Courtenay! Located in building #4, this bright 3rd floor unit boasts mountain, ocean & city views through expansive windows, enjoy relaxing on 2 balconies. An impressive open plan with 1220 sf & engineered hardwood floors, you’ll love the feeling of spaciousness this unit offers. Gorgeous kitchen with ample maple cabinetry, tile backsplash, new stove & sizeable eat-up bar opens to dining & living area. Primary bedroom with 3-pce ensuite, 2 closets & balcony access. Separate laundry room. There is underground parking & storage locker, this is a pet friendly complex. This downtown location is ideal & is perfectly situated by the Courtenay Airpark Walk along the Courtenay River Estuary, a bonus to have this scenic walk in your immediate neighbourhood. Easy walk to shopping & restaurants! Take a look today! (id:37104)
Property Details
| MLS® Number | 1046365 |
| Property Type | Single Family |
| Neigbourhood | Courtenay City |
| Community Features | Pets Allowed, Family Oriented |
| Features | Central Location, Other, Marine Oriented |
| Parking Space Total | 1 |
| Plan | Vis5834 |
| View Type | City View, Mountain View, Ocean View |
Building
| Bathroom Total | 2 |
| Bedrooms Total | 2 |
| Appliances | Dishwasher, Dryer, Freezer, Range - Electric, Refrigerator, Washer |
| Constructed Date | 2008 |
| Cooling Type | None |
| Fireplace Present | No |
| Heating Fuel | Electric |
| Heating Type | Baseboard Heaters |
| Size Interior | 1220 Sqft |
| Type | Apartment |
Parking
| Underground |
Land
| Acreage | No |
| Zoning Description | R-4a |
| Zoning Type | Multi-family |
Rooms
| Level | Type | Length | Width | Dimensions |
|---|---|---|---|---|
| Main Level | Laundry Room | 9'0 x 4'11 | ||
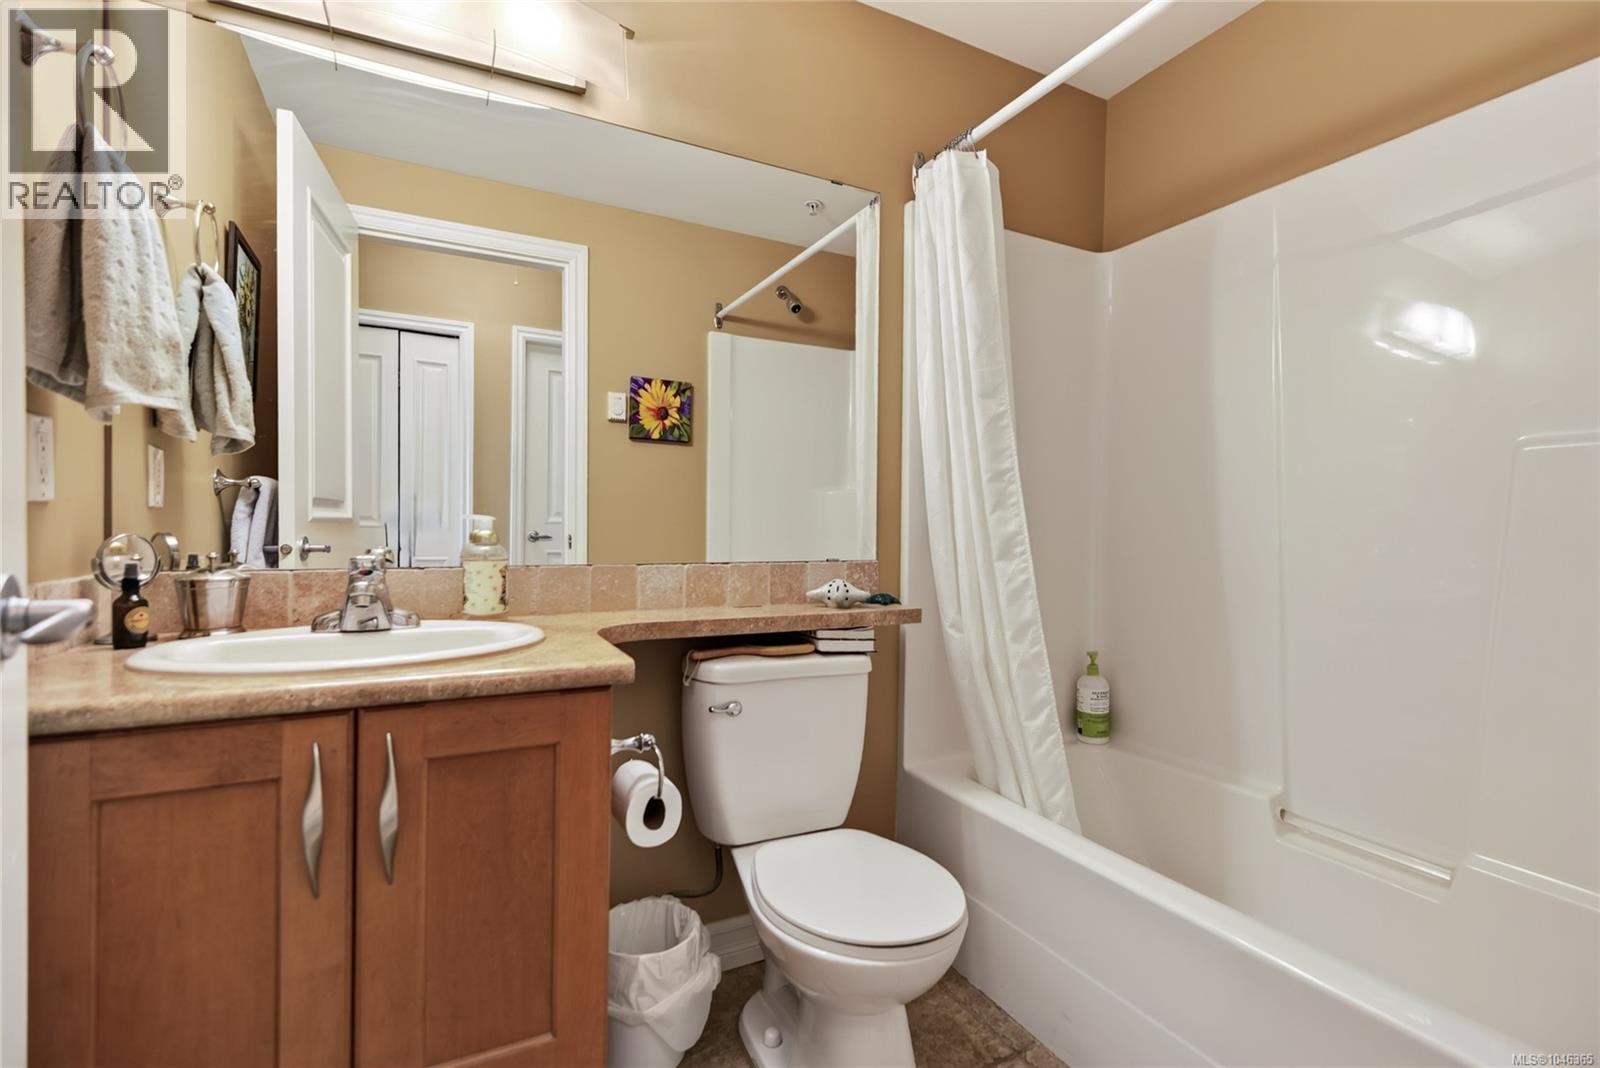
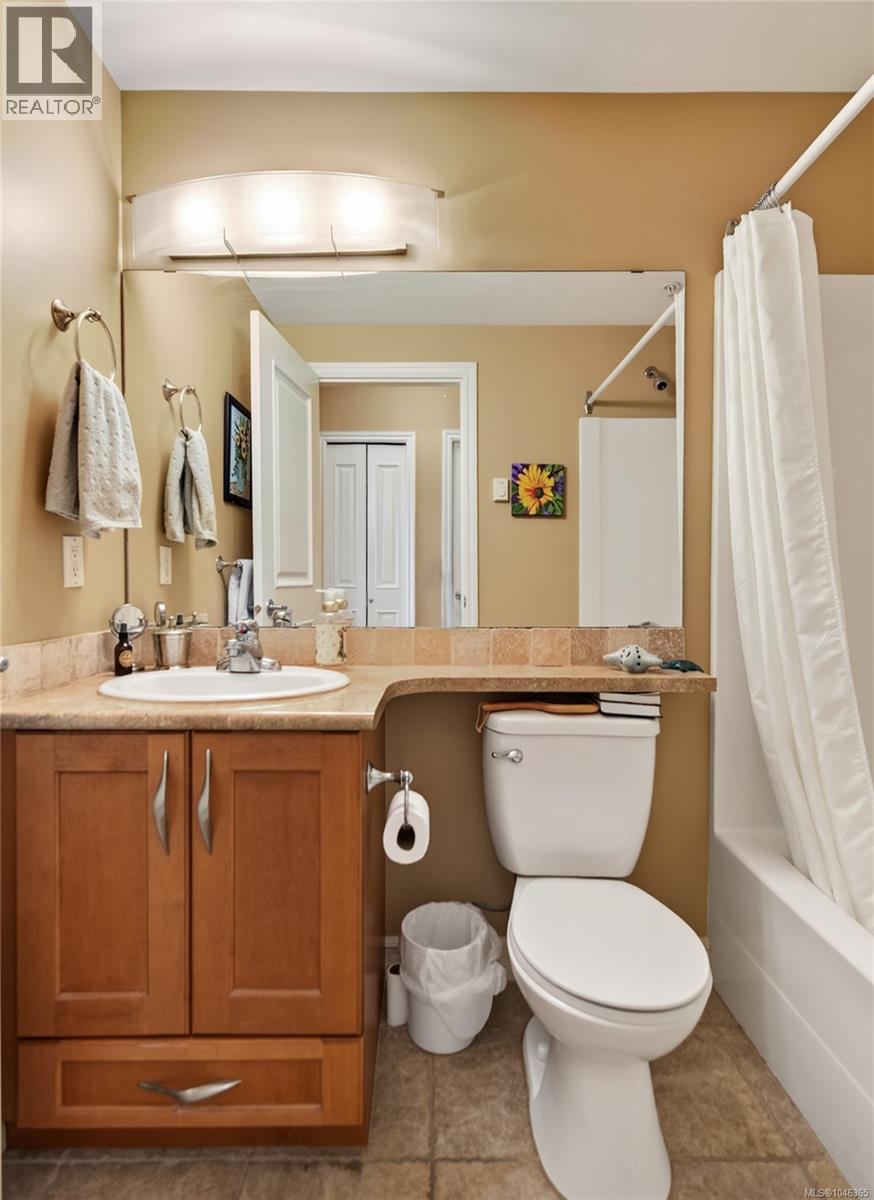
| Main Level | Bathroom | 4-Piece | ||
| Main Level | Ensuite | 3-Piece | ||
| Main Level | Bedroom | 9'8 x 11'10 | ||
| Main Level | Primary Bedroom | 11'9 x 16'1 | ||
| Main Level | Kitchen | 12'5 x 14'8 | ||
| Main Level | Dining Room | 6'5 x 14'8 | ||
| Main Level | Living Room | 15'9 x 20'7 |
https://www.realtor.ca/real-estate/30128720/436-2300-mansfield-dr-courtenay-courtenay-city
Interested?
Contact us for more information

The trademarks REALTOR®, REALTORS®, and the REALTOR® logo are controlled by The Canadian Real Estate Association (CREA) and identify real estate professionals who are members of CREA. The trademarks MLS®, Multiple Listing Service® and the associated logos are owned by The Canadian Real Estate Association (CREA) and identify the quality of services provided by real estate professionals who are members of CREA. The trademark DDF® is owned by The Canadian Real Estate Association (CREA) and identifies CREA's Data Distribution Facility (DDF®)
Vancouver Island Real Estate Board
RE/MAX Ocean Pacific (Cx)
August 07 2026 05:31:45
