
5861 Garvin Rd Union Bay, British Columbia V0R 3B0

$1,475,000
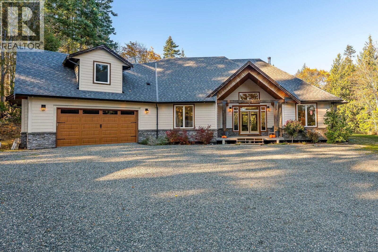
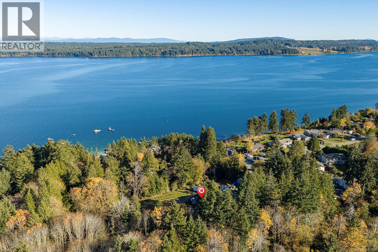
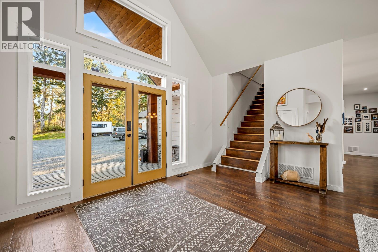
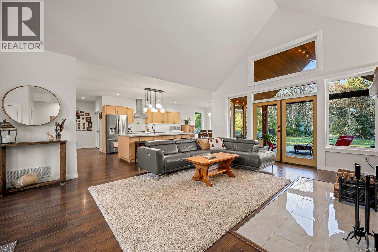
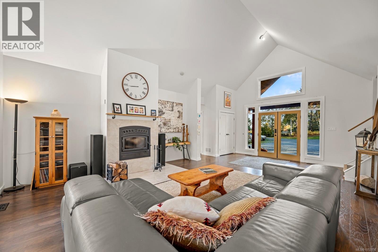
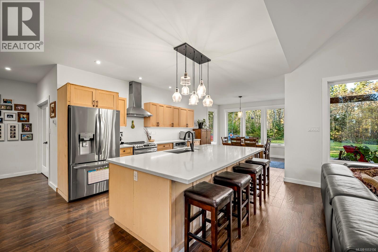
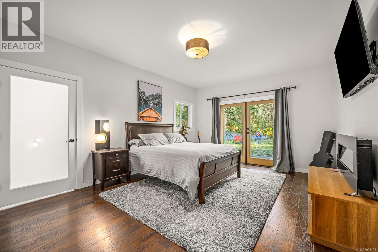
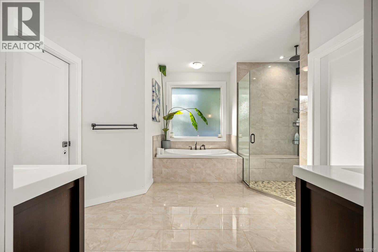
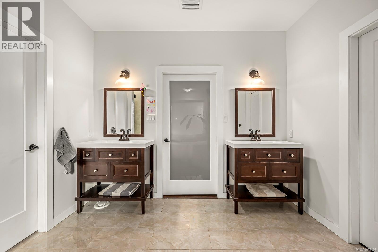
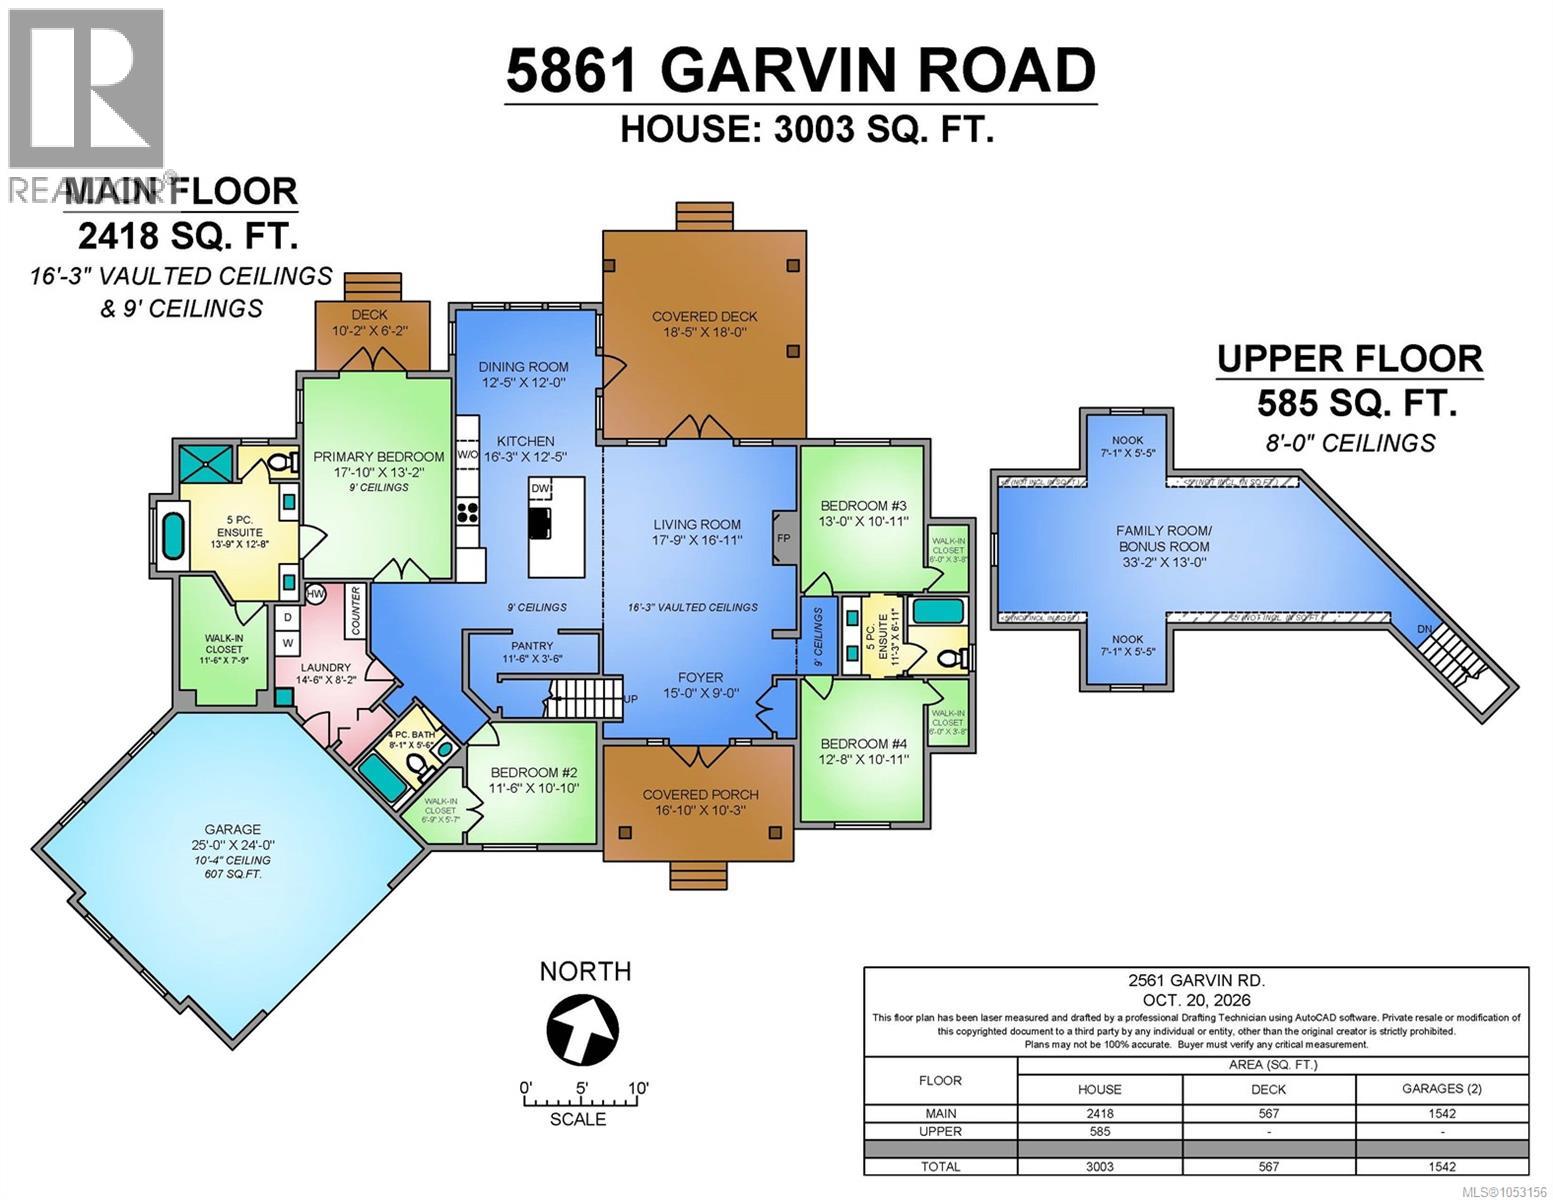
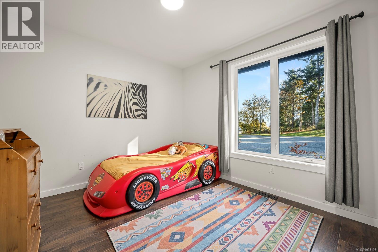
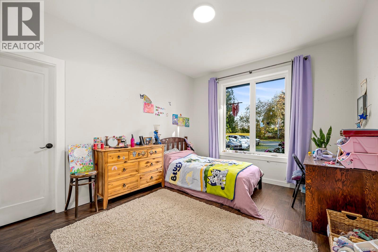
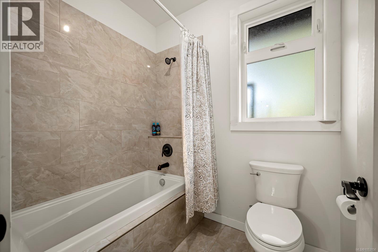
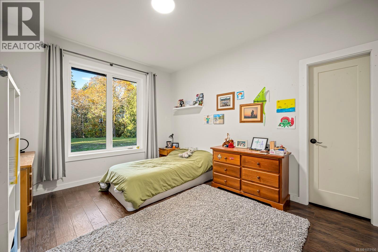
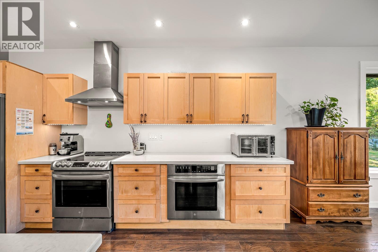
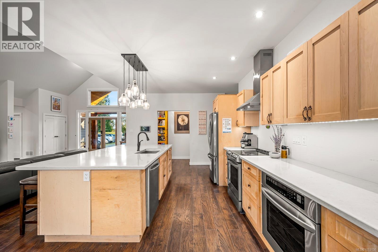
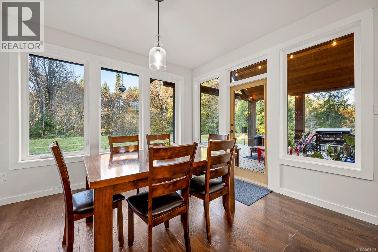
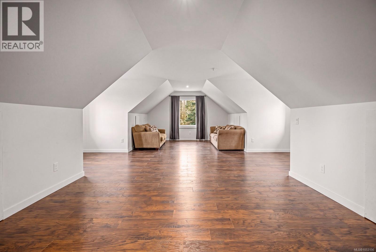
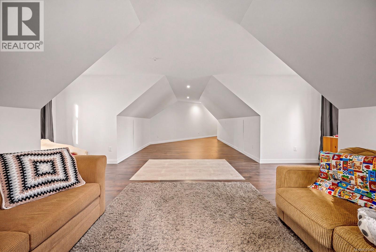
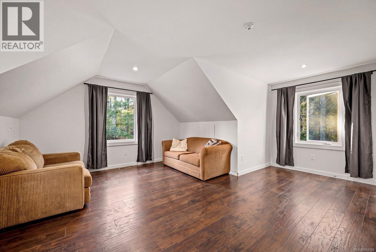
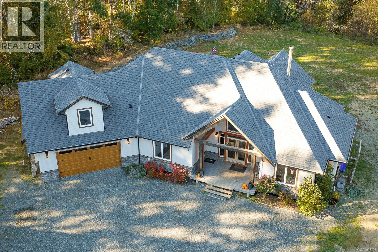
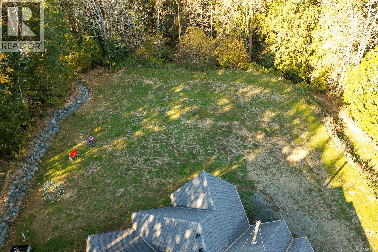
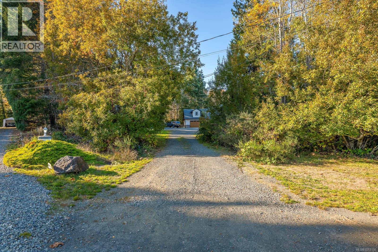
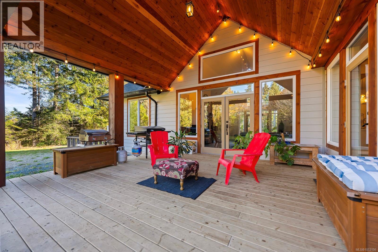
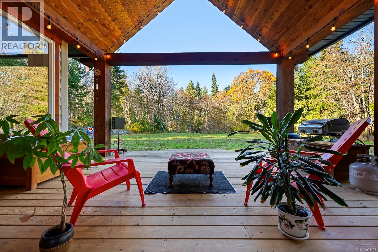
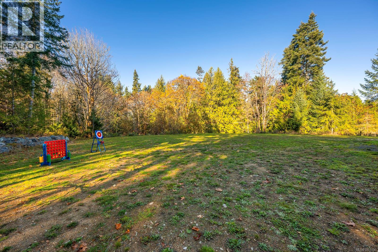
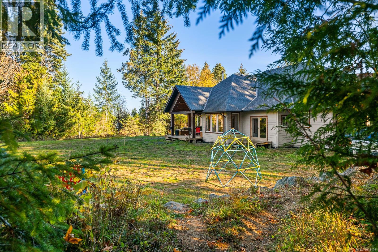
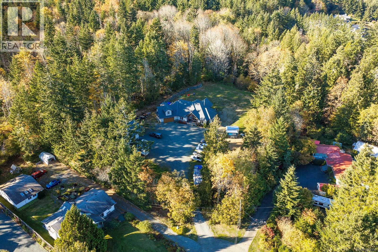
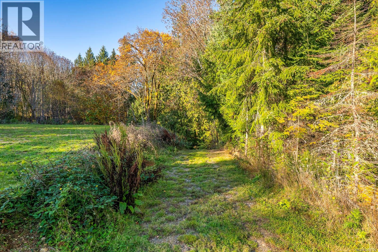
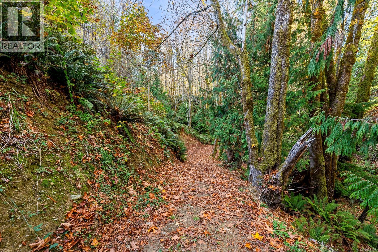
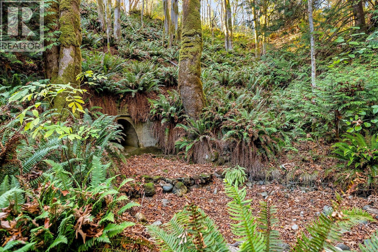
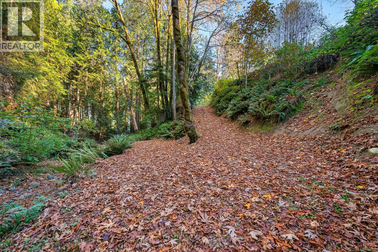
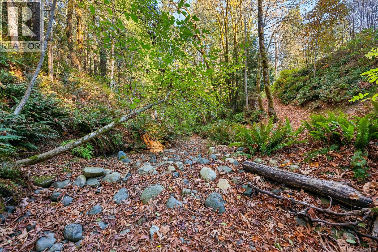
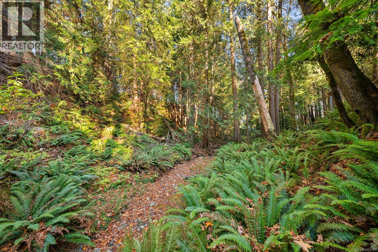
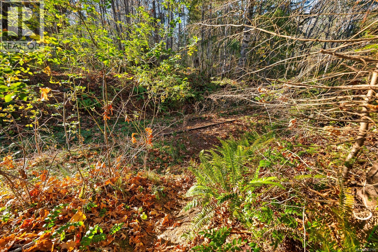
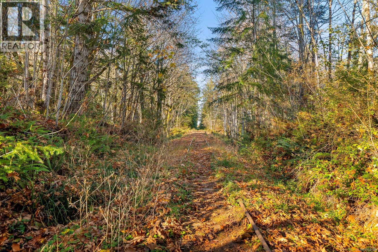
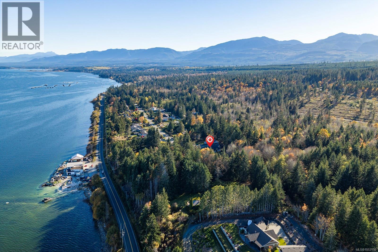
Welcome to 5861 Garvin Road, where space, privacy & nature come together to create a truly special place to call home. This beautifully designed 3,003 sqft home offers 4 beds, a spacious primary suite with walk-in closet & luxurious ensuite, & an inviting living room with soaring 16’ vaulted ceilings & a feature fireplace. The bright kitchen & dining area flow effortlessly onto a generous covered deck, perfect for entertaining or enjoying peaceful evenings surrounded by nature. A walking path leads down to a rippling creek, while trails right out your front door invite you to explore & embrace the outdoors. The versatile upper-level bonus room offers endless possibilities for a family room, home office or hobby space. The impressive 935 sqft detached garage with 12’ ceilings offers exceptional space for vehicles, storage or projects, plus an attached garage for added convenience. A rare opportunity to enjoy space, serenity & a wonderful connection to nature! For more information please contact Ronni Lister at 250-702-7252 or ronnilister.com. (id:37104)
Property Details
| MLS® Number | 1053156 |
| Property Type | Single Family |
| Neigbourhood | Union Bay/Fanny Bay |
| Features | Acreage, Private Setting, Other, Marine Oriented |
| Parking Space Total | 6 |
| Plan | Vip26456 |
Building
| Bathroom Total | 3 |
| Bedrooms Total | 4 |
| Appliances | Dishwasher, Dryer, Range - Electric, Refrigerator, Washer |
| Constructed Date | 2018 |
| Cooling Type | Air Conditioned |
| Fireplace Present | Yes |
| Fireplace Total | 1 |
| Heating Type | Heat Pump |
| Size Interior | 3003 Sqft |
| Type | House |
Parking
| Detached Garage | |
| Garage | |
| R V |
Land
| Access Type | Road Access |
| Acreage | Yes |
| Size Irregular | 2.3 |
| Size Total | 2.3 Ac |
| Size Total Text | 2.3 Ac |
| Zoning Description | Cr-1 |
| Zoning Type | Unknown |
Rooms
| Level | Type | Length | Width | Dimensions |
|---|---|---|---|---|
| Second Level | Bonus Room | 13 ft | Measurements not available x 13 ft | |
| Main Level | Bedroom | 13'0 x 10'11 | ||
| Main Level | Bedroom | 11'6 x 10'10 | ||
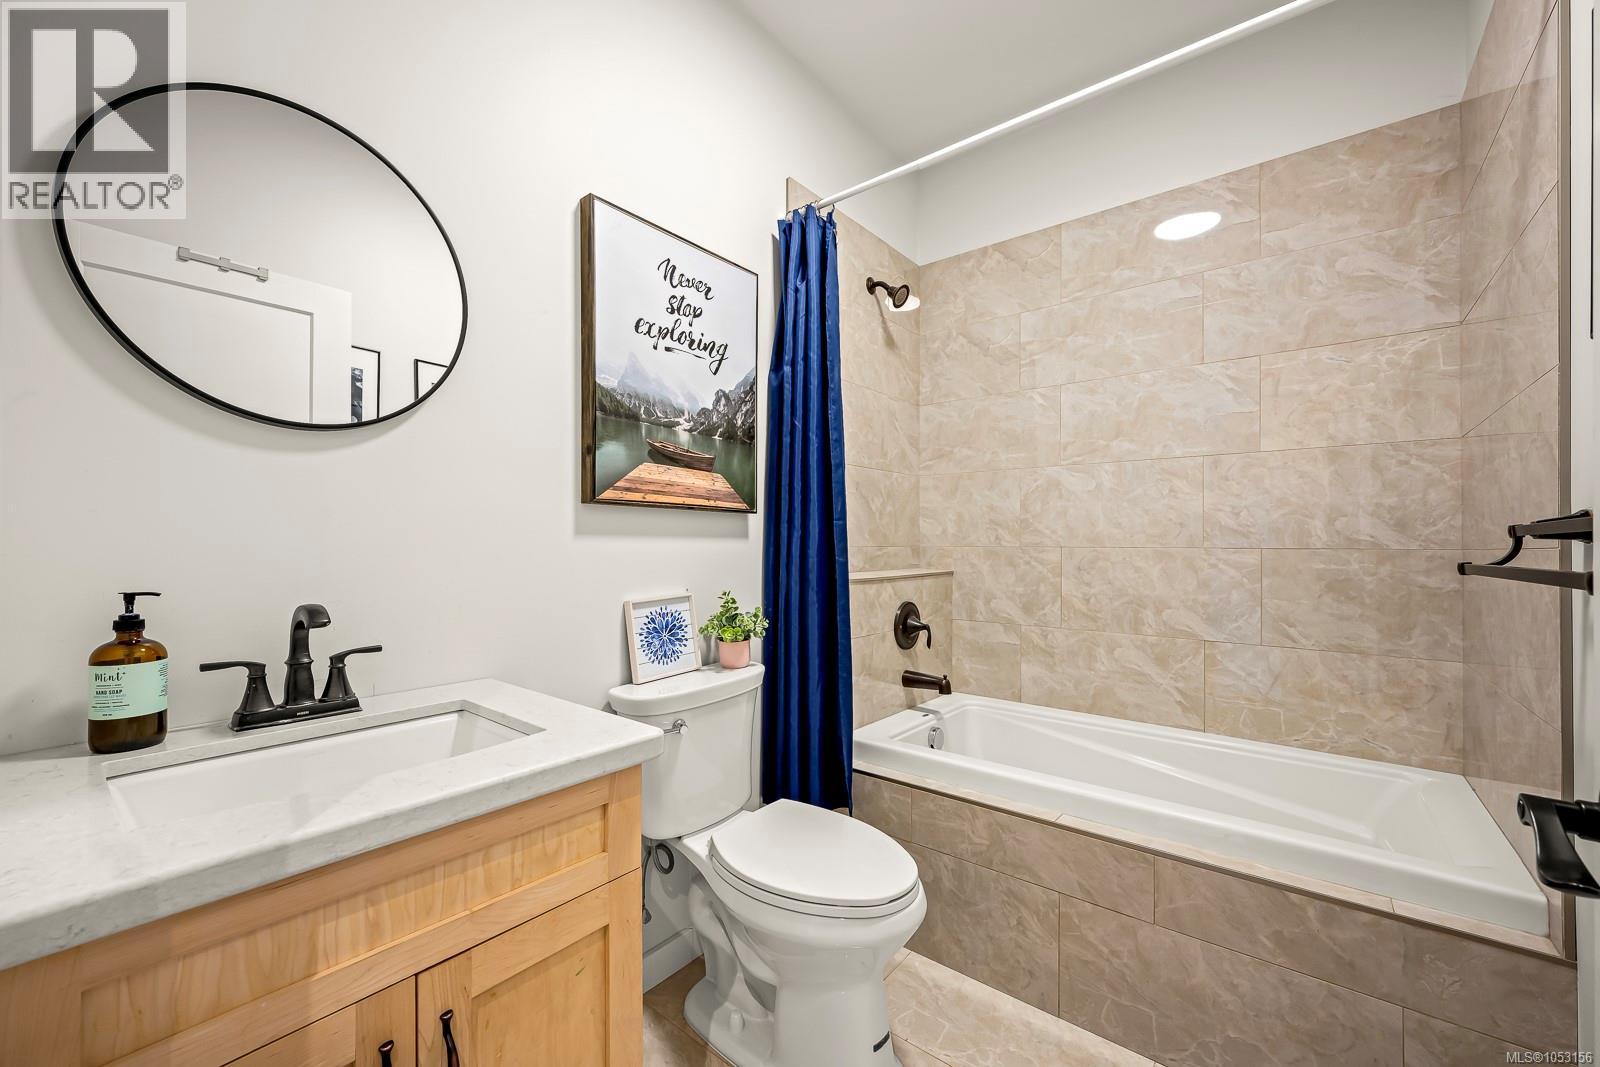
| Main Level | Bathroom | 4-Piece | ||
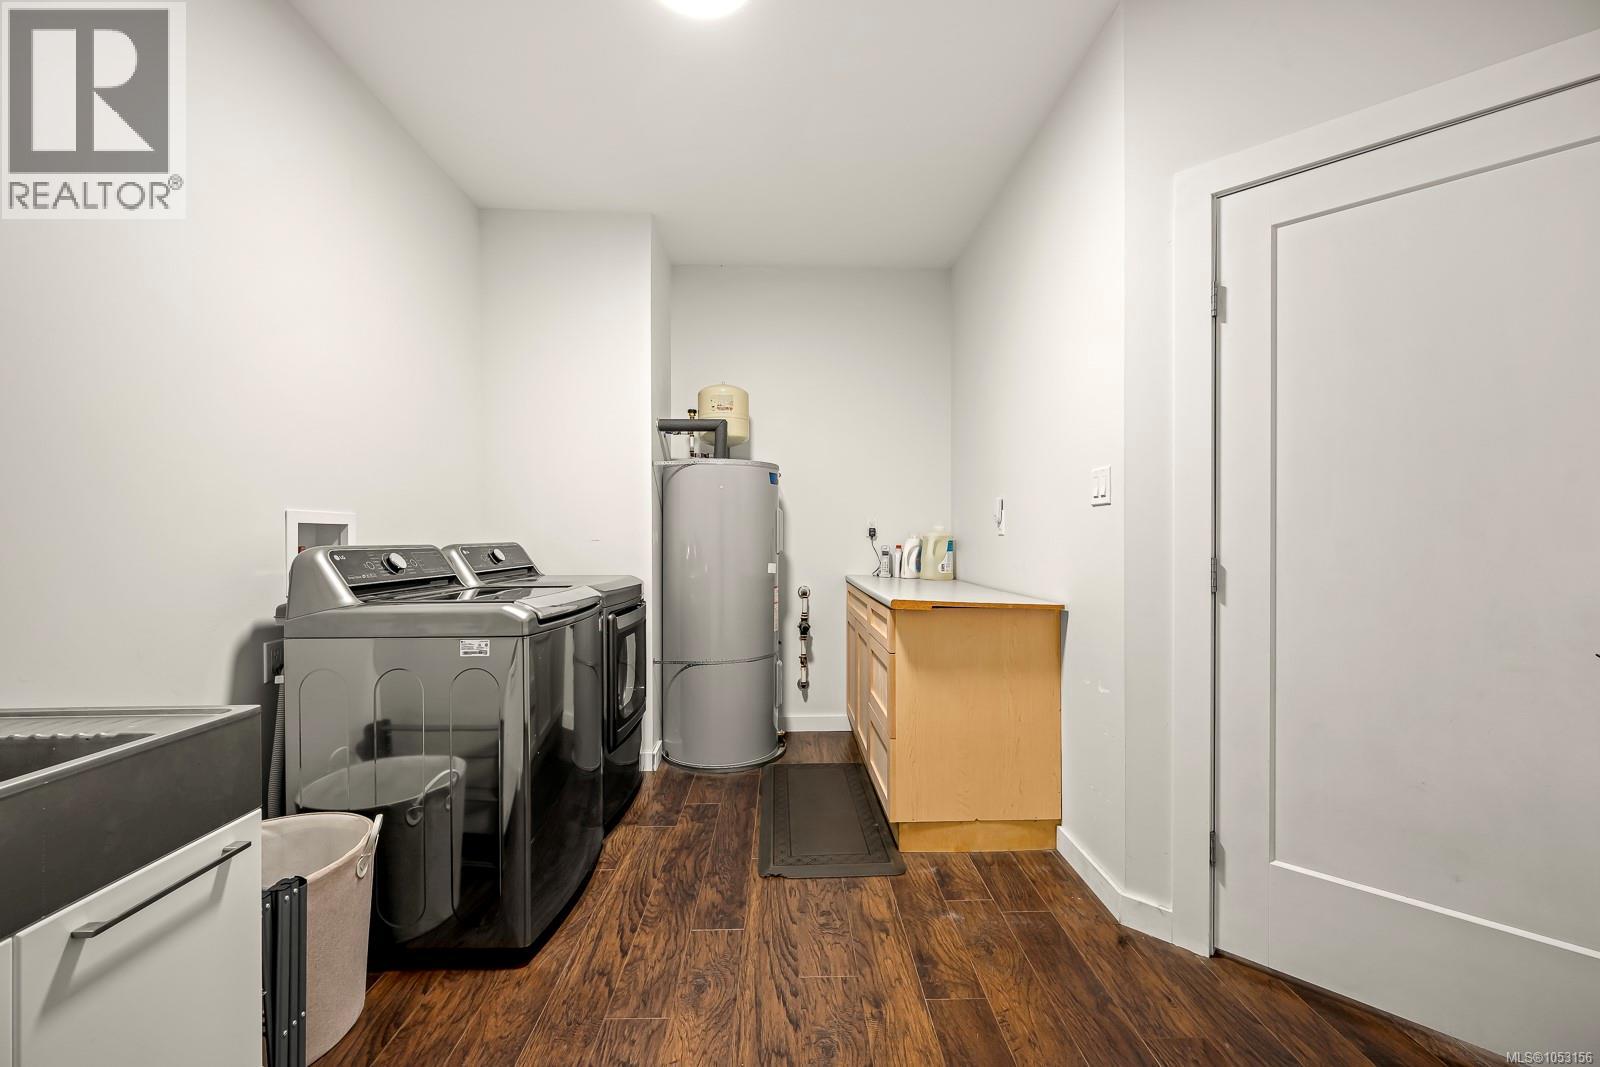
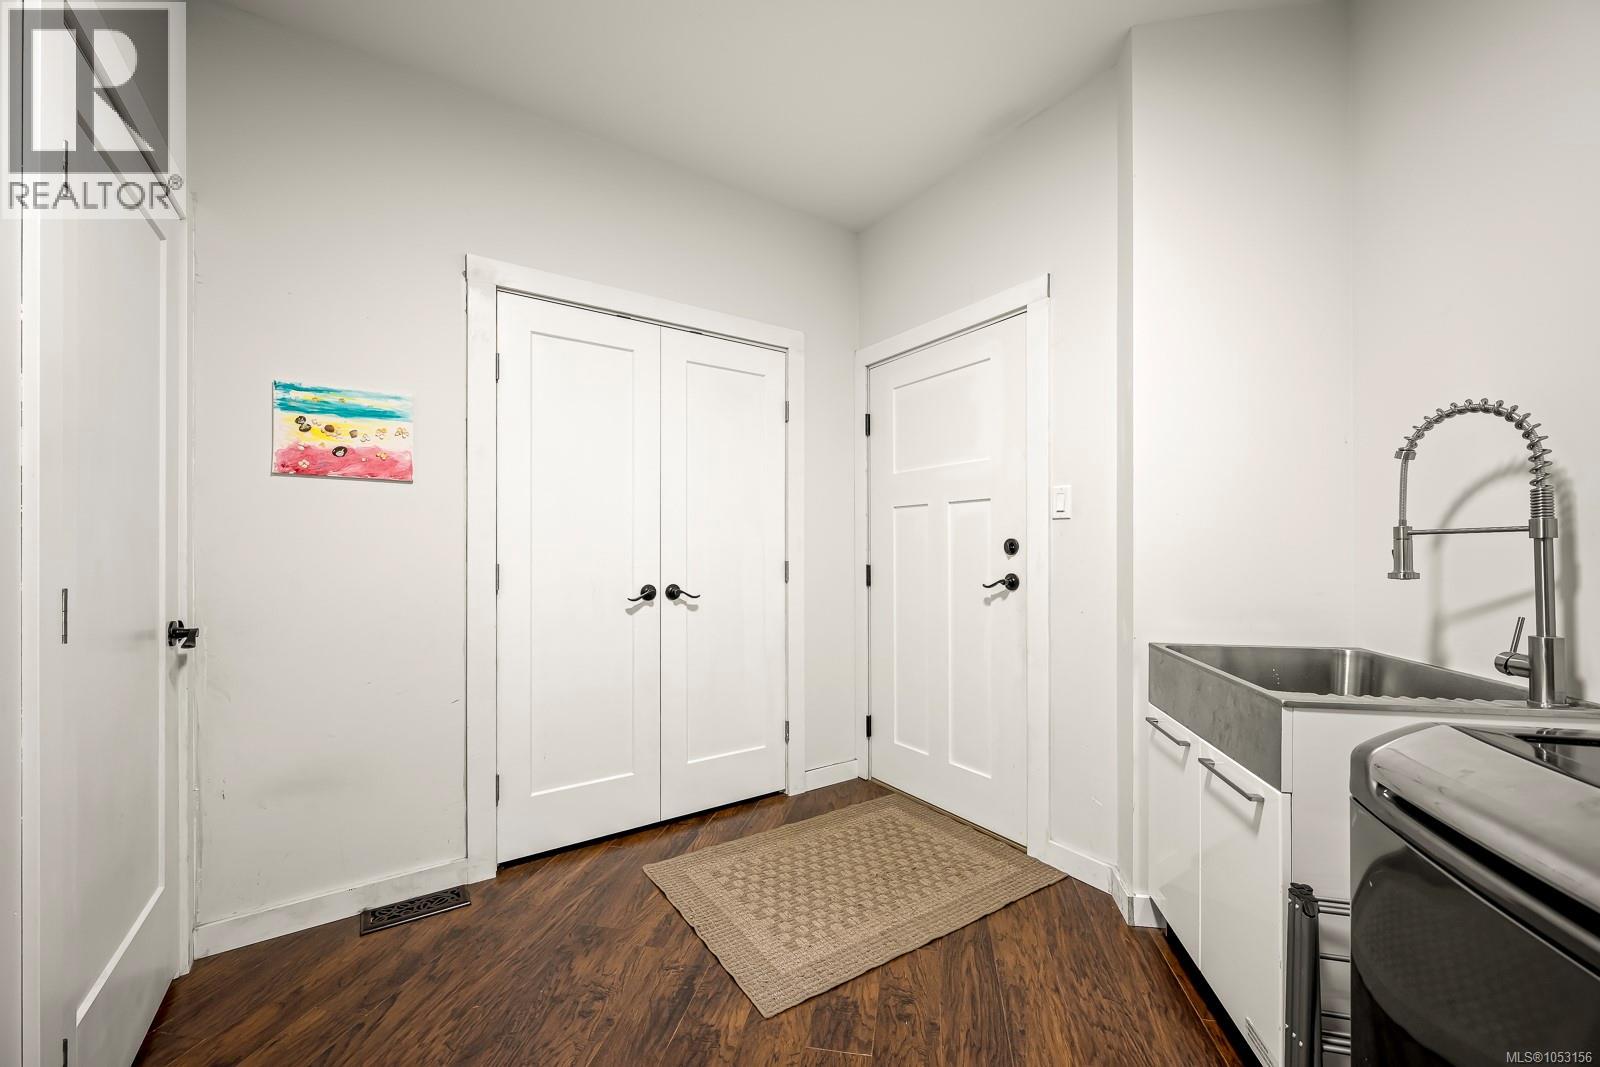
| Main Level | Laundry Room | 14'6 x 8'2 | ||
| Main Level | Ensuite | 5-Piece | ||
| Main Level | Primary Bedroom | 17'10 x 13'2 | ||
| Main Level | Pantry | 11'6 x 3'6 | ||
| Main Level | Kitchen | 16'3 x 12'5 | ||
| Main Level | Dining Room | 12 ft | Measurements not available x 12 ft | |
| Main Level | Living Room | 17'9 x 16'11 | ||
| Main Level | Ensuite | 5-Piece | ||
| Main Level | Bedroom | 12'8 x 10'11 | ||
| Main Level | Entrance | 15 ft | 9 ft | 15 ft x 9 ft |
https://www.realtor.ca/real-estate/30446009/5861-garvin-rd-union-bay-union-bayfanny-bay
Interested?
Contact us for more information

The trademarks REALTOR®, REALTORS®, and the REALTOR® logo are controlled by The Canadian Real Estate Association (CREA) and identify real estate professionals who are members of CREA. The trademarks MLS®, Multiple Listing Service® and the associated logos are owned by The Canadian Real Estate Association (CREA) and identify the quality of services provided by real estate professionals who are members of CREA. The trademark DDF® is owned by The Canadian Real Estate Association (CREA) and identifies CREA's Data Distribution Facility (DDF®)
Vancouver Island Real Estate Board
RE/MAX Ocean Pacific (Crtny)
October 26 2026 11:41:45
