
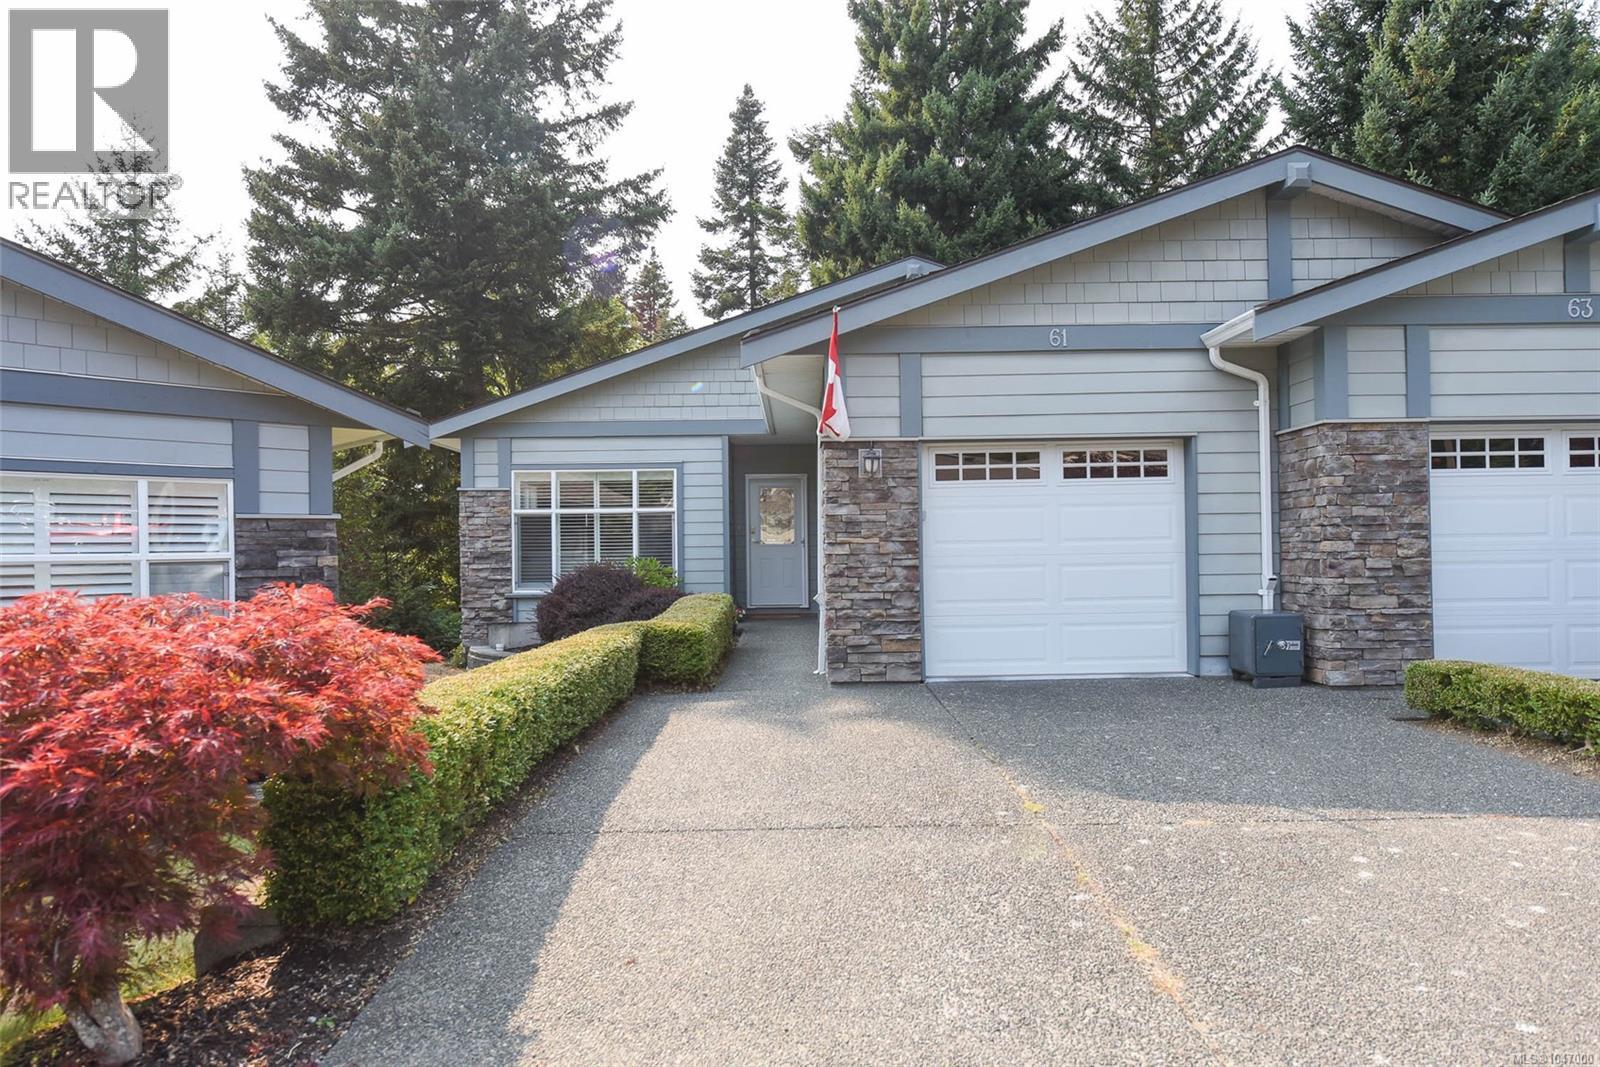
61 2001 Blue Jay Pl Courtenay, British Columbia V9N 4A8

$775,000Maintenance,
$837.11 Monthly
Maintenance,
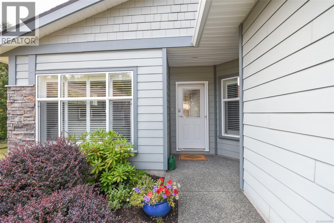
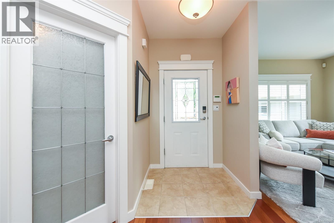
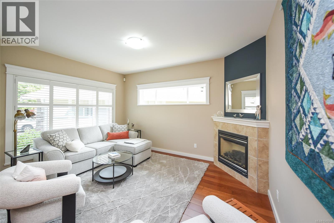
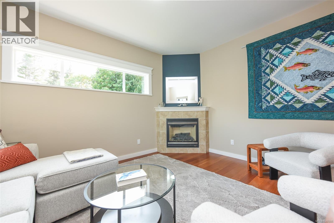
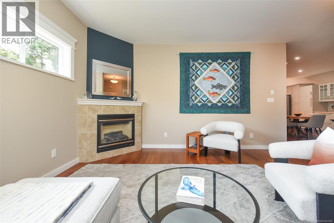
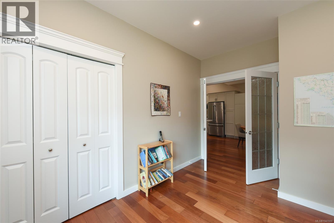
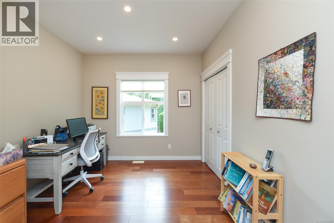
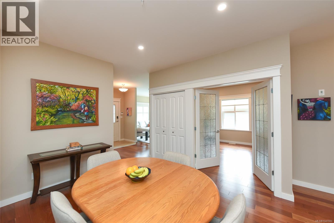
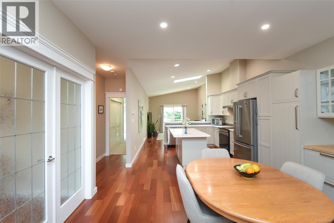
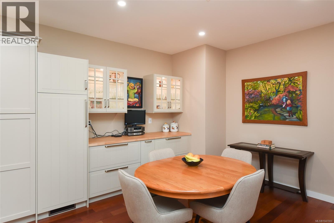
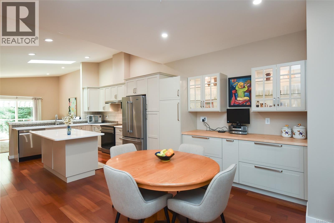
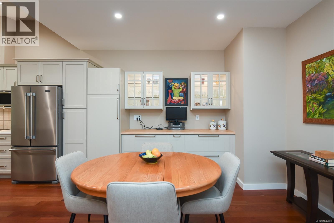

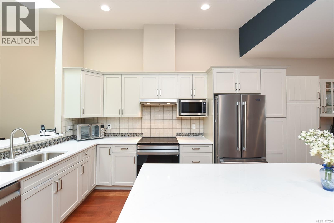
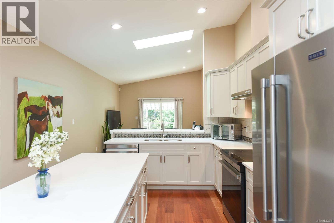
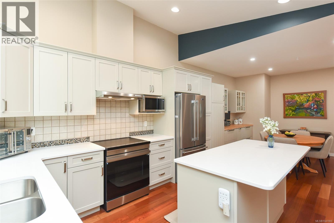
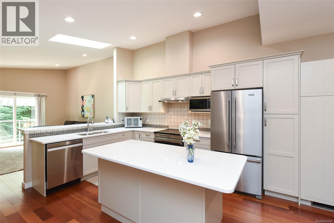
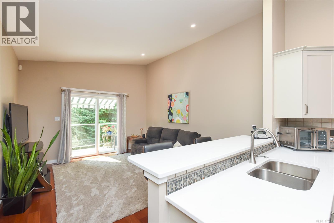
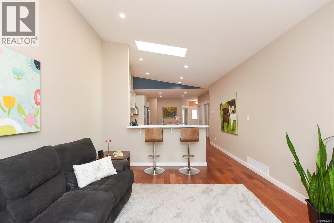
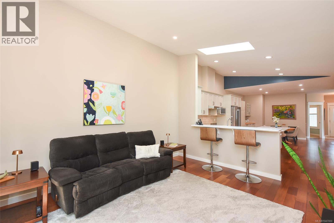
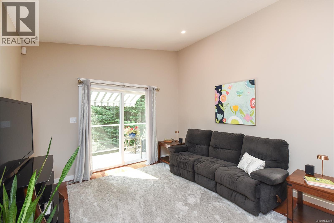
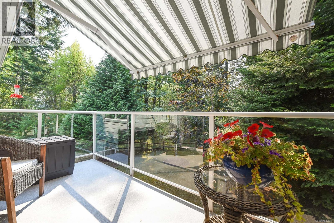
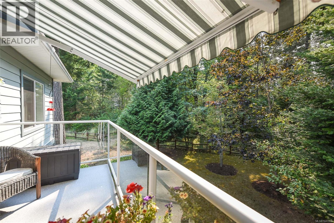
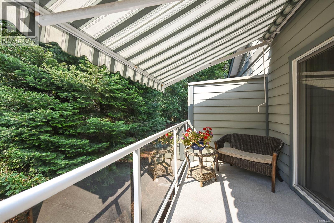
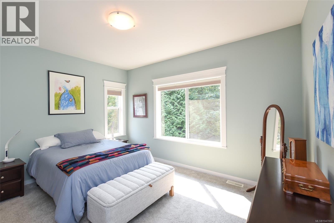
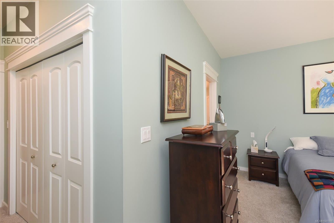
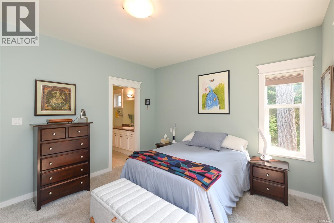
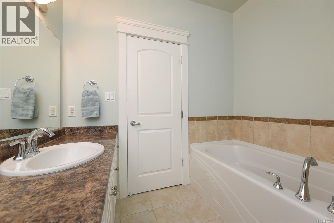
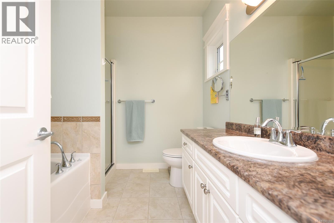
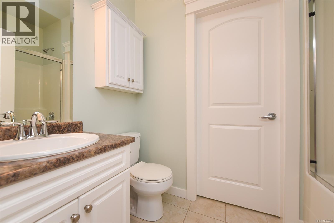
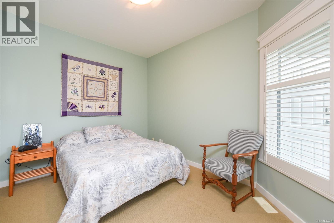
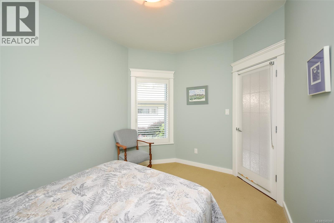
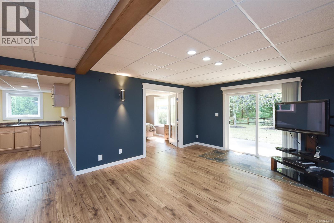
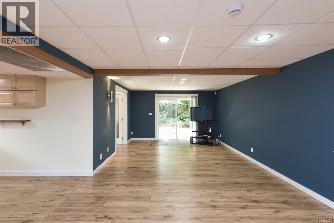
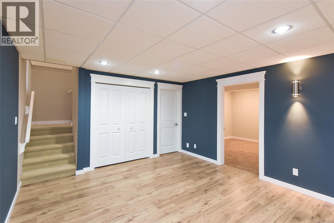
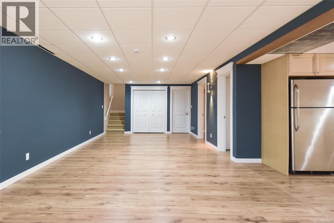
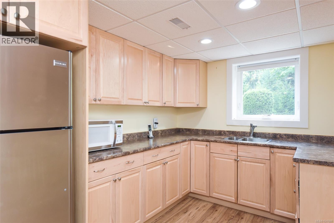
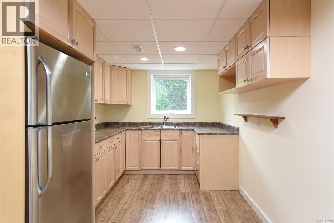
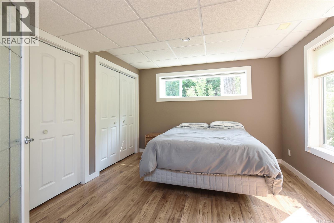
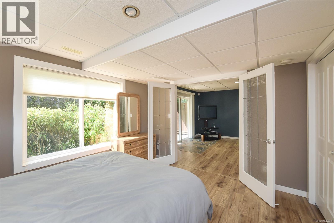
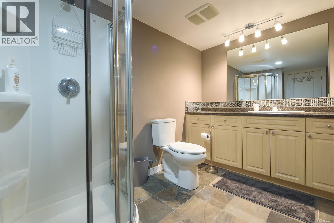
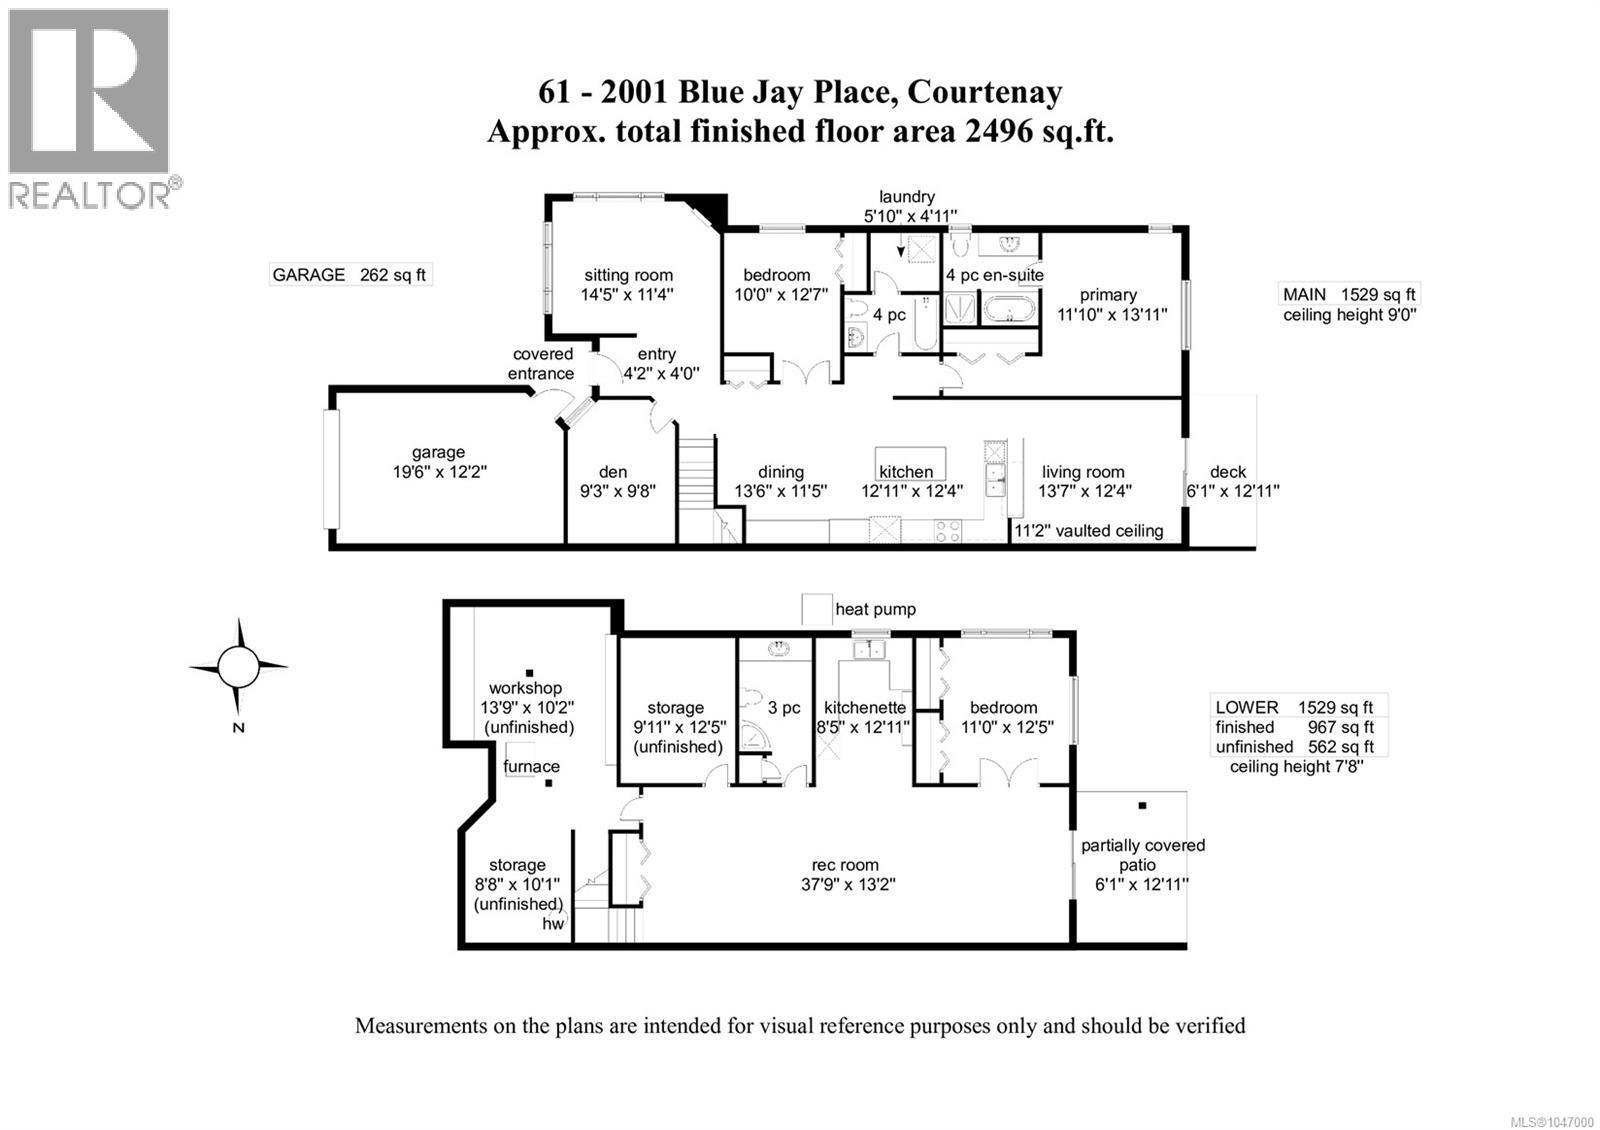
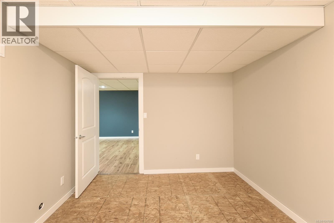
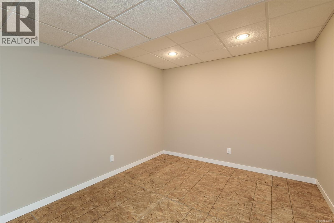
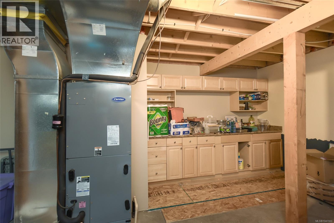
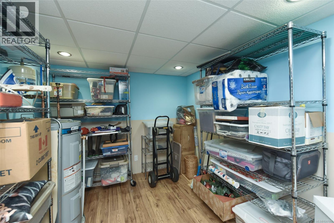
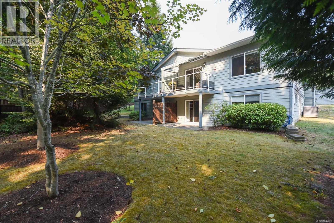
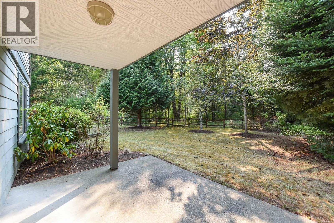
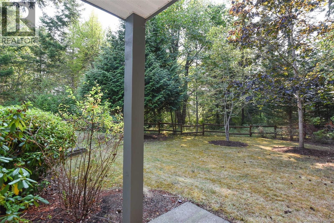
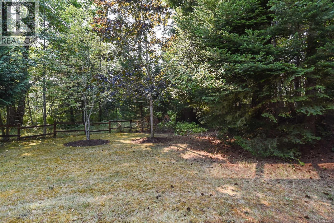
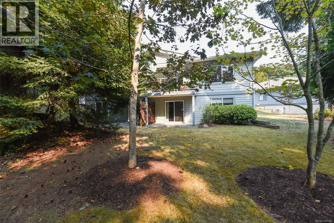
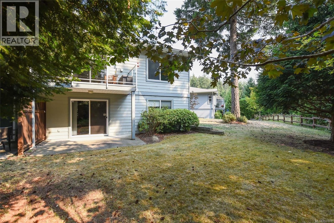
$837.11 MonthlyTucked away in a quiet East Courtenay location, this spacious 3-bed + den, 3-bath townhome offers 2,496 sqft of living space across two levels & backs onto green space. The main level welcomes you with a charming sitting room & cosy gas fireplace, while French doors open to a den/office. Continue into the open-concept kitchen, dining & living with vaulted ceilings. Sliders lead out to a deck with views of the green space. The kitchen features granite countertops, tiled backsplash, stainless appliances & induction range. The primary bedroom with ensuite & 2nd bedroom conveniently located on the main. The spacious lower offers a large rec room with sliders out to a partially covered patio, a kitchenette, 3rd bed & bath. A workshop & 2 storage areas provide plenty of room for gear. This flexible space is ideal for guests, extended family or as an in-law suite. Features: engineered hardwood, heat pump, garage & parking for 3 vehicles. Close to parks, schools, shopping & recreation! (id:37104)
Property Details
| MLS® Number | 1047000 |
| Property Type | Single Family |
| Neigbourhood | Courtenay East |
| Community Features | Pets Allowed, Family Oriented |
| Features | Other, Marine Oriented |
| Parking Space Total | 3 |
| Plan | Vis6154 |
Building
| Bathroom Total | 3 |
| Bedrooms Total | 3 |
| Constructed Date | 2008 |
| Cooling Type | Central Air Conditioning |
| Fireplace Present | Yes |
| Fireplace Total | 1 |
| Heating Fuel | Electric |
| Heating Type | Heat Pump |
| Size Interior | 2496 Sqft |
| Type | Row / Townhouse |
Parking
| Garage |
Land
| Acreage | No |
| Zoning Description | R-3 |
| Zoning Type | Multi-family |
Rooms
| Level | Type | Length | Width | Dimensions |
|---|---|---|---|---|
| Lower Level | Bathroom | 3-Piece | ||
| Lower Level | Bedroom | 11'0 x 12'5 | ||
| Lower Level | Other | 8'5 x 12'11 | ||
| Lower Level | Recreation Room | 37'9 x 13'2 | ||
| Main Level | Bedroom | 10'0 x 12'7 | ||
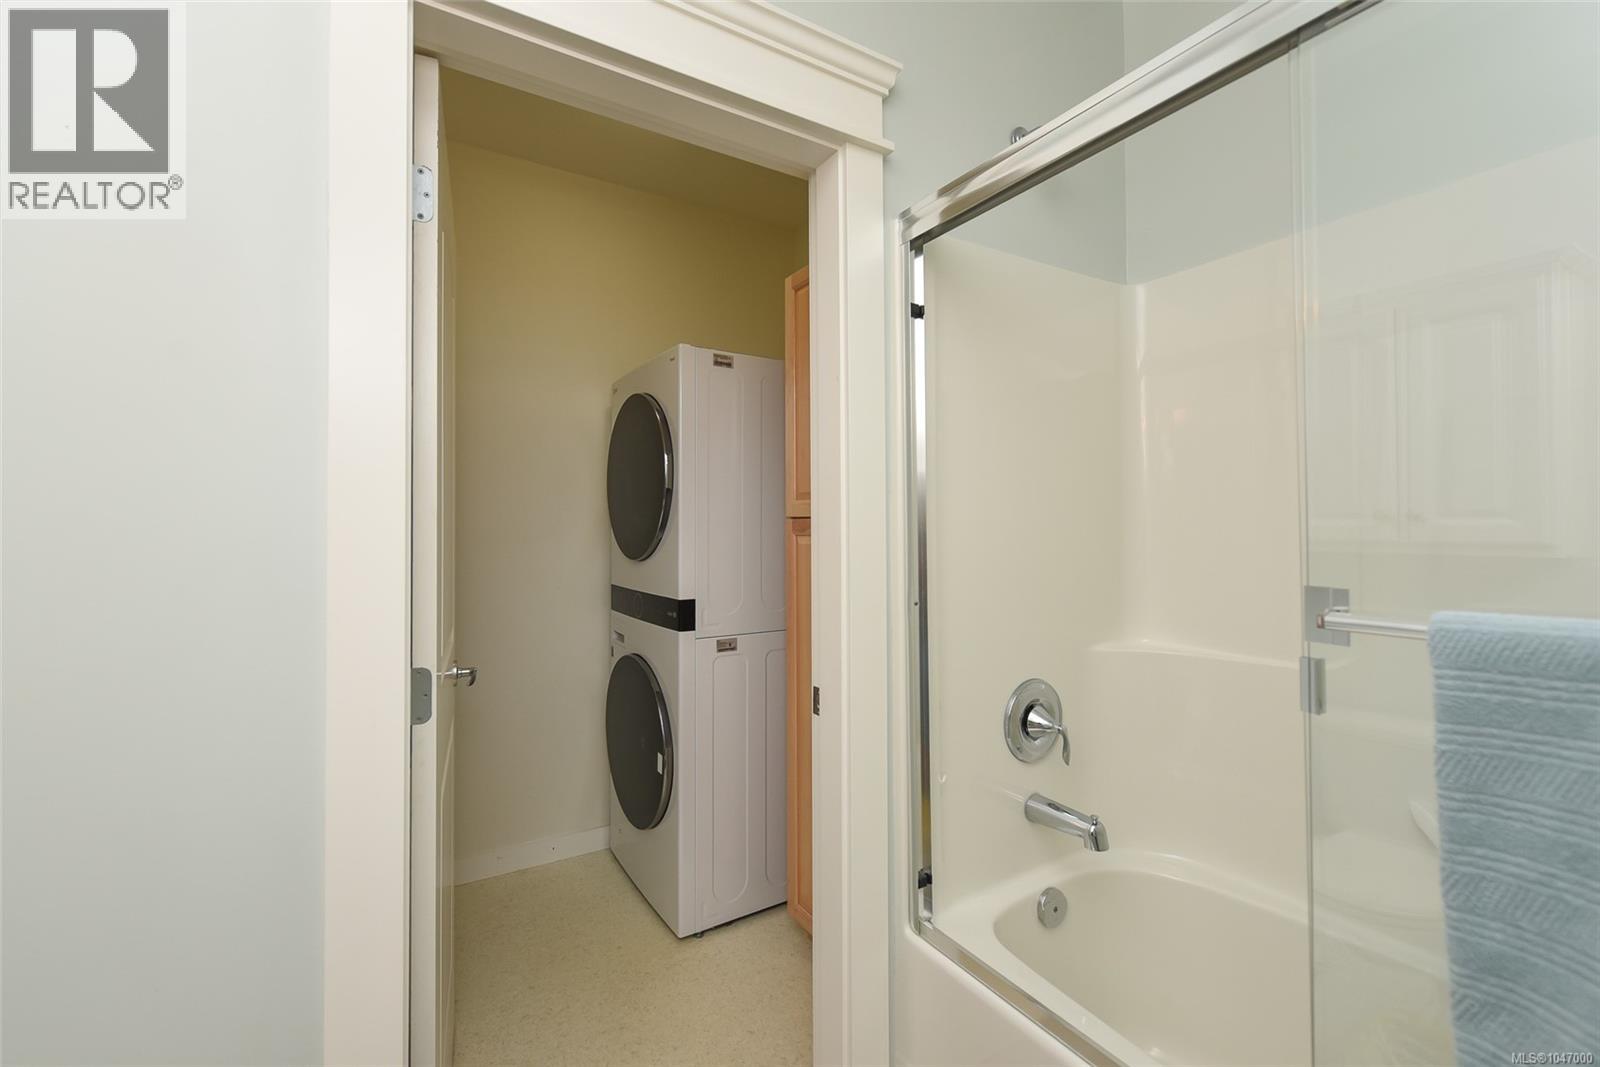
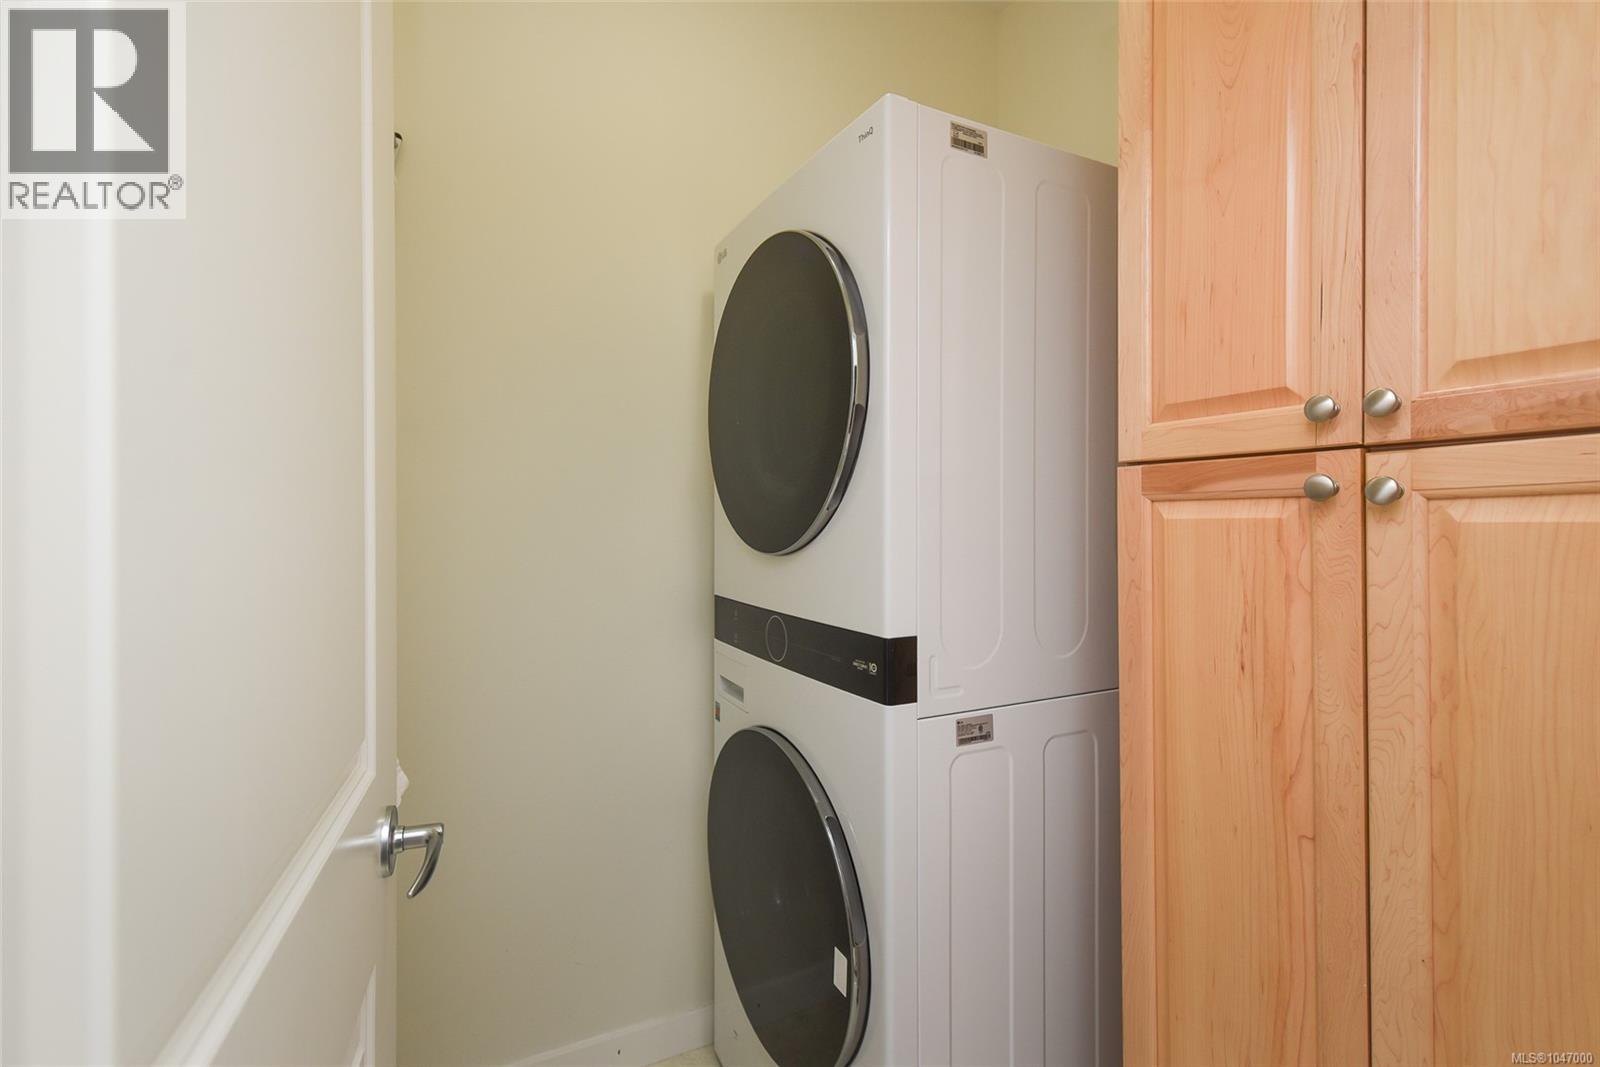
| Main Level | Laundry Room | 5'10 x 4'11 | ||
| Main Level | Bathroom | 4-Piece | ||
| Main Level | Ensuite | 4-Piece | ||
| Main Level | Primary Bedroom | 11'10 x 13'11 | ||
| Main Level | Living Room | 13'7 x 12'4 | ||
| Main Level | Kitchen | 12'11 x 12'4 | ||
| Main Level | Dining Room | 13'6 x 11'5 | ||
| Main Level | Den | 9'3 x 9'8 | ||
| Main Level | Sitting Room | 14'5 x 11'4 | ||
| Main Level | Entrance | 4'2 x 5'0 |
https://www.realtor.ca/real-estate/30159498/61-2001-blue-jay-pl-courtenay-courtenay-east
Interested?
Contact us for more information

The trademarks REALTOR®, REALTORS®, and the REALTOR® logo are controlled by The Canadian Real Estate Association (CREA) and identify real estate professionals who are members of CREA. The trademarks MLS®, Multiple Listing Service® and the associated logos are owned by The Canadian Real Estate Association (CREA) and identify the quality of services provided by real estate professionals who are members of CREA. The trademark DDF® is owned by The Canadian Real Estate Association (CREA) and identifies CREA's Data Distribution Facility (DDF®)
Vancouver Island Real Estate Board
RE/MAX Ocean Pacific (Cx)
August 14 2026 11:41:29
