
624/636 Betts Blvd Port Mcneill, British Columbia V0N 2R0

$1,150,000
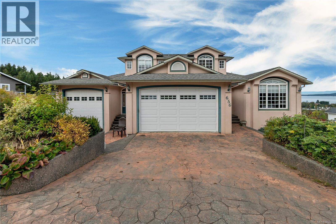
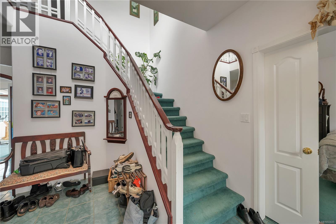
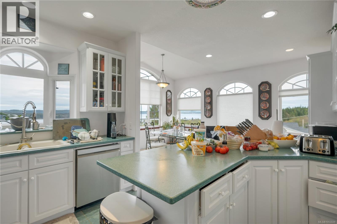
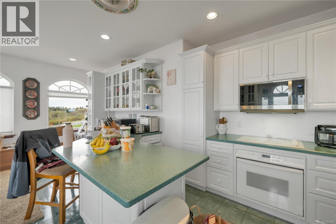
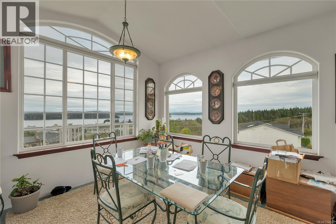
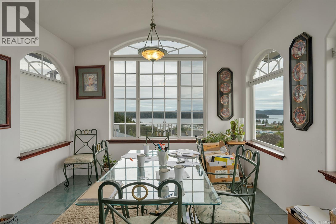
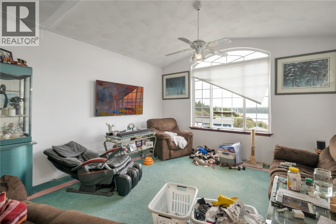
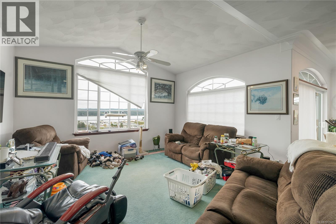
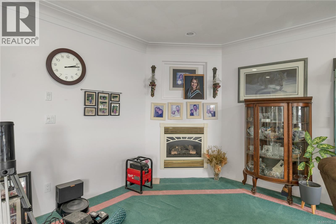
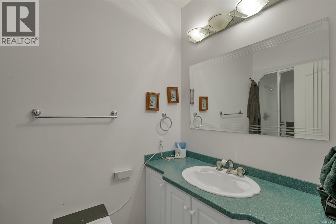
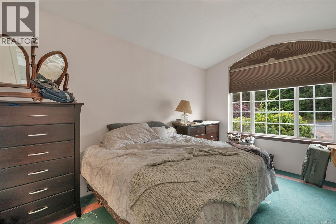
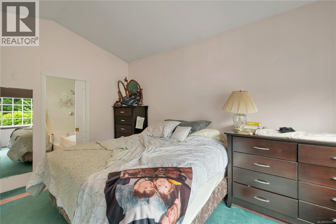
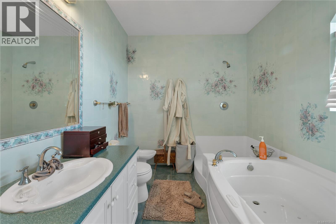
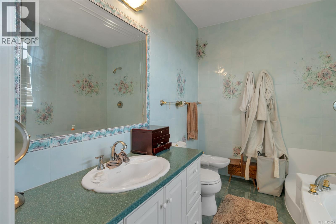
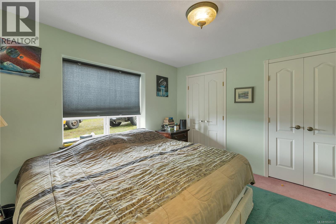
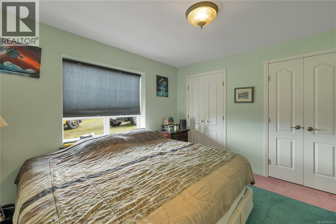
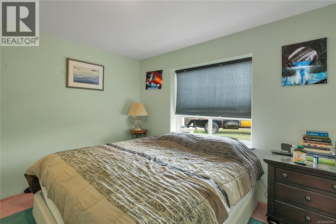
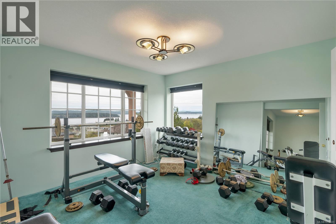
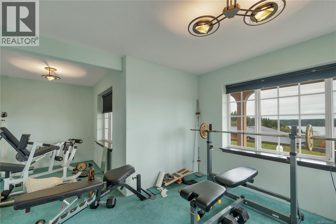
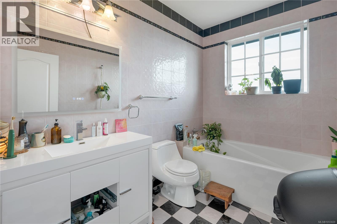
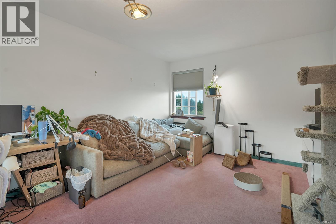
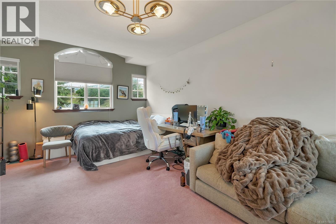
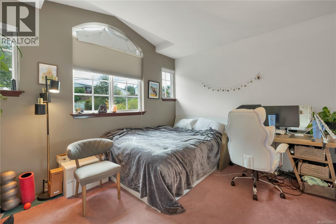
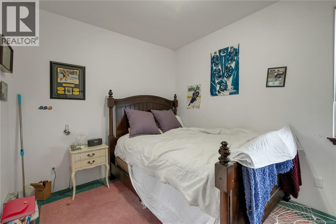
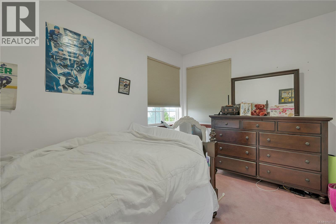
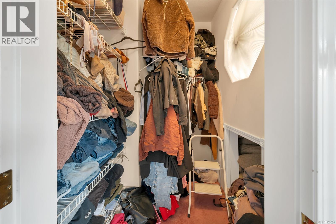
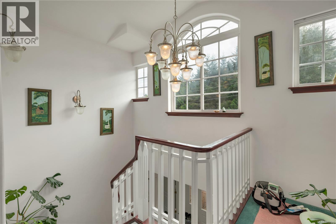
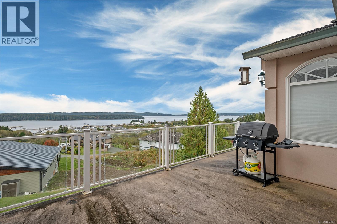
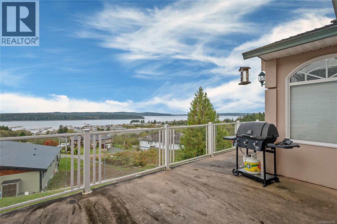
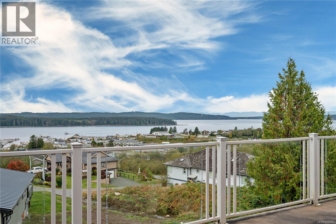
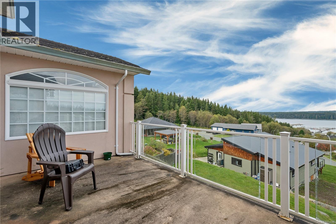
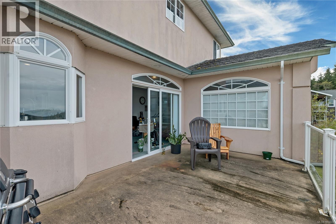
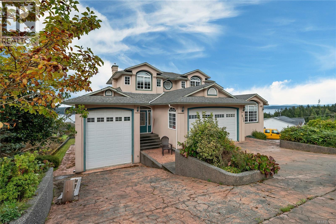
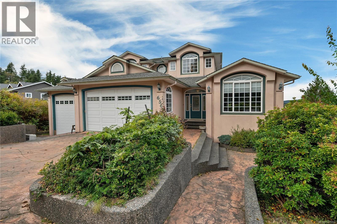
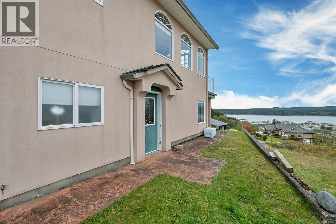
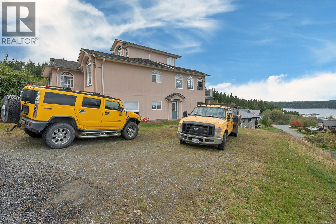
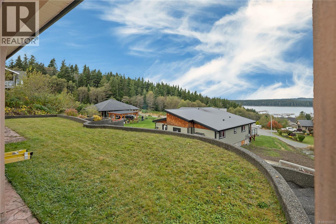
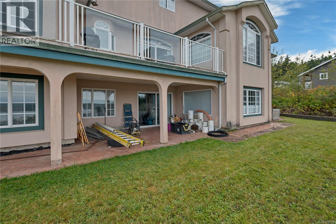
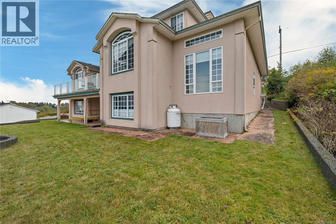
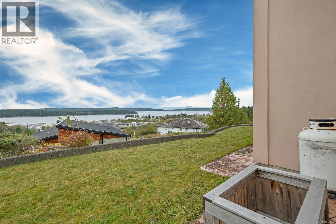
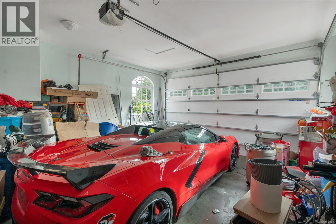
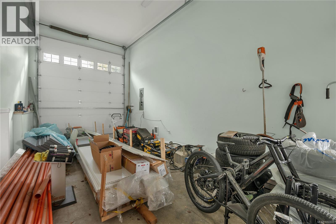
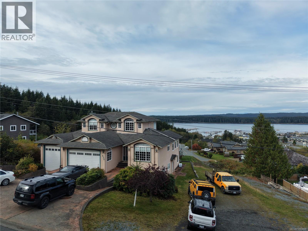
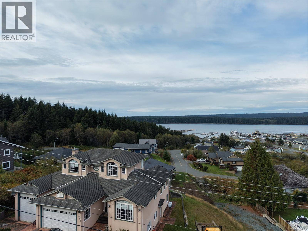
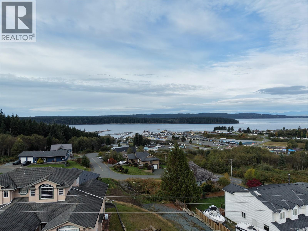
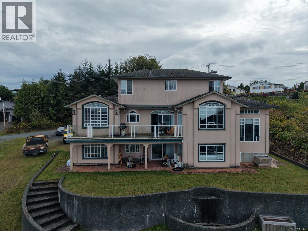
Welcome to The Pink Palace! Big, bold, and anything but ordinary! This Port McNeill original offers approximately 4,000 sq. ft. of living space, 5 bedrooms, 4 bathrooms, beautiful ocean views, and an additional lot! Built with quality and flair, this home showcases the high-end finishes and craftsmanship of its era, with a personality all its own. Generous living spaces, a sprawling floor plan, and views from multiple rooms make this a home with serious potential. And then there are the garages! A massive heated boat garage with interior access and soaring ceilings, plus a separate double garage, provide incredible space for vehicles, boats, hobbies, or projects. Whether you embrace its fabulous retro character or envision a modern transformation, this one-of-a-kind property offers space, versatility, and an opportunity to create something truly spectacular. Are you ready for your next chapter? (id:37104)
Property Details
| MLS® Number | 1053020 |
| Property Type | Single Family |
| Neigbourhood | Port McNeill |
| Features | Other, Marine Oriented |
| Parking Space Total | 6 |
| View Type | Ocean View |
Building
| Bathroom Total | 3 |
| Bedrooms Total | 5 |
| Constructed Date | 1996 |
| Cooling Type | None |
| Fireplace Present | Yes |
| Fireplace Total | 2 |
| Heating Fuel | Other |
| Heating Type | Baseboard Heaters |
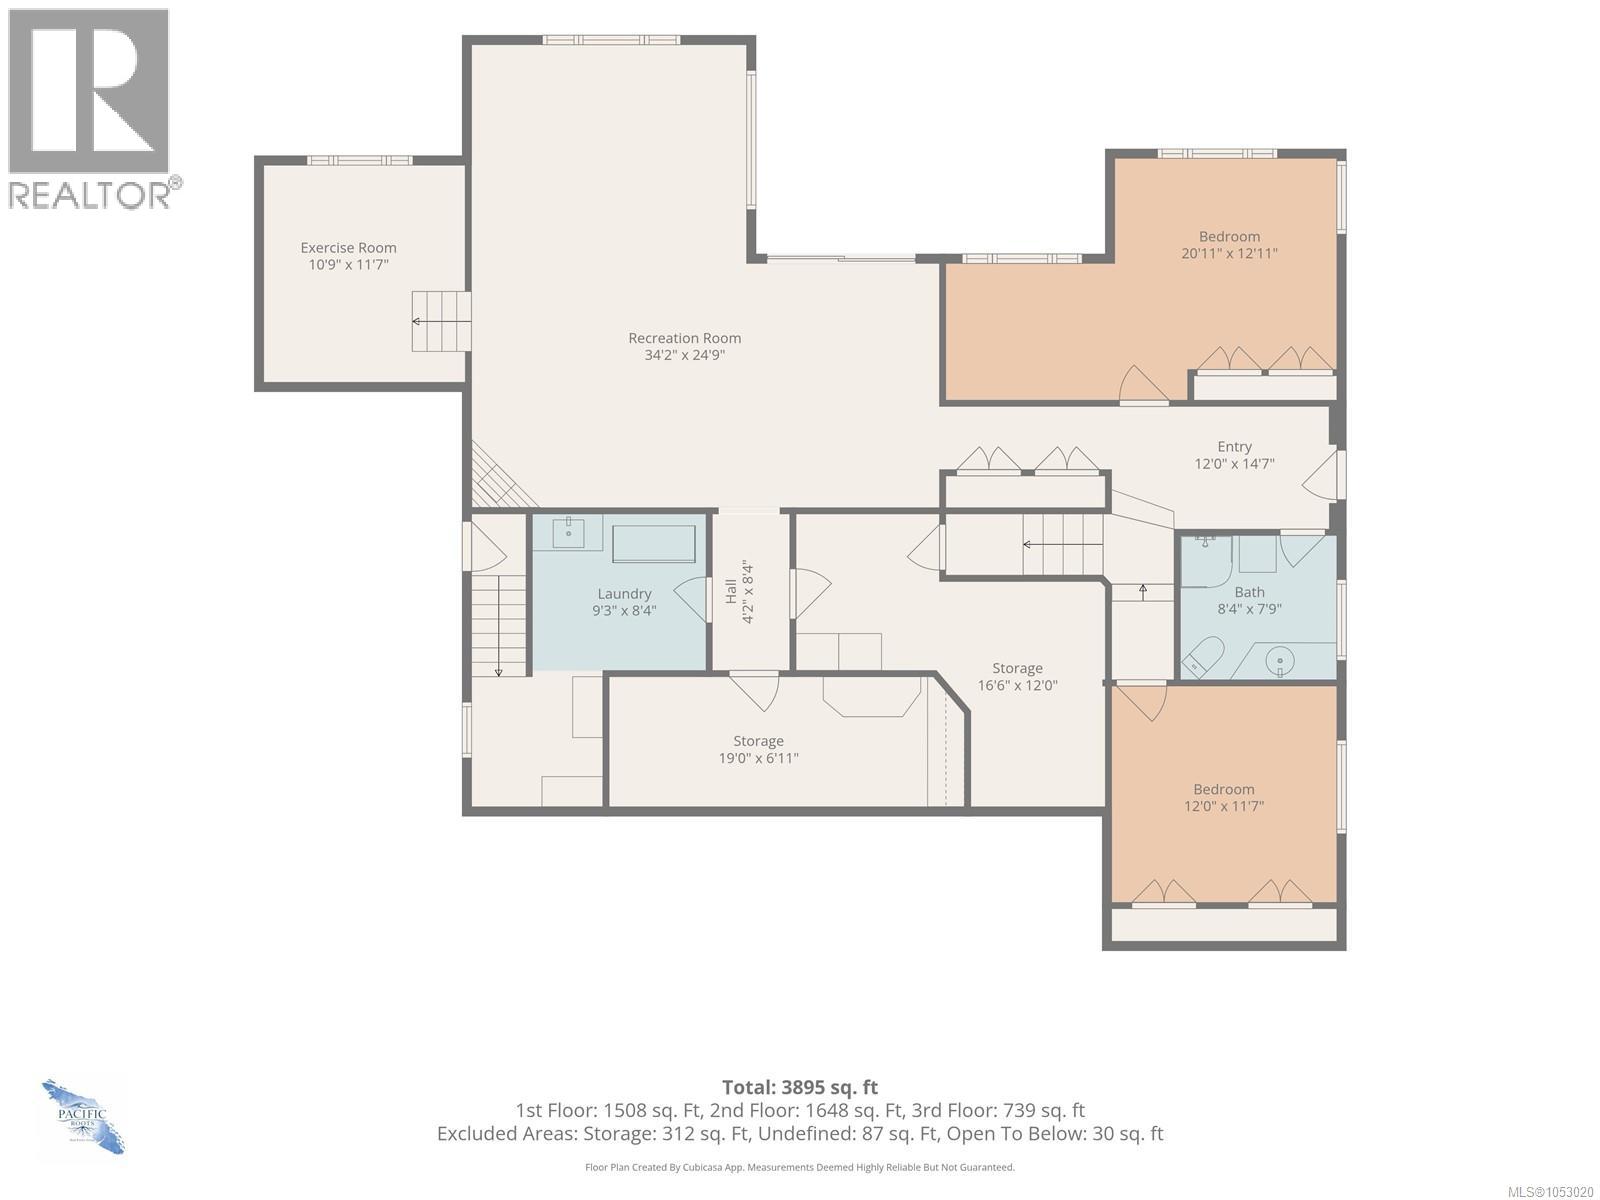
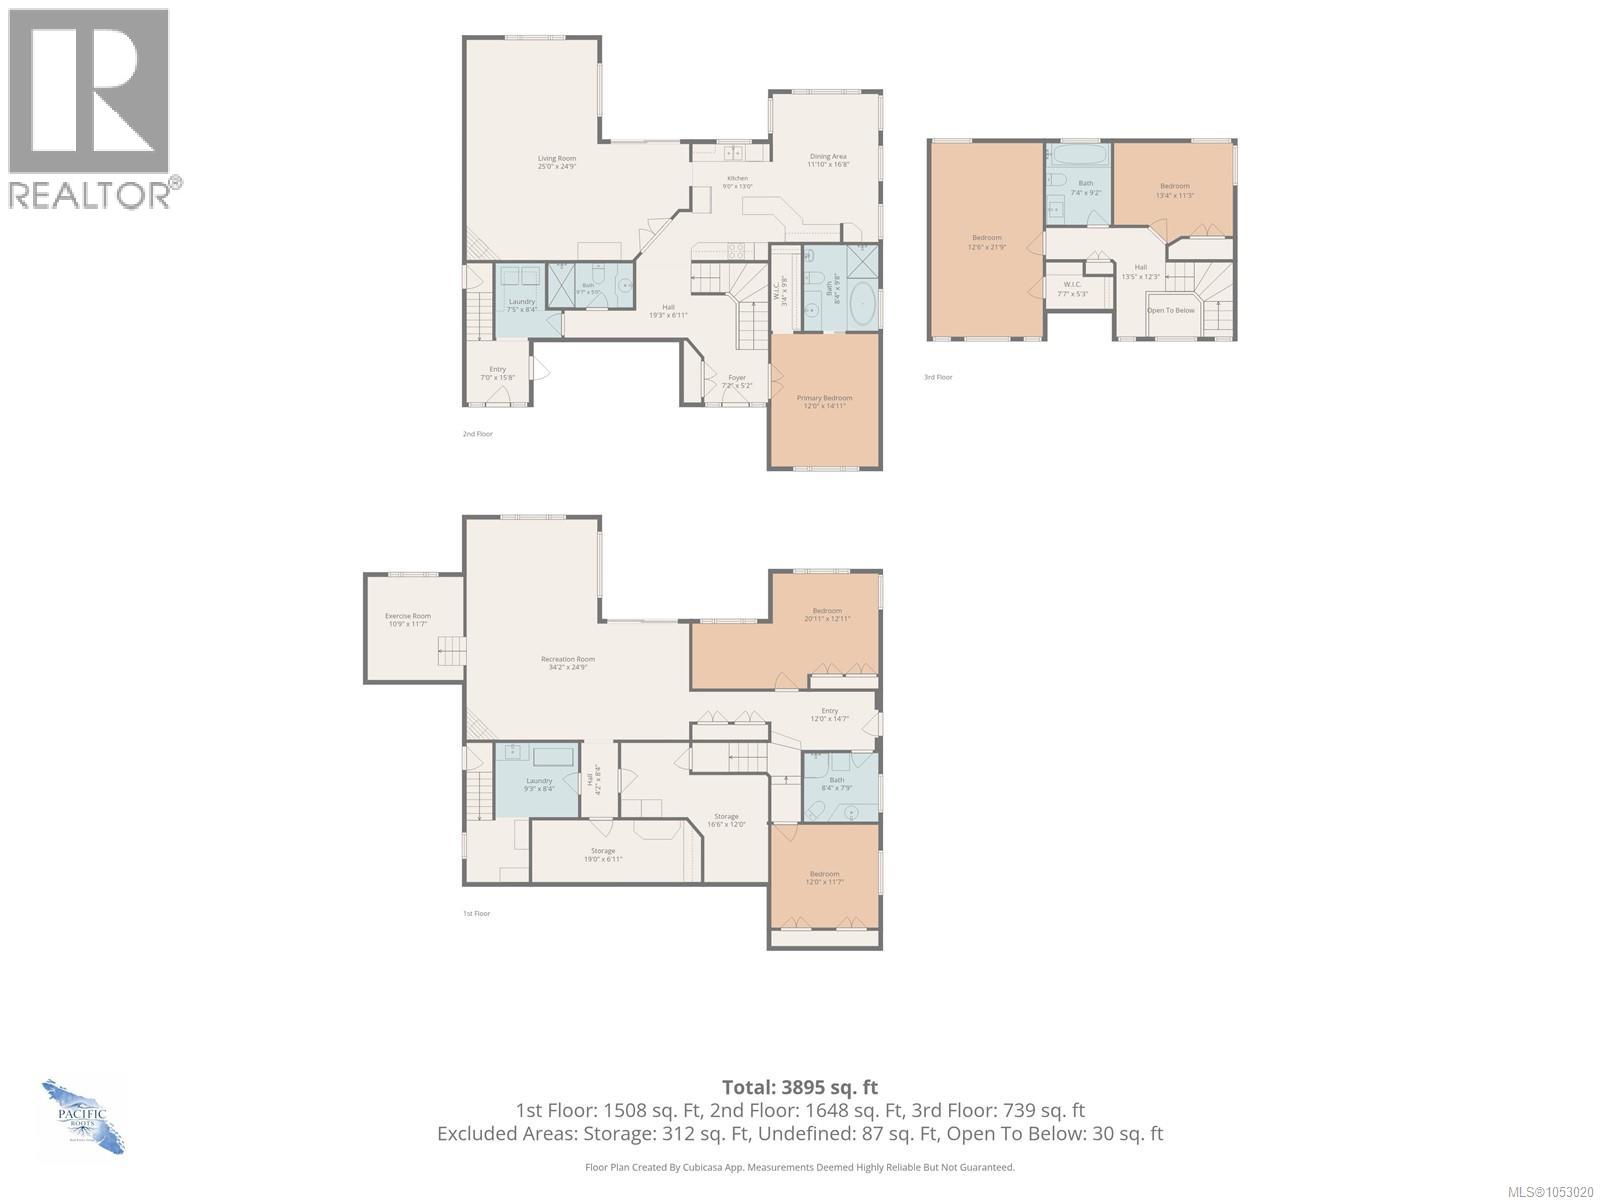
| Size Interior | 3895 Sqft |
| Type | House |
Parking
| Additional Parking | |
| Garage | |
| Other | |
| R V |
Land
| Access Type | Road Access |
| Acreage | No |
| Size Irregular | 10019 |
| Size Total | 10019 Sqft |
| Size Total Text | 10019 Sqft |
| Zoning Description | R1 |
| Zoning Type | Residential |
Rooms
| Level | Type | Length | Width | Dimensions |
|---|---|---|---|---|
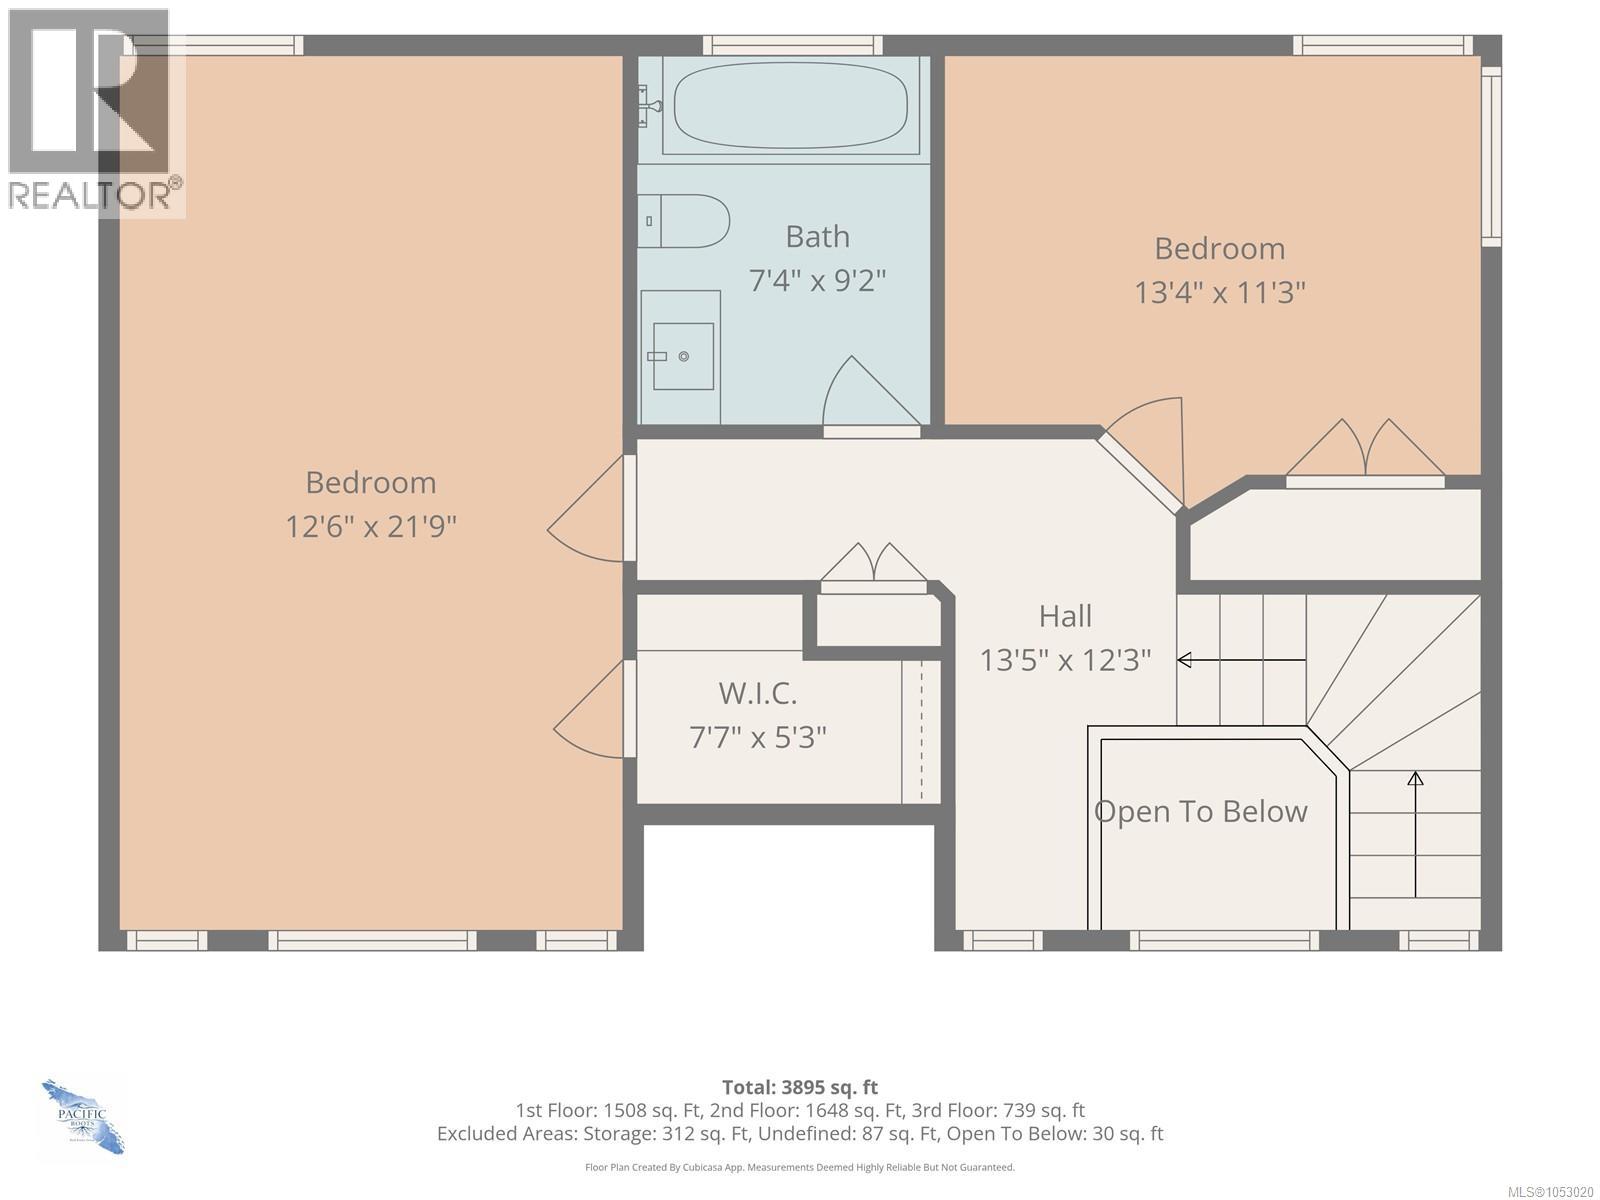
| Third Level | Bathroom | 4-Piece | ||
| Third Level | Bedroom | 13'4 x 11'3 | ||
| Third Level | Bedroom | 12'6 x 21'9 | ||
| Lower Level | Hobby Room | 9'3 x 8'4 | ||
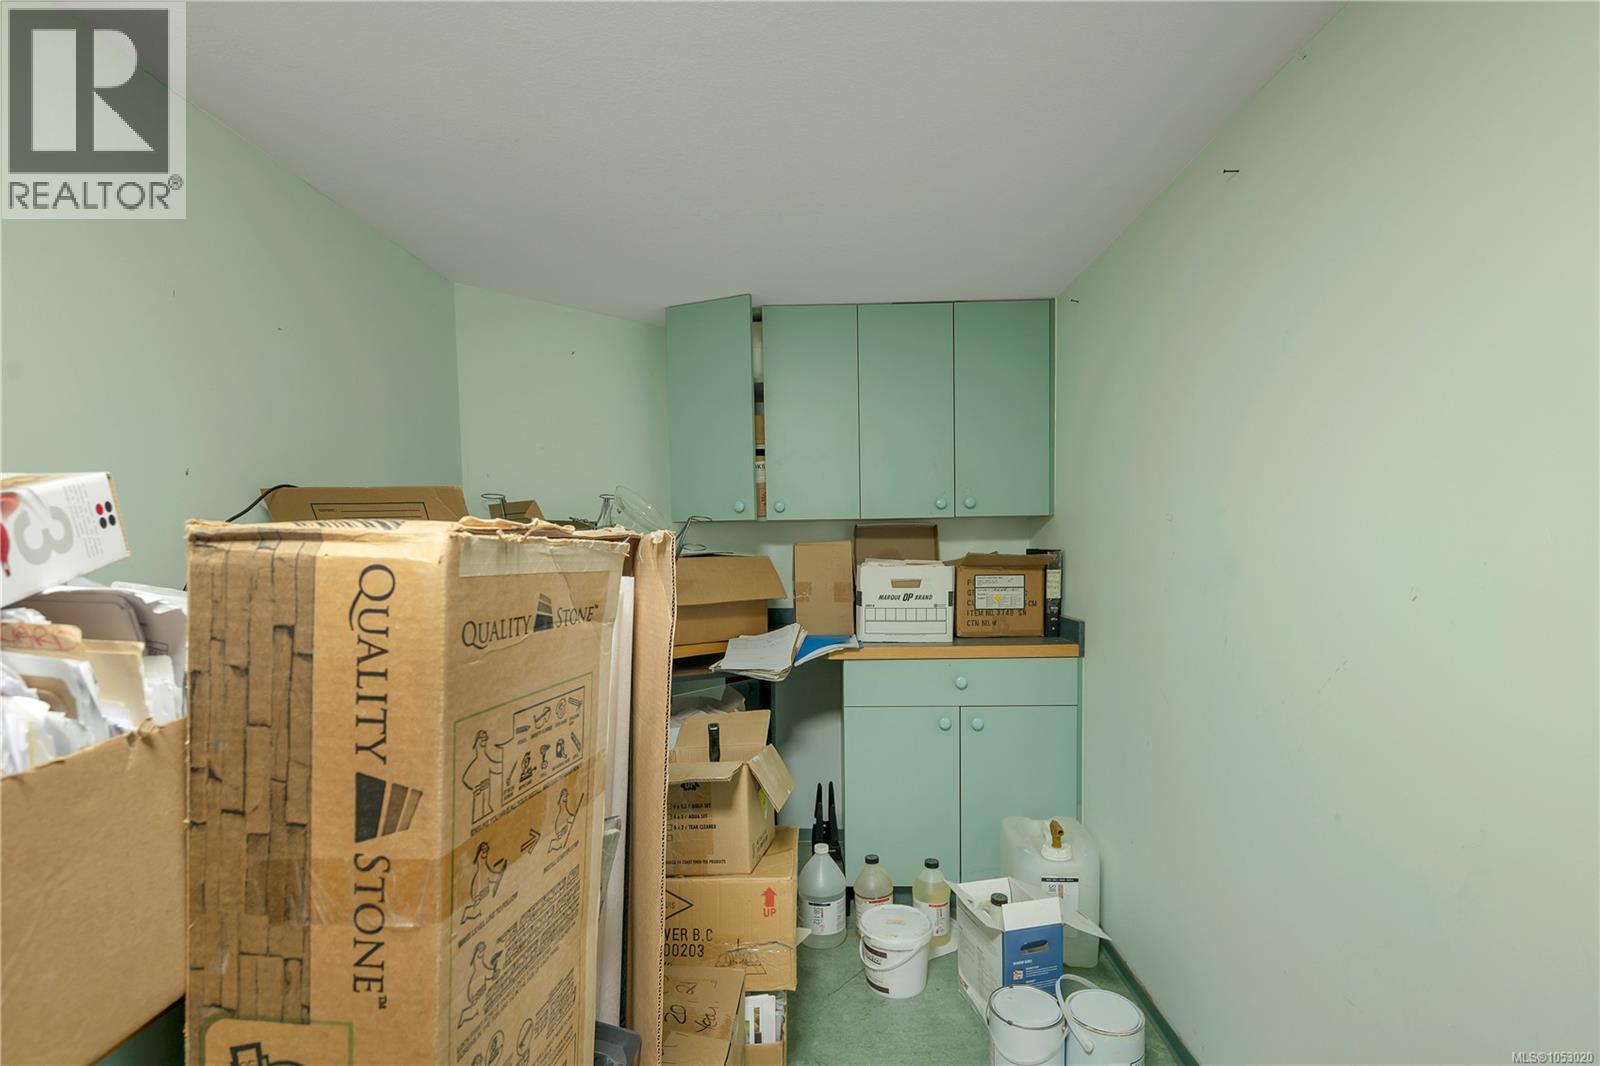
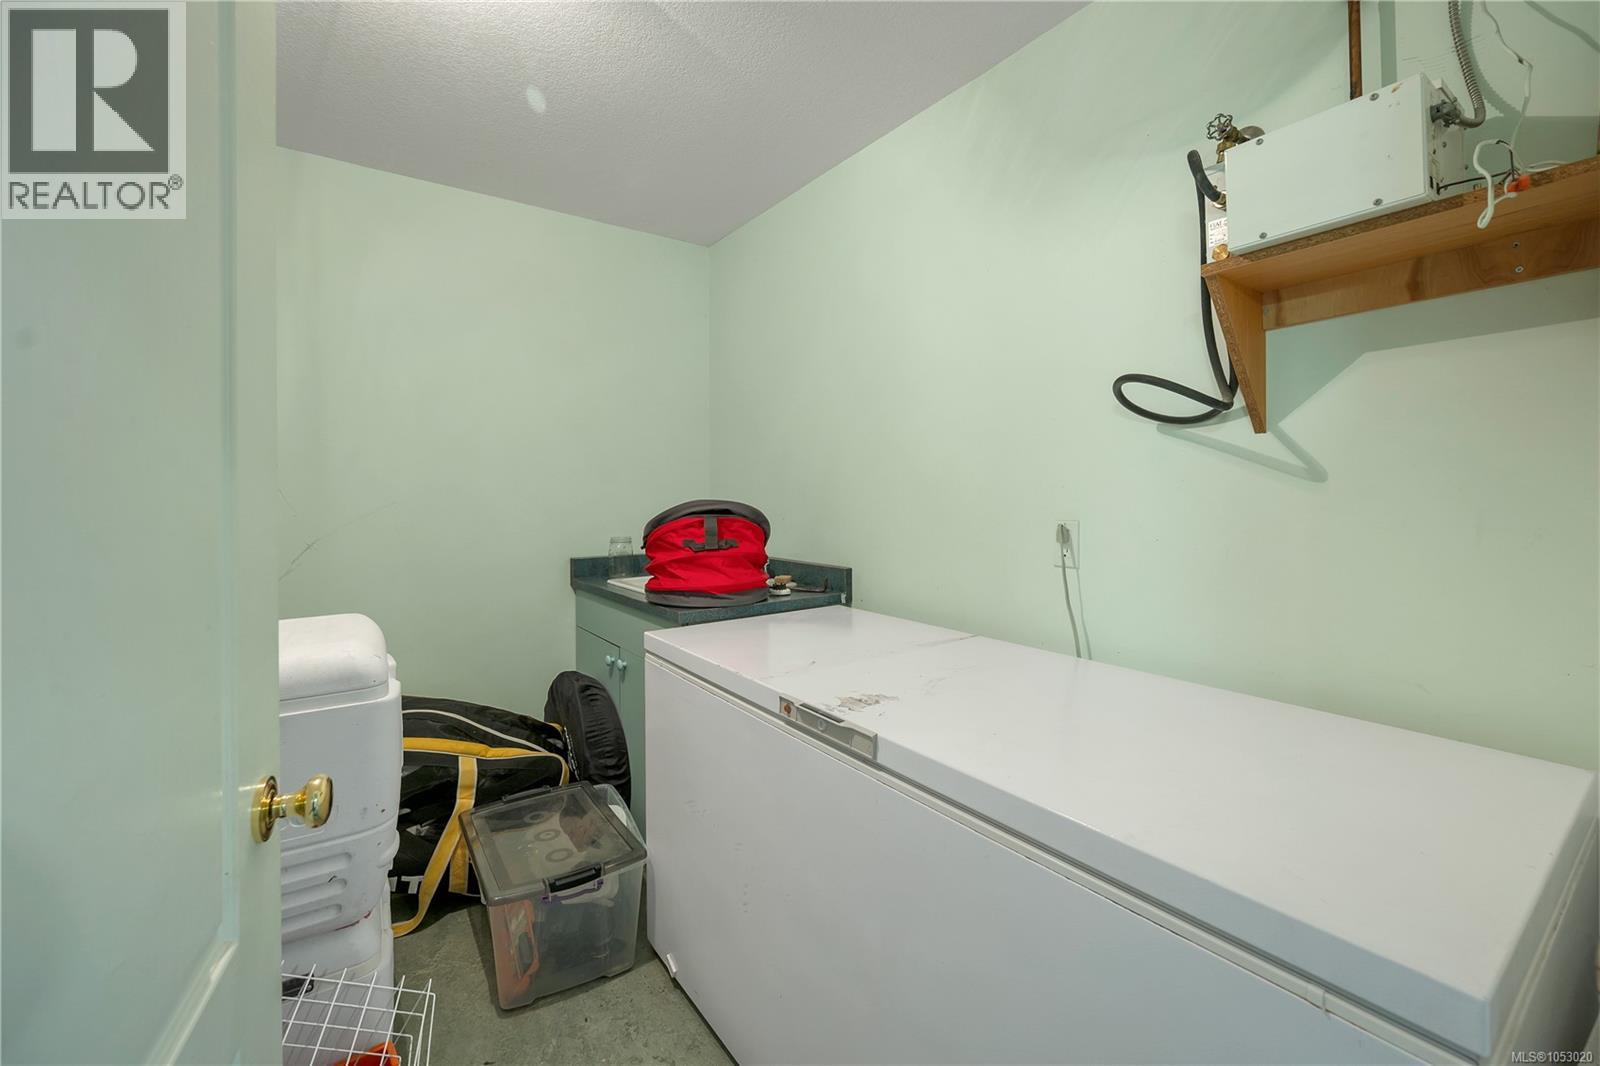
| Lower Level | Storage | 16'6 x 12'0 | ||
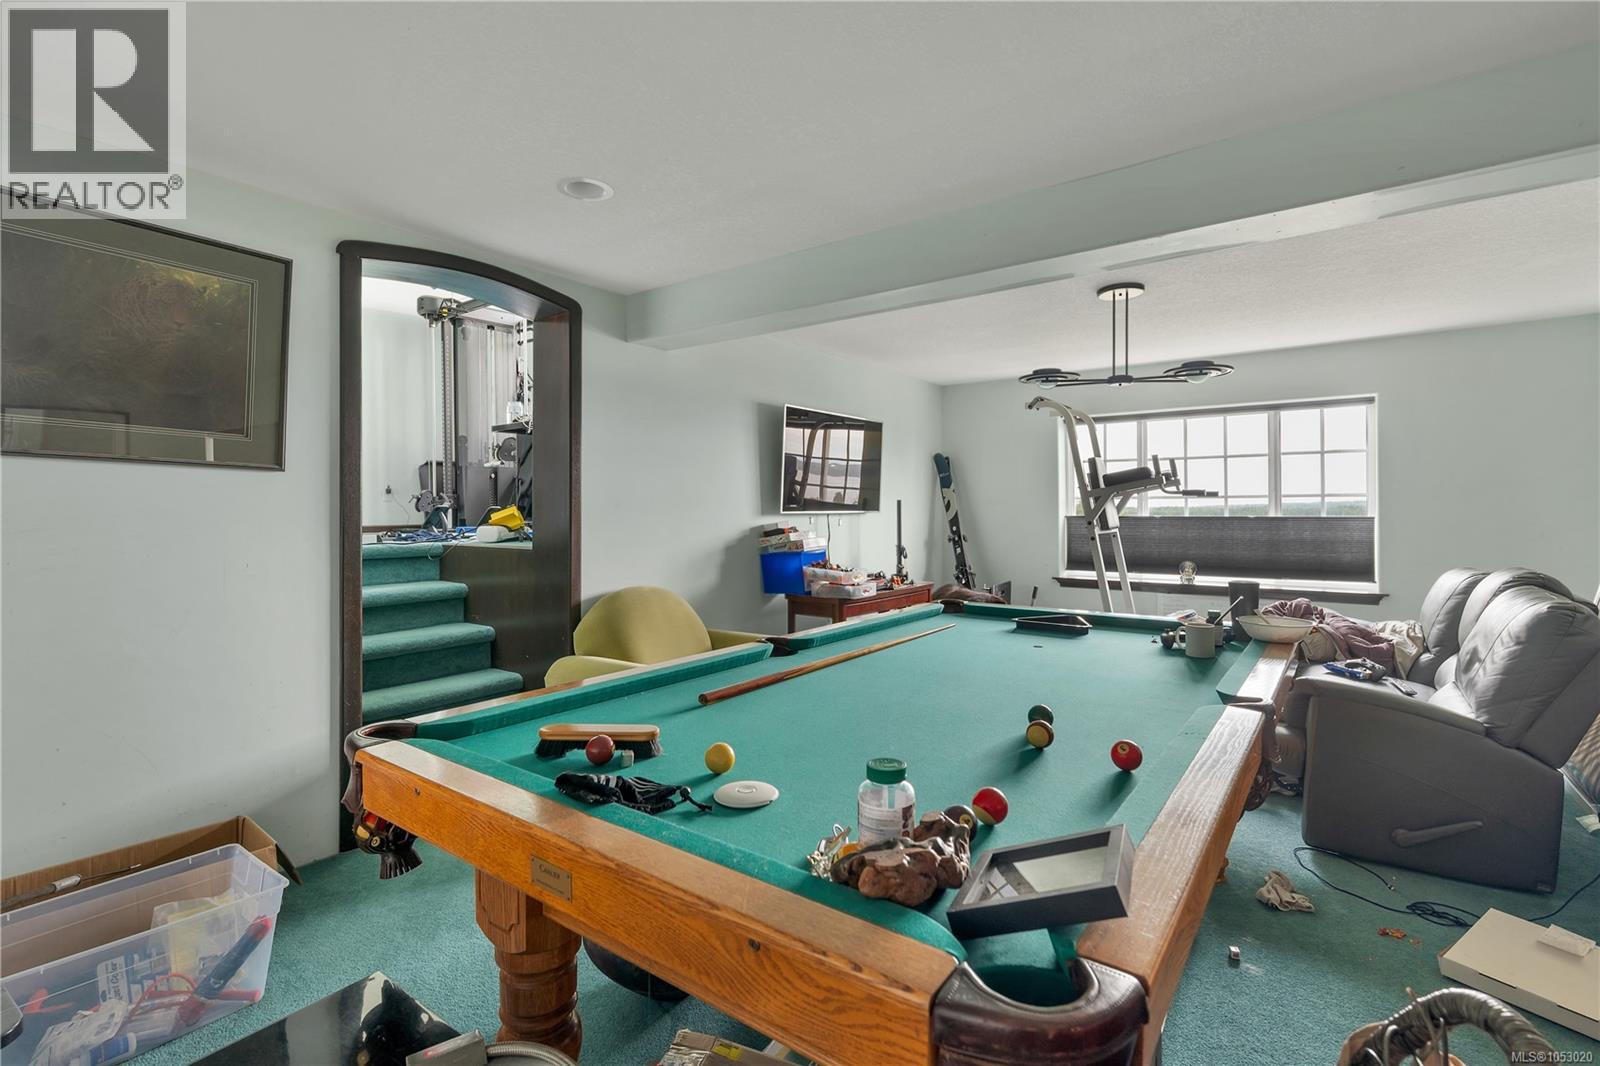
| Lower Level | Exercise Room | 10'9 x 11'7 | ||
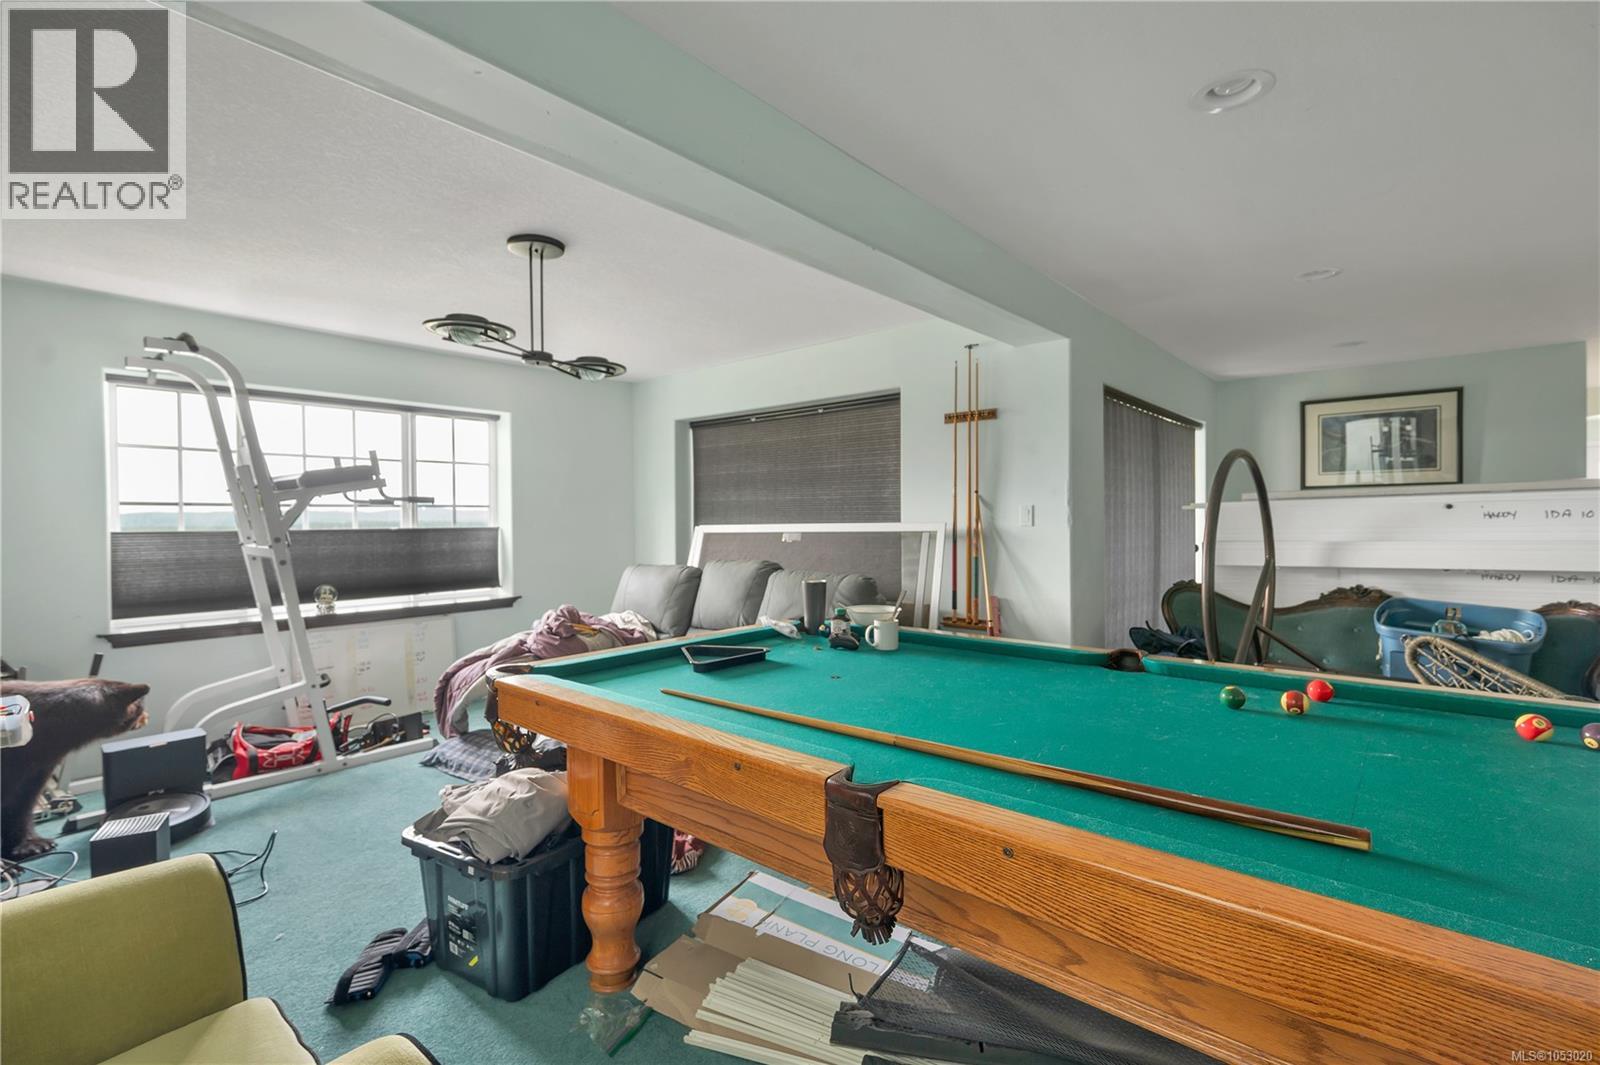
| Lower Level | Family Room | 34'2 x 24'9 | ||
| Lower Level | Bedroom | 12'0 x 11'7 | ||
| Lower Level | Bedroom | 20'11 x 12'11 | ||
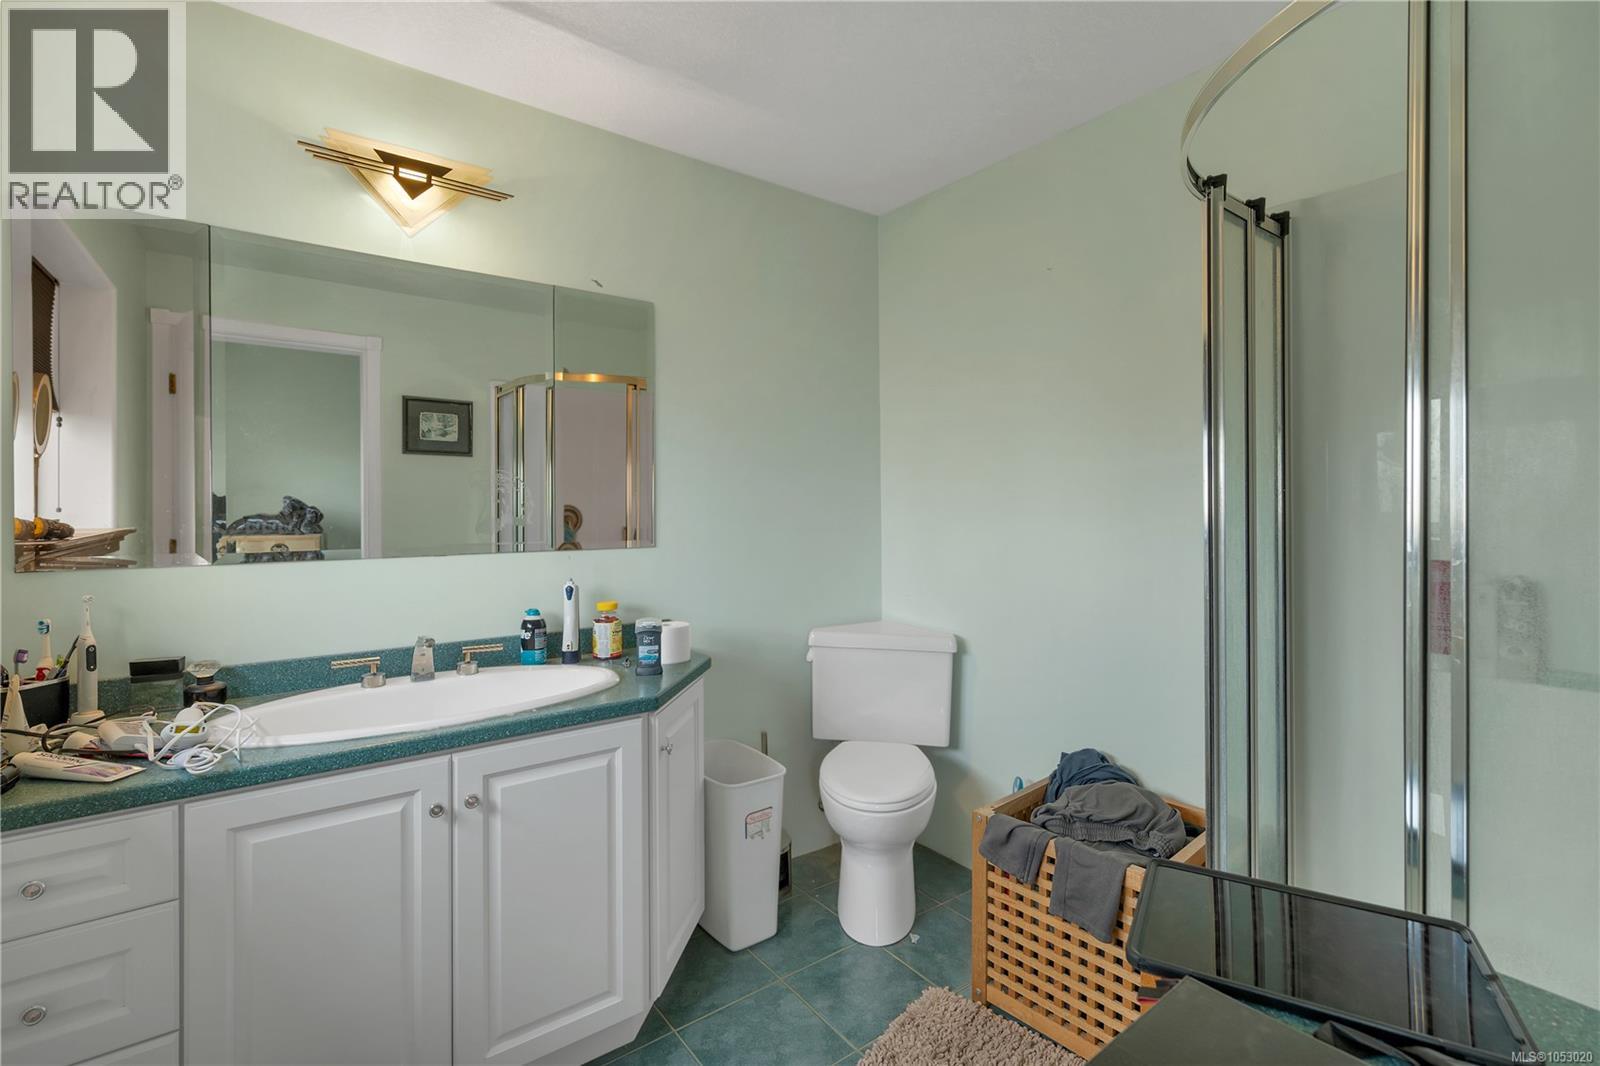
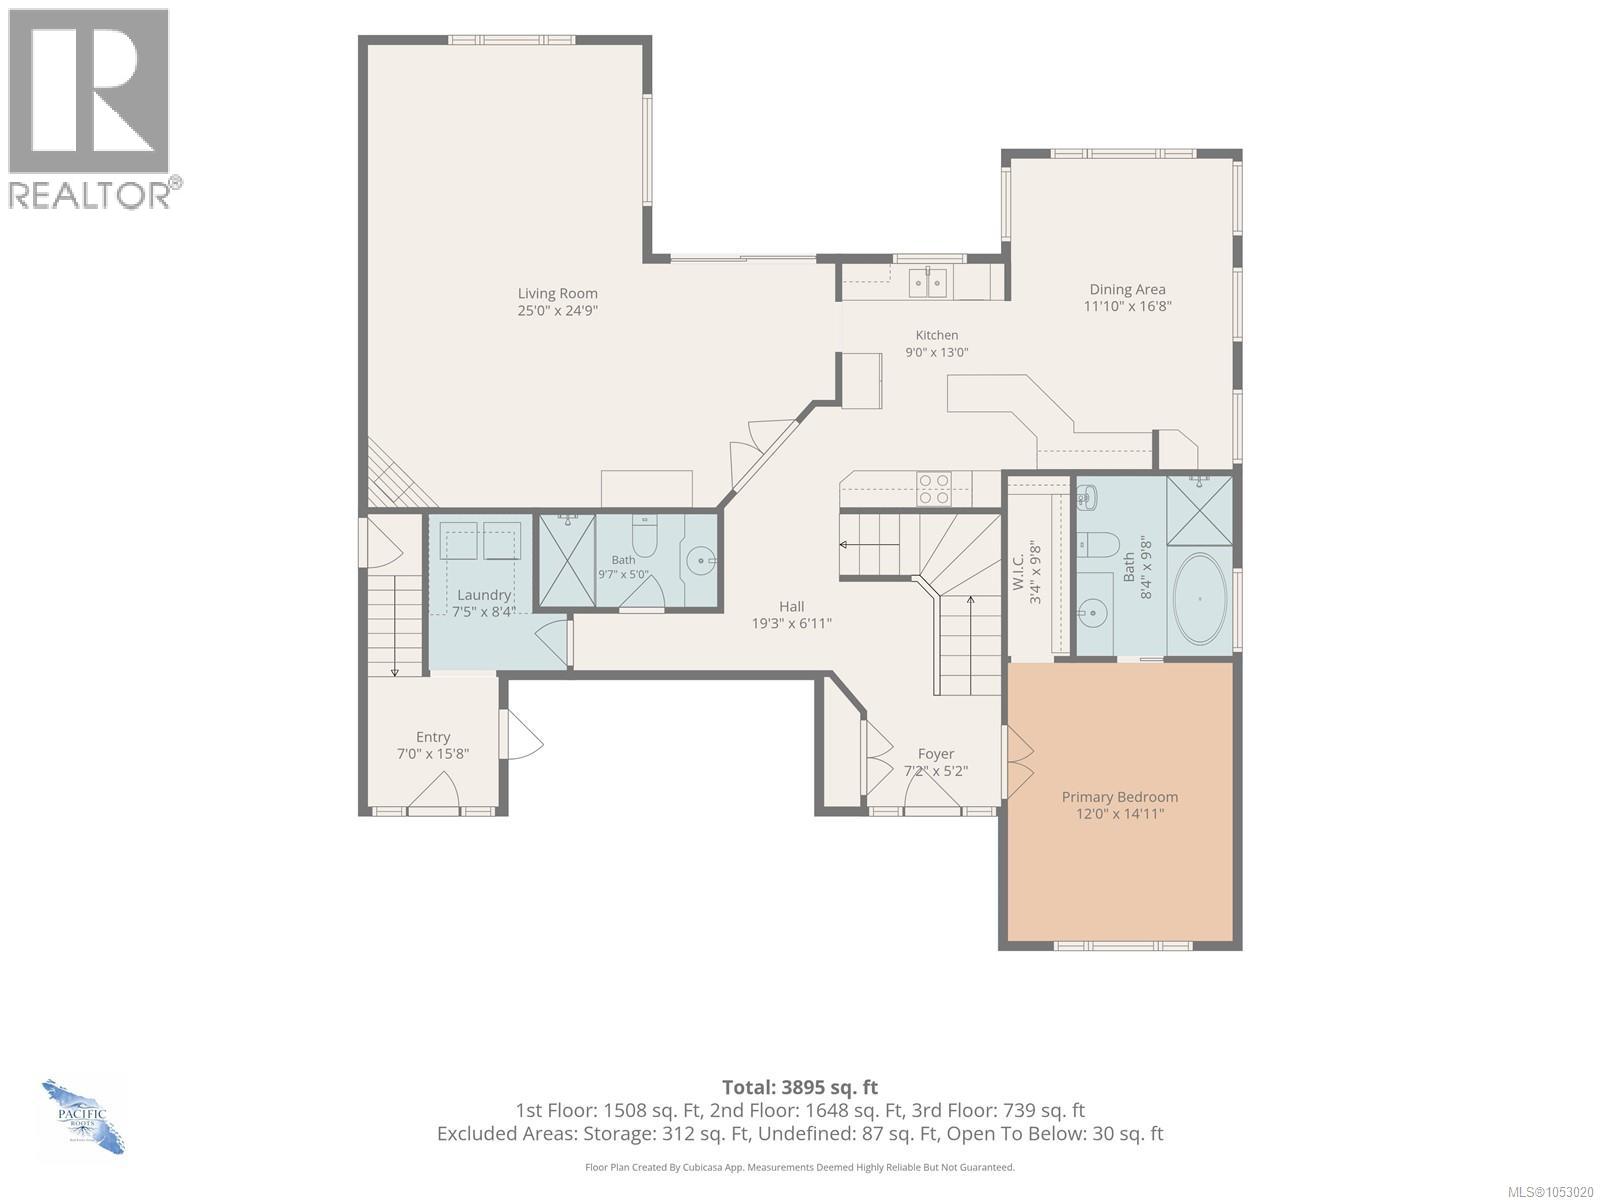
| Main Level | Ensuite | 5-Piece | ||
| Main Level | Bathroom | 3-Piece | ||
| Main Level | Laundry Room | 7'5 x 8'4 | ||
| Main Level | Living Room | 25'0 x 24'9 | ||
| Main Level | Dining Room | 11'10 x 16'8 | ||
| Main Level | Kitchen | 9 ft | 13 ft | 9 ft x 13 ft |
| Main Level | Primary Bedroom | 12'0 x 14'11 |
https://www.realtor.ca/real-estate/30449001/624636-betts-blvd-port-mcneill-port-mcneill
Interested?
Contact us for more information

The trademarks REALTOR®, REALTORS®, and the REALTOR® logo are controlled by The Canadian Real Estate Association (CREA) and identify real estate professionals who are members of CREA. The trademarks MLS®, Multiple Listing Service® and the associated logos are owned by The Canadian Real Estate Association (CREA) and identify the quality of services provided by real estate professionals who are members of CREA. The trademark DDF® is owned by The Canadian Real Estate Association (CREA) and identifies CREA's Data Distribution Facility (DDF®)
Vancouver Island Real Estate Board
RE/MAX Ocean Pacific (Cr)
October 27 2026 06:31:54
