
688 Albatross Cres Campbell River, British Columbia V9W 6Z9

$659,500
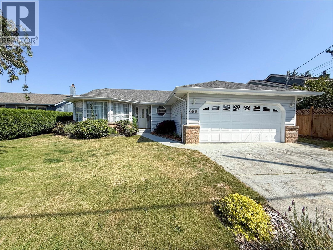
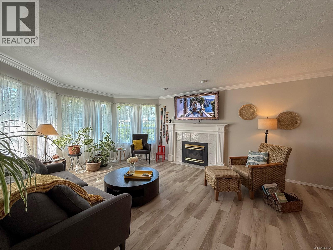
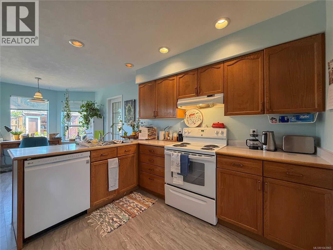
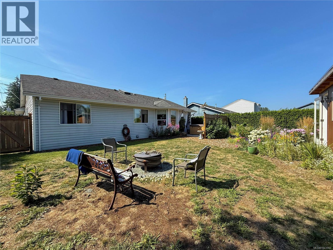
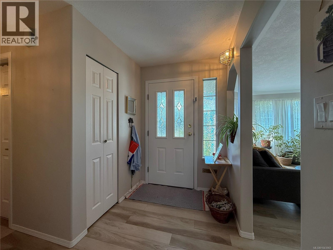
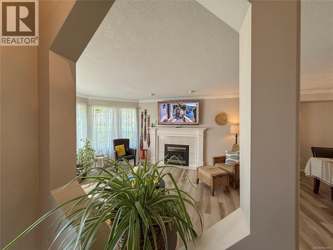
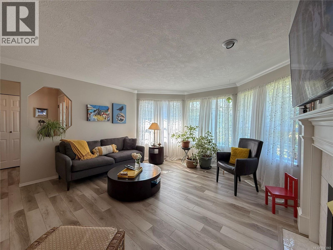
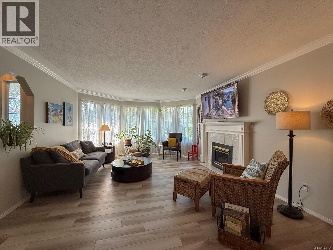
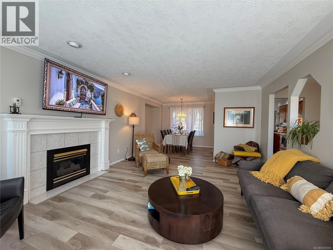
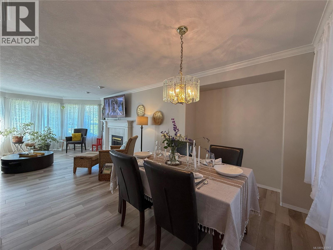
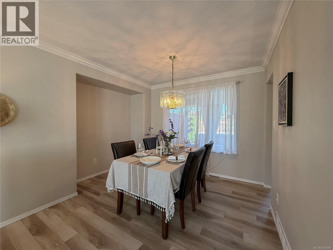
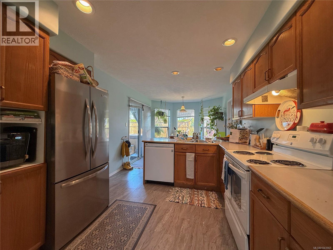
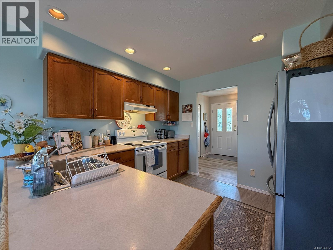
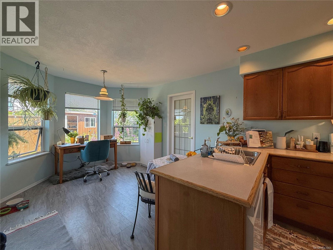
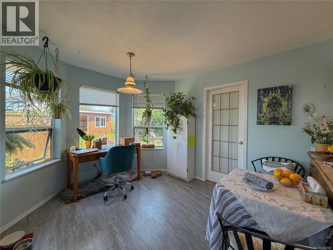
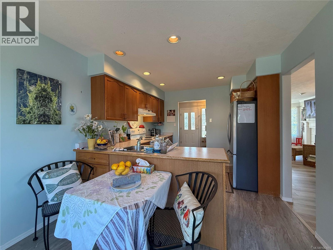
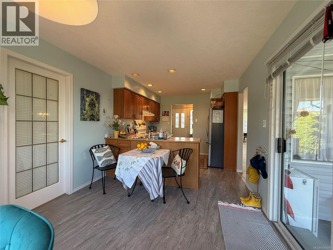
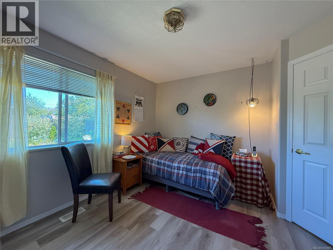
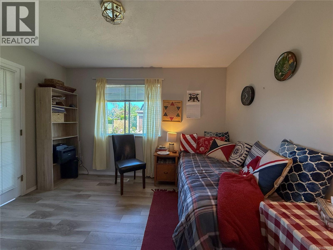
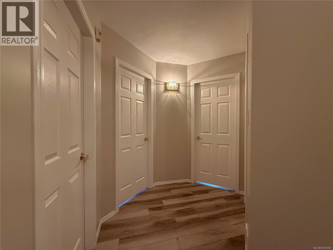
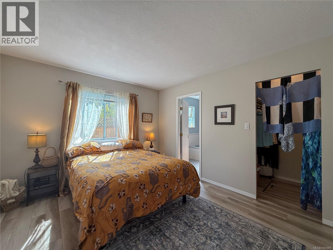
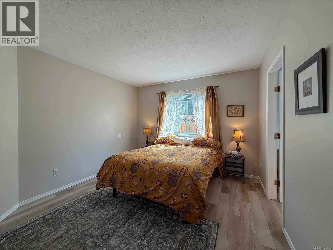
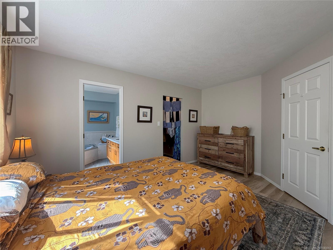
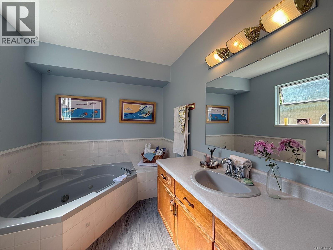
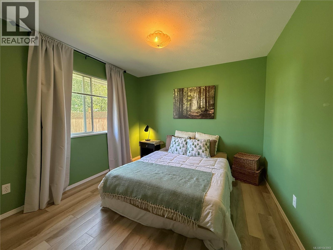
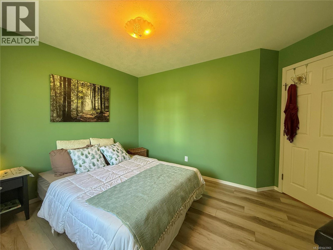
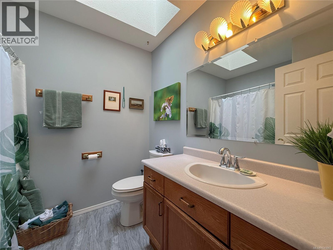
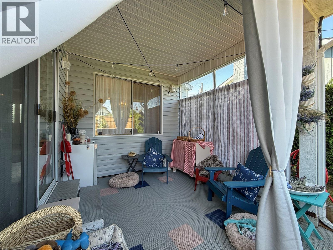
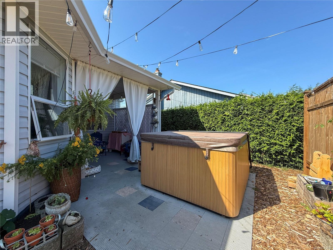
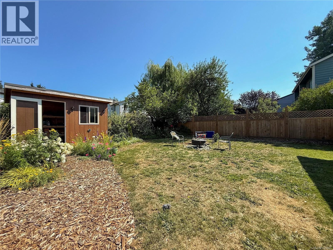
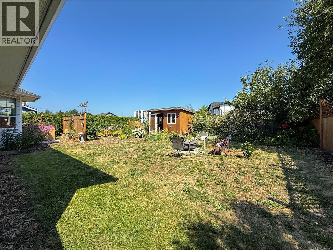
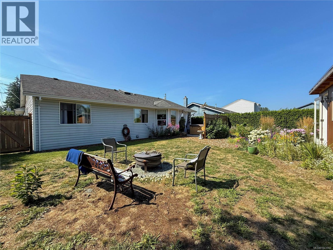
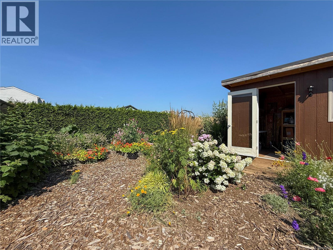
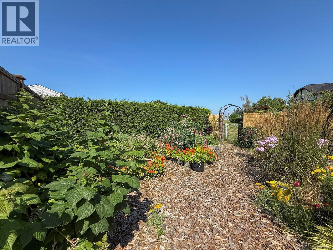
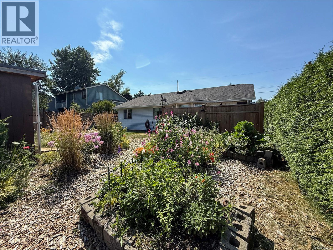
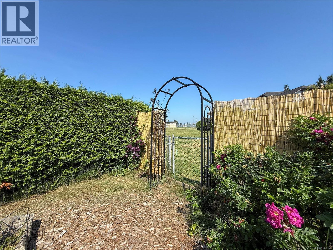
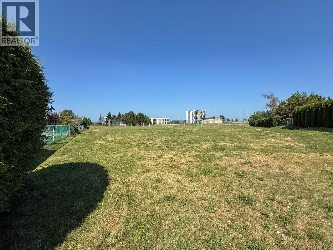
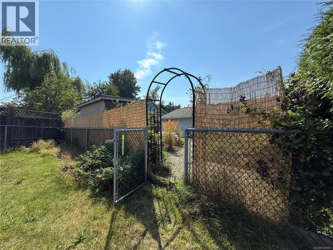
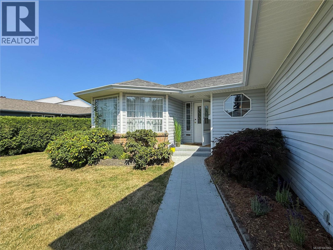
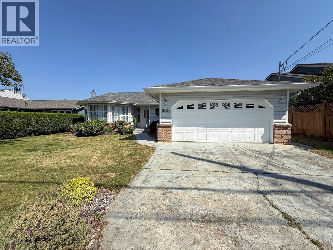
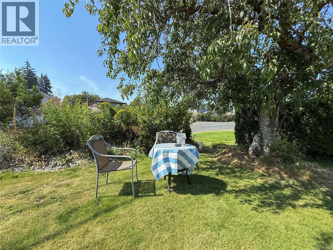
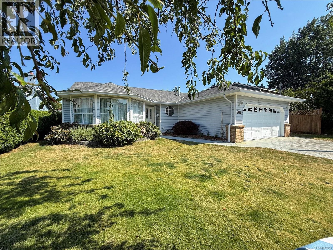
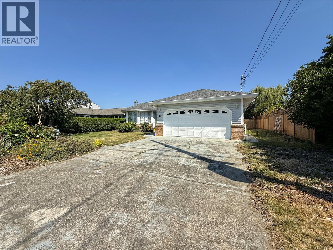
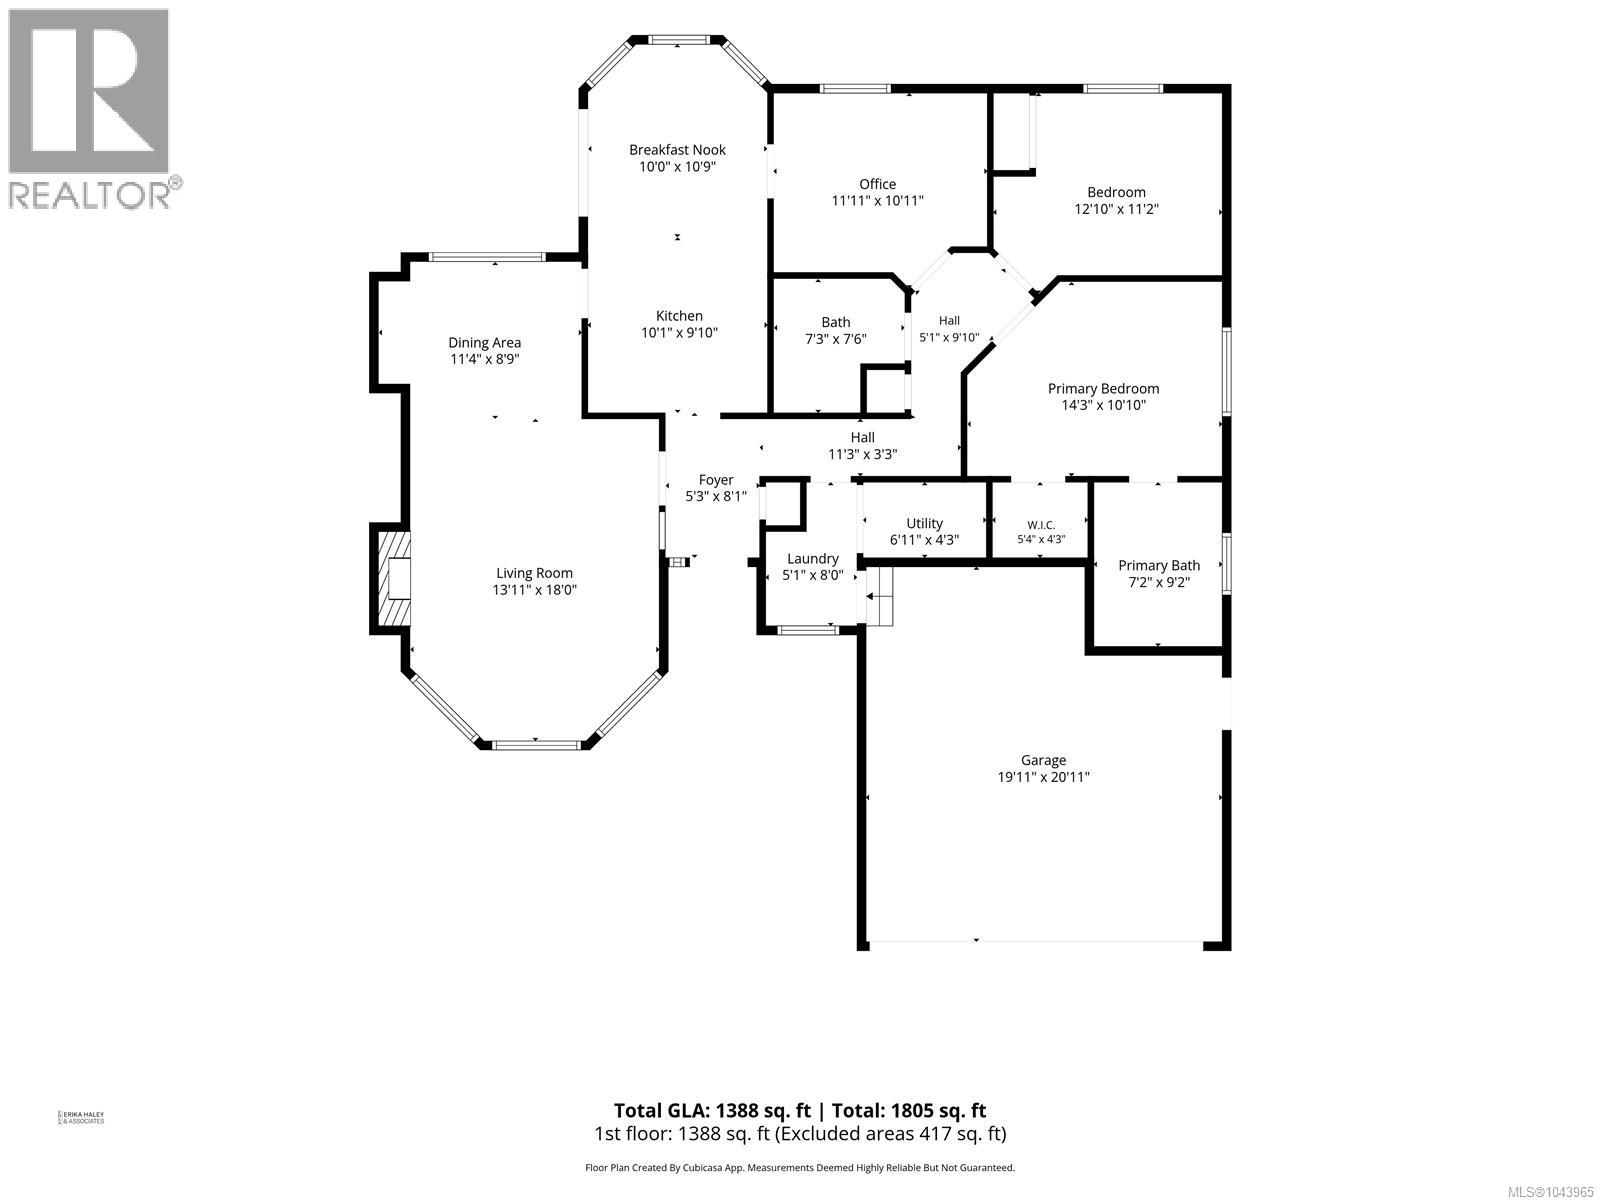
An opportunity to own a classic Campbell River rancher in the desirable Merecroft neighbourhood. Built in 1991 and situated on a quiet street backing onto Robron field, this two-bedroom plus den, two-bathroom home offers comfortable one-level living with private gate access directly to the field. The bright kitchen includes a breakfast nook, while the living room features a gas fireplace and the dining room provides ample space for a buffet and entertaining. Recent improvements include updated flooring and paint, along with some new appliances. The private backyard is a particular highlight, with a covered patio, a hot tub, privacy fencing, newly established gardens and a new garden shed providing additional storage and functionality. The home offers a fantastic layout and an opportunity for its new owner to undertake more updates over time. For buyers seeking a comfortable home in a quiet, established neighbourhood with room to add their own touches, this is a compelling Campbell River opportunity. Conveniently located within walking distance of local amenities and approximately 10 minutes from downtown. (id:37104)
Property Details
| MLS® Number | 1043965 |
| Property Type | Single Family |
| Neigbourhood | Campbell River Central |
| Parking Space Total | 4 |
Building
| Bathroom Total | 2 |
| Bedrooms Total | 2 |
| Constructed Date | 1992 |
| Cooling Type | None |
| Fireplace Present | Yes |
| Fireplace Total | 1 |
| Heating Type | Baseboard Heaters |
| Size Interior | 1388 Sqft |
| Type | House |
Land
| Acreage | No |
| Size Irregular | 6970 |
| Size Total | 6970 Sqft |
| Size Total Text | 6970 Sqft |
| Zoning Type | Residential |
Rooms
| Level | Type | Length | Width | Dimensions |
|---|---|---|---|---|
| Main Level | Ensuite | 3-Piece | ||
| Main Level | Primary Bedroom | 14'3 x 10'10 | ||
| Main Level | Bedroom | 12'10 x 11'2 | ||
| Main Level | Office | 11'11 x 10'11 | ||
| Main Level | Bathroom | 4-Piece | ||
| Main Level | Other | 6'11 x 4'3 | ||
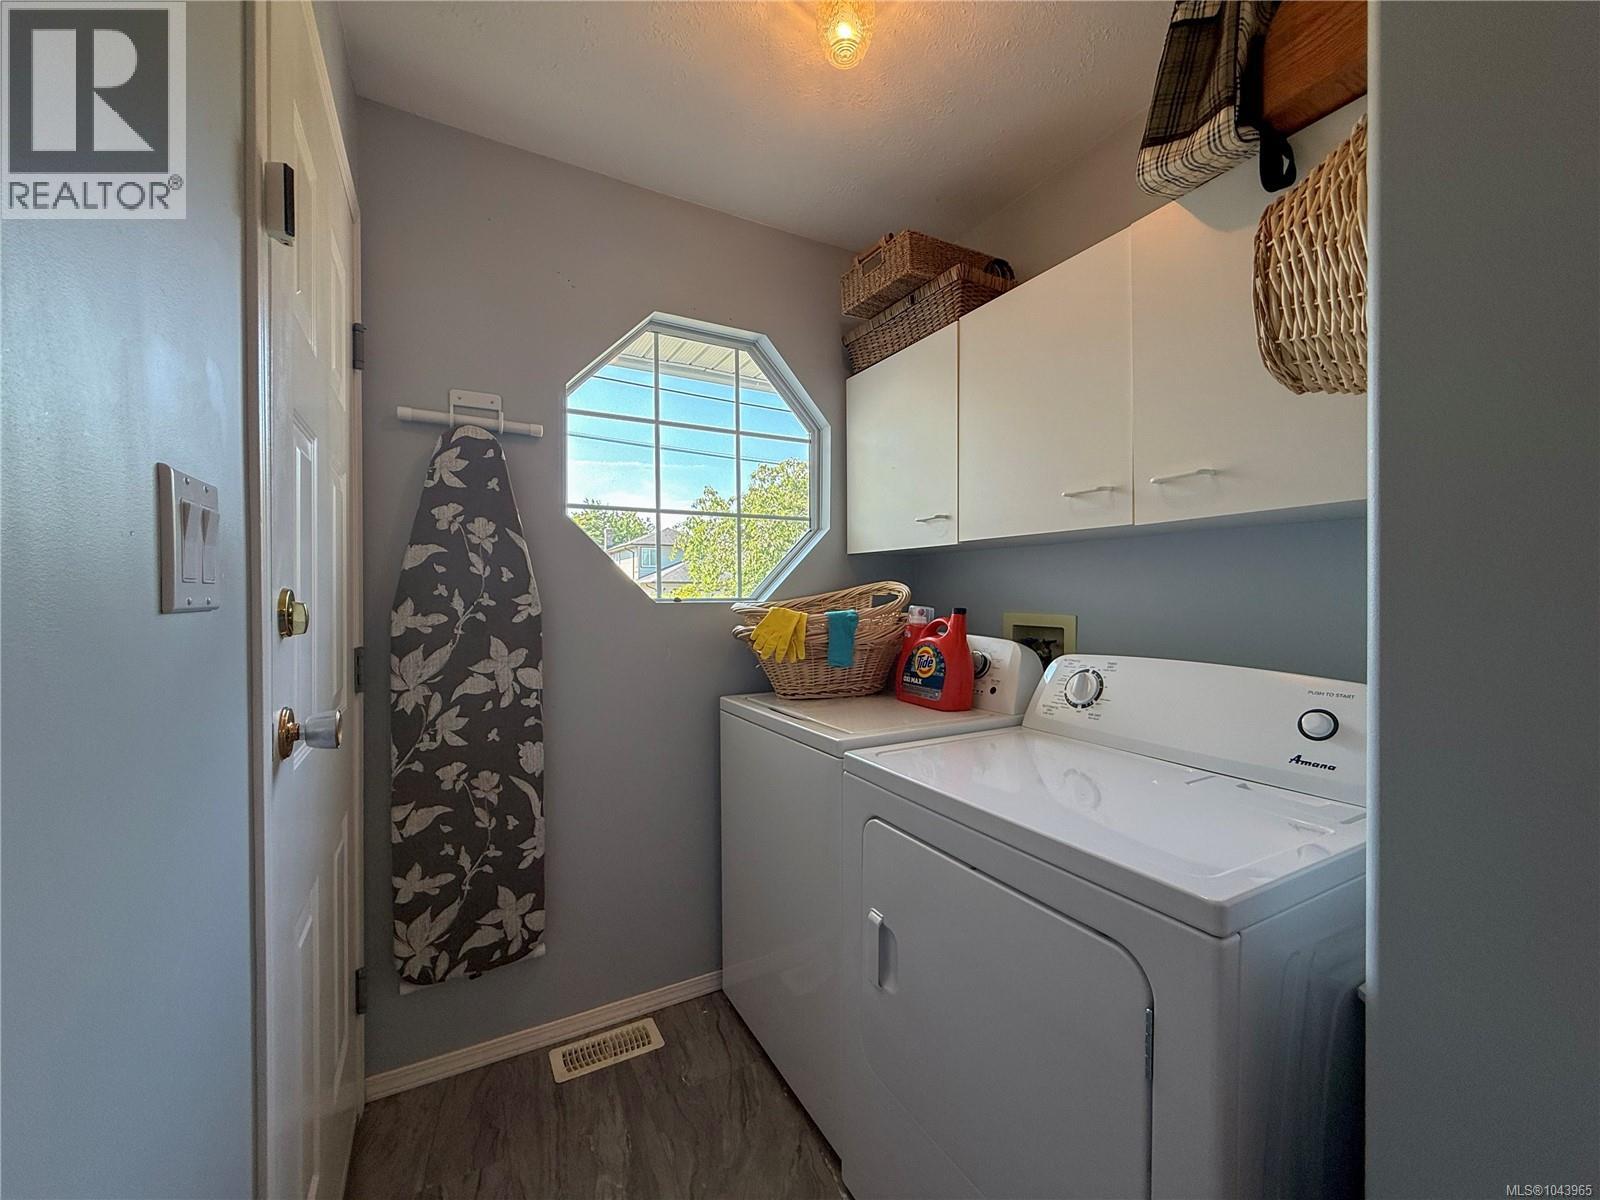
| Main Level | Laundry Room | 5'1 x 8'0 | ||
| Main Level | Dining Nook | 10'0 x 10'9 | ||
| Main Level | Kitchen | 10'1 x 9'10 | ||
| Main Level | Dining Room | 11'4 x 8'9 | ||
| Main Level | Living Room | 13'11 x 18'0 | ||
| Main Level | Entrance | 5'3 x 8'1 |
https://www.realtor.ca/real-estate/30072282/688-albatross-cres-campbell-river-campbell-river-central
Interested?
Contact us for more information

The trademarks REALTOR®, REALTORS®, and the REALTOR® logo are controlled by The Canadian Real Estate Association (CREA) and identify real estate professionals who are members of CREA. The trademarks MLS®, Multiple Listing Service® and the associated logos are owned by The Canadian Real Estate Association (CREA) and identify the quality of services provided by real estate professionals who are members of CREA. The trademark DDF® is owned by The Canadian Real Estate Association (CREA) and identifies CREA's Data Distribution Facility (DDF®)
Vancouver Island Real Estate Board
RE/MAX Ocean Pacific (Cr)
August 29 2026 08:31:50
