
809 Willowcrest Rd Campbell River, British Columbia V9W 5L1

$799,900
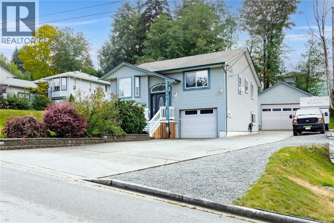
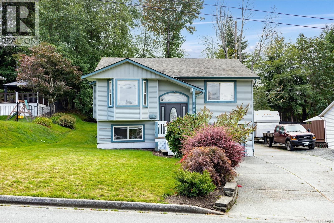
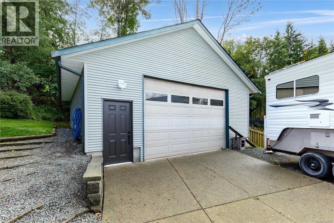
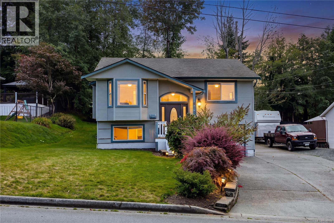
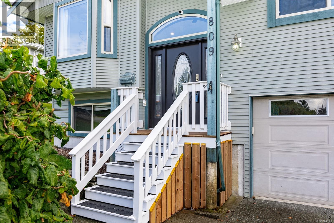
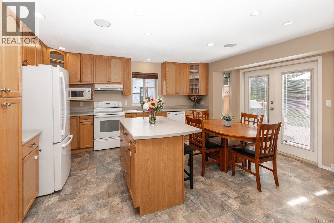
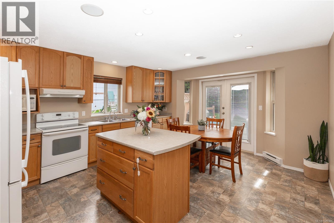
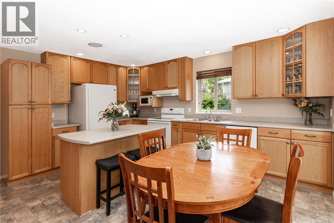
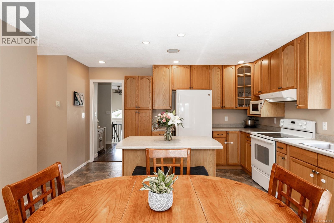
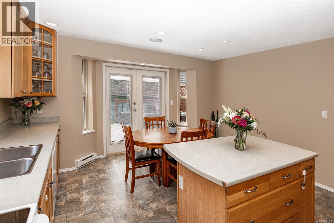
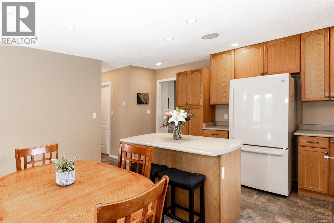
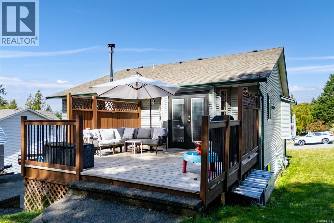
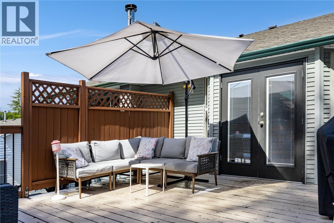
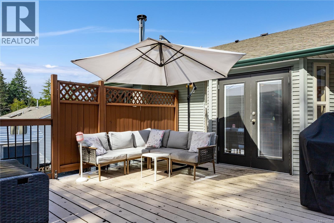
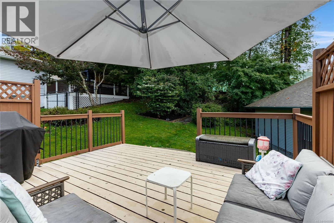
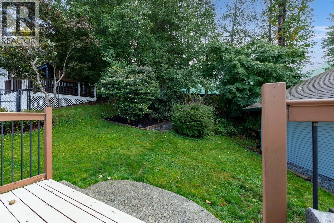
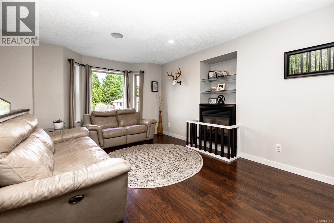
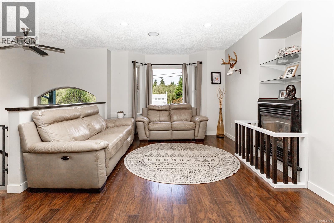
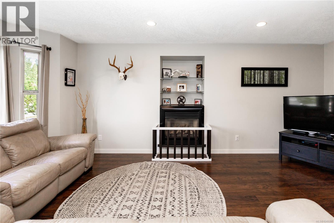
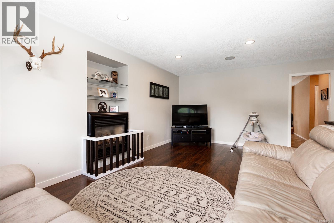
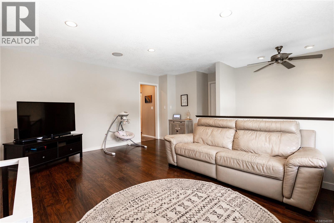
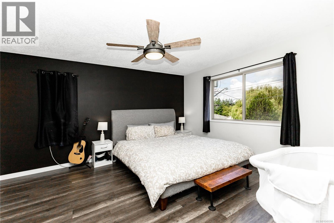
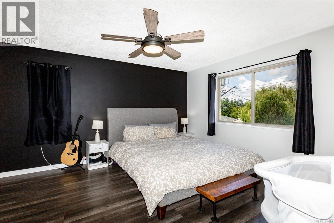
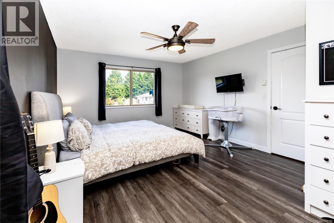
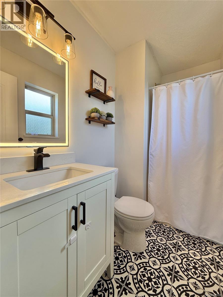
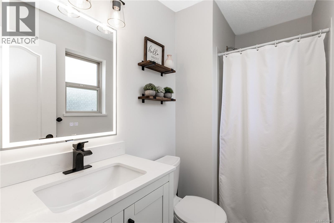
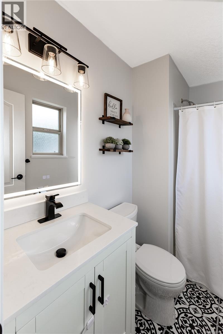
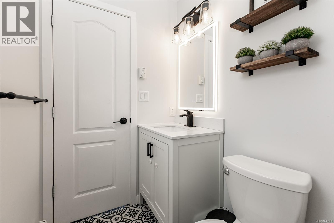
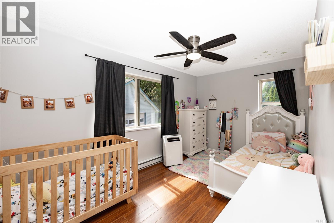
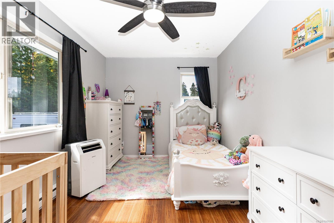
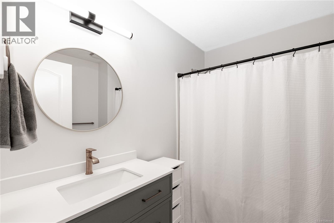
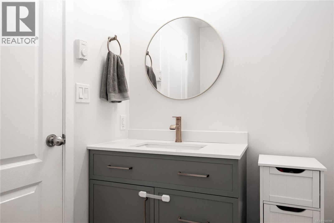
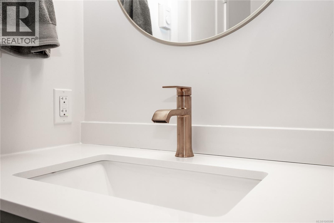
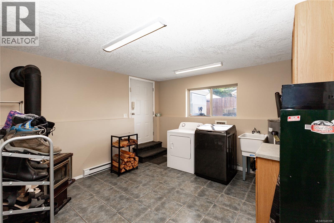
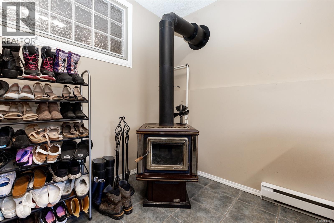
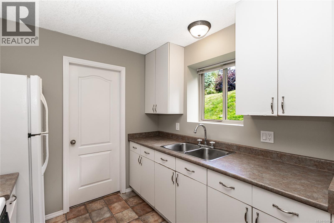
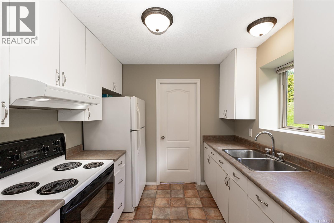
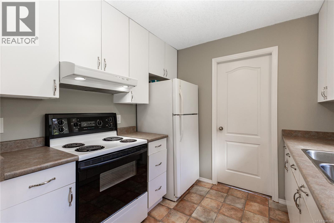
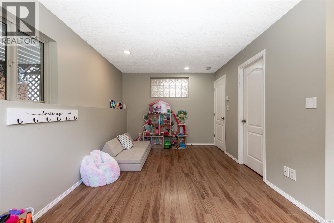
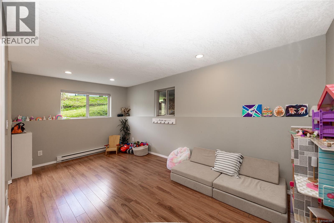
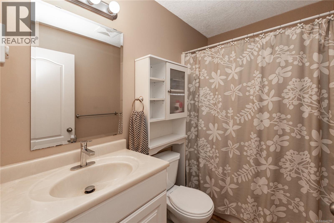
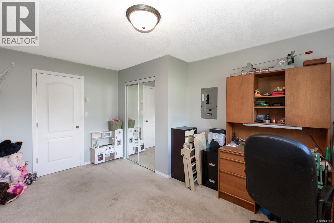
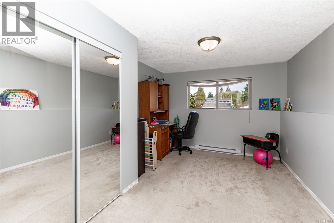
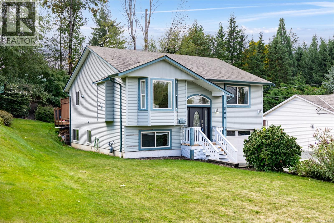
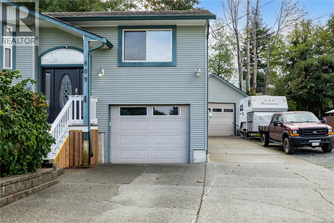
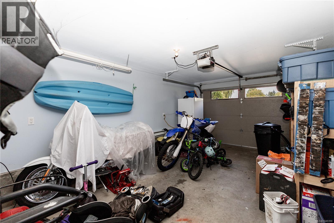
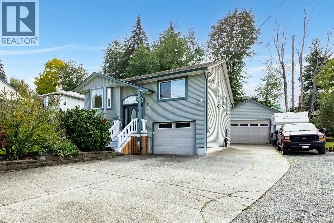
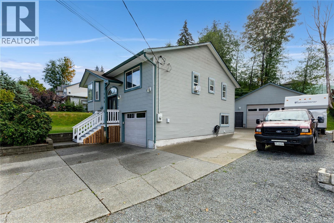
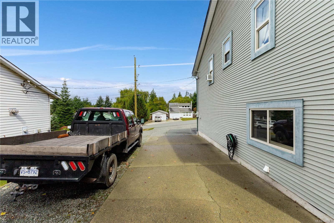
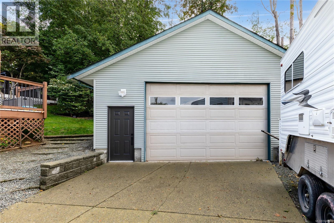
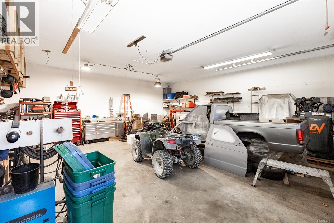
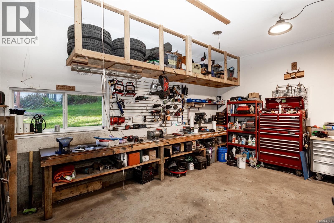
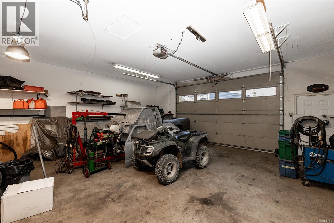
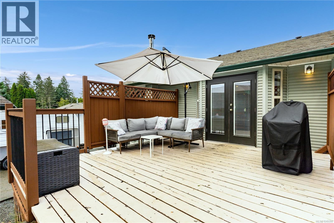
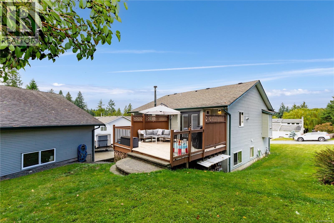
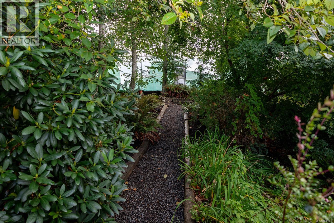
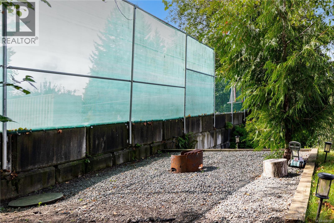
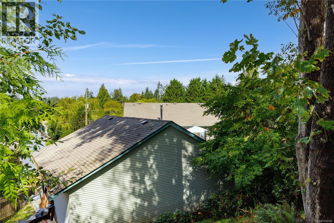
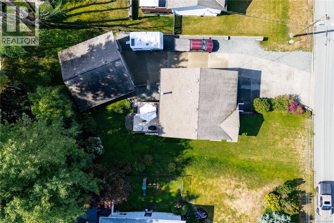
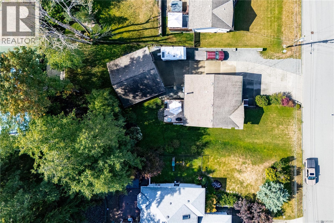
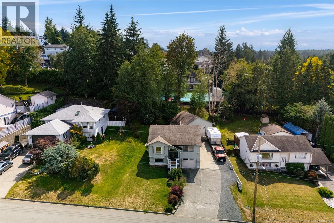
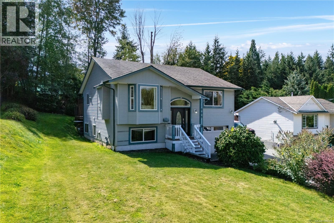
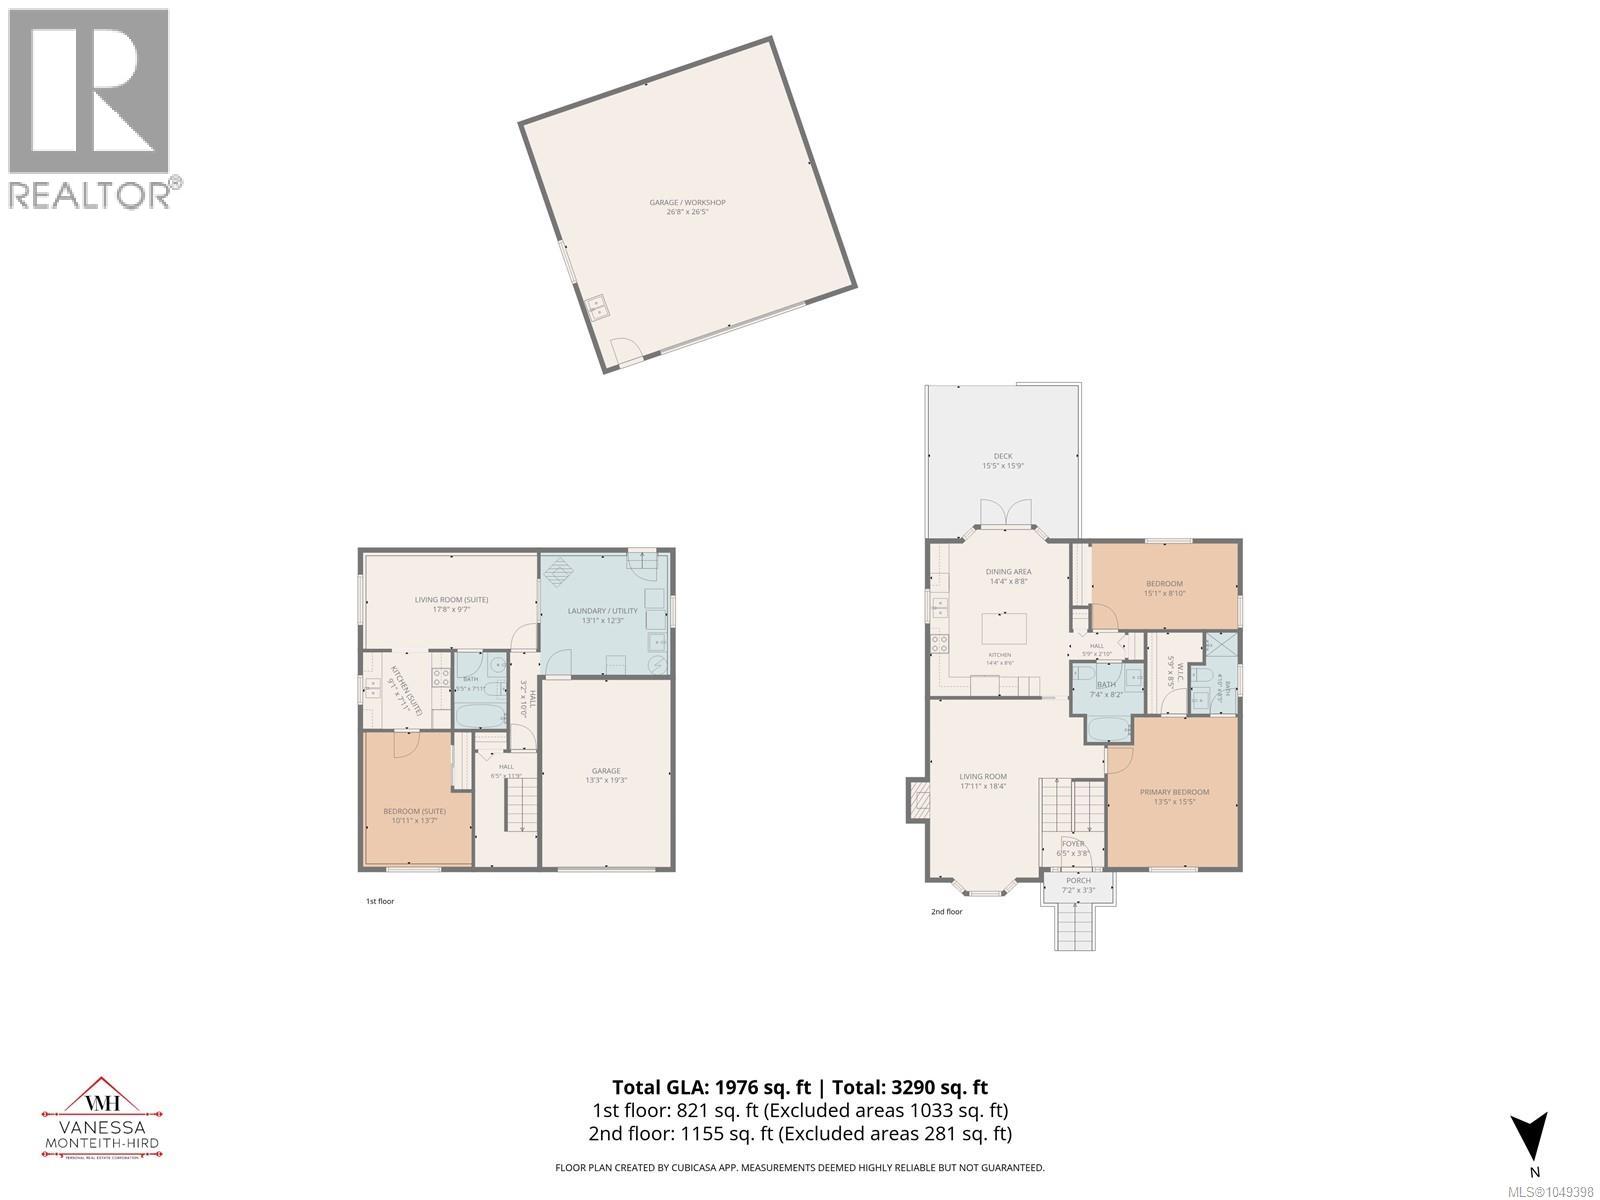
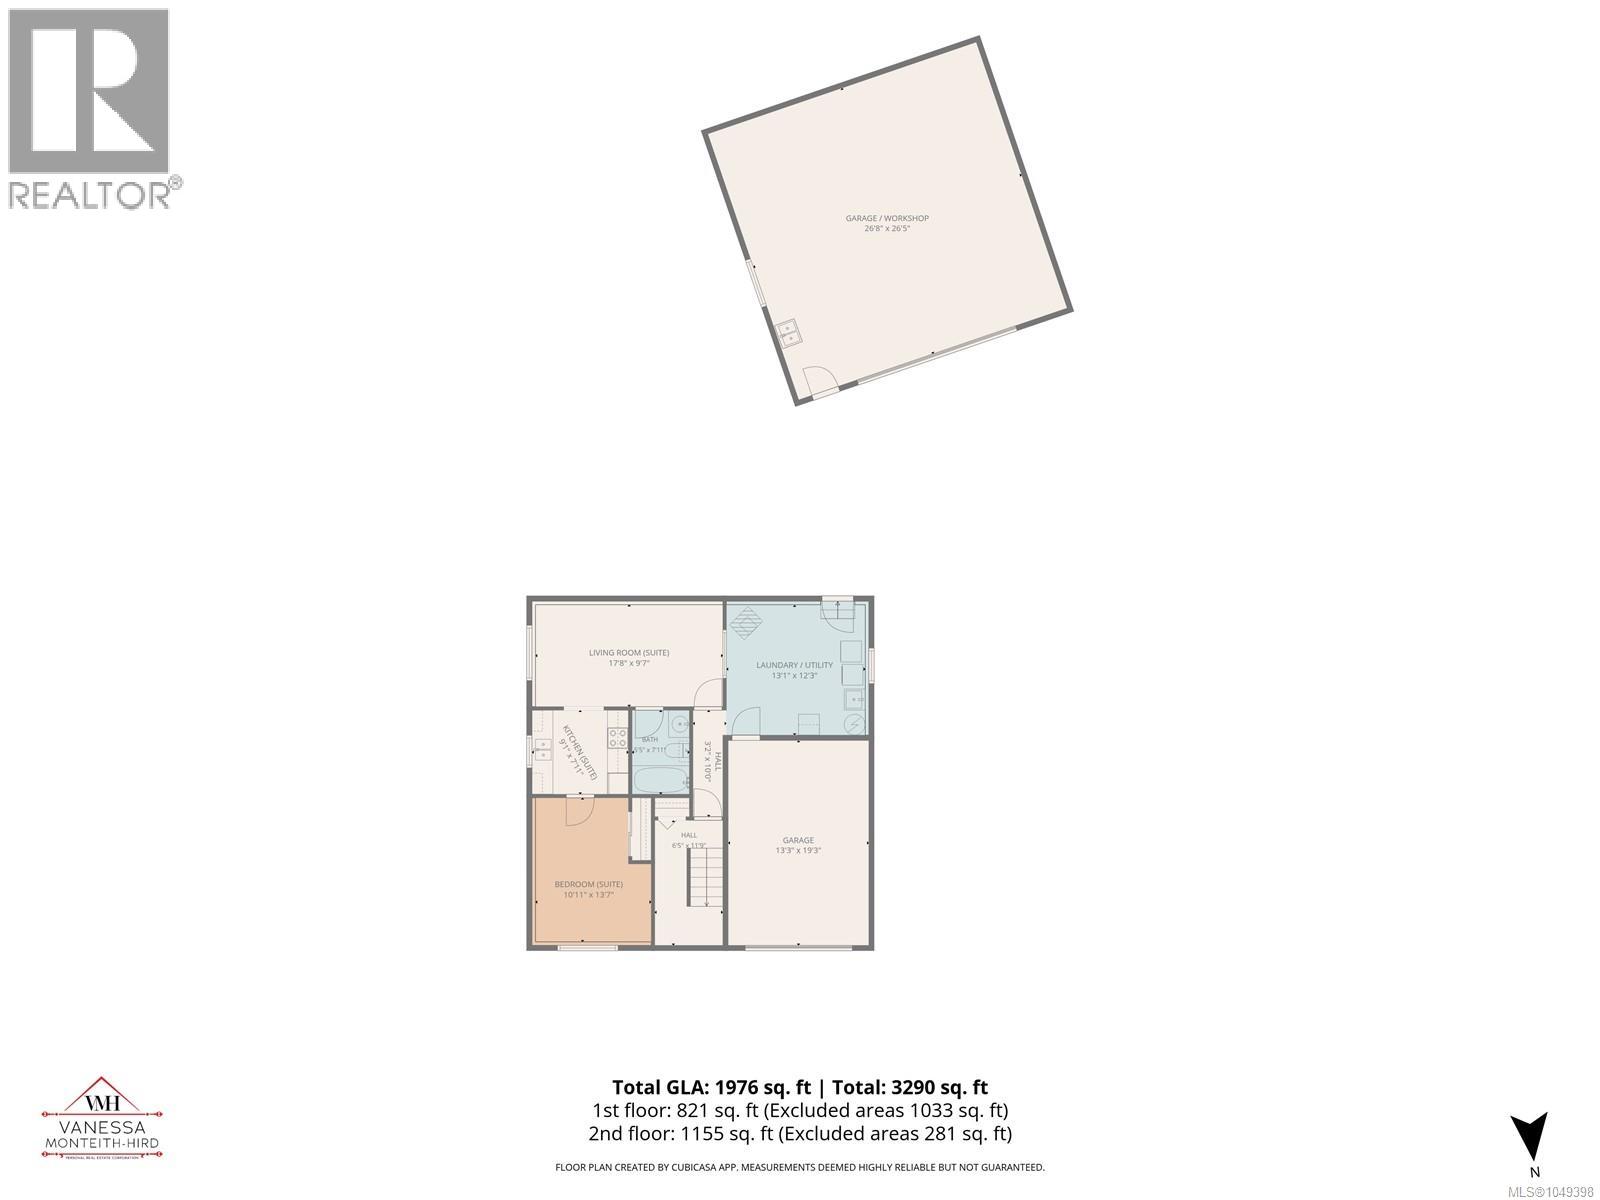
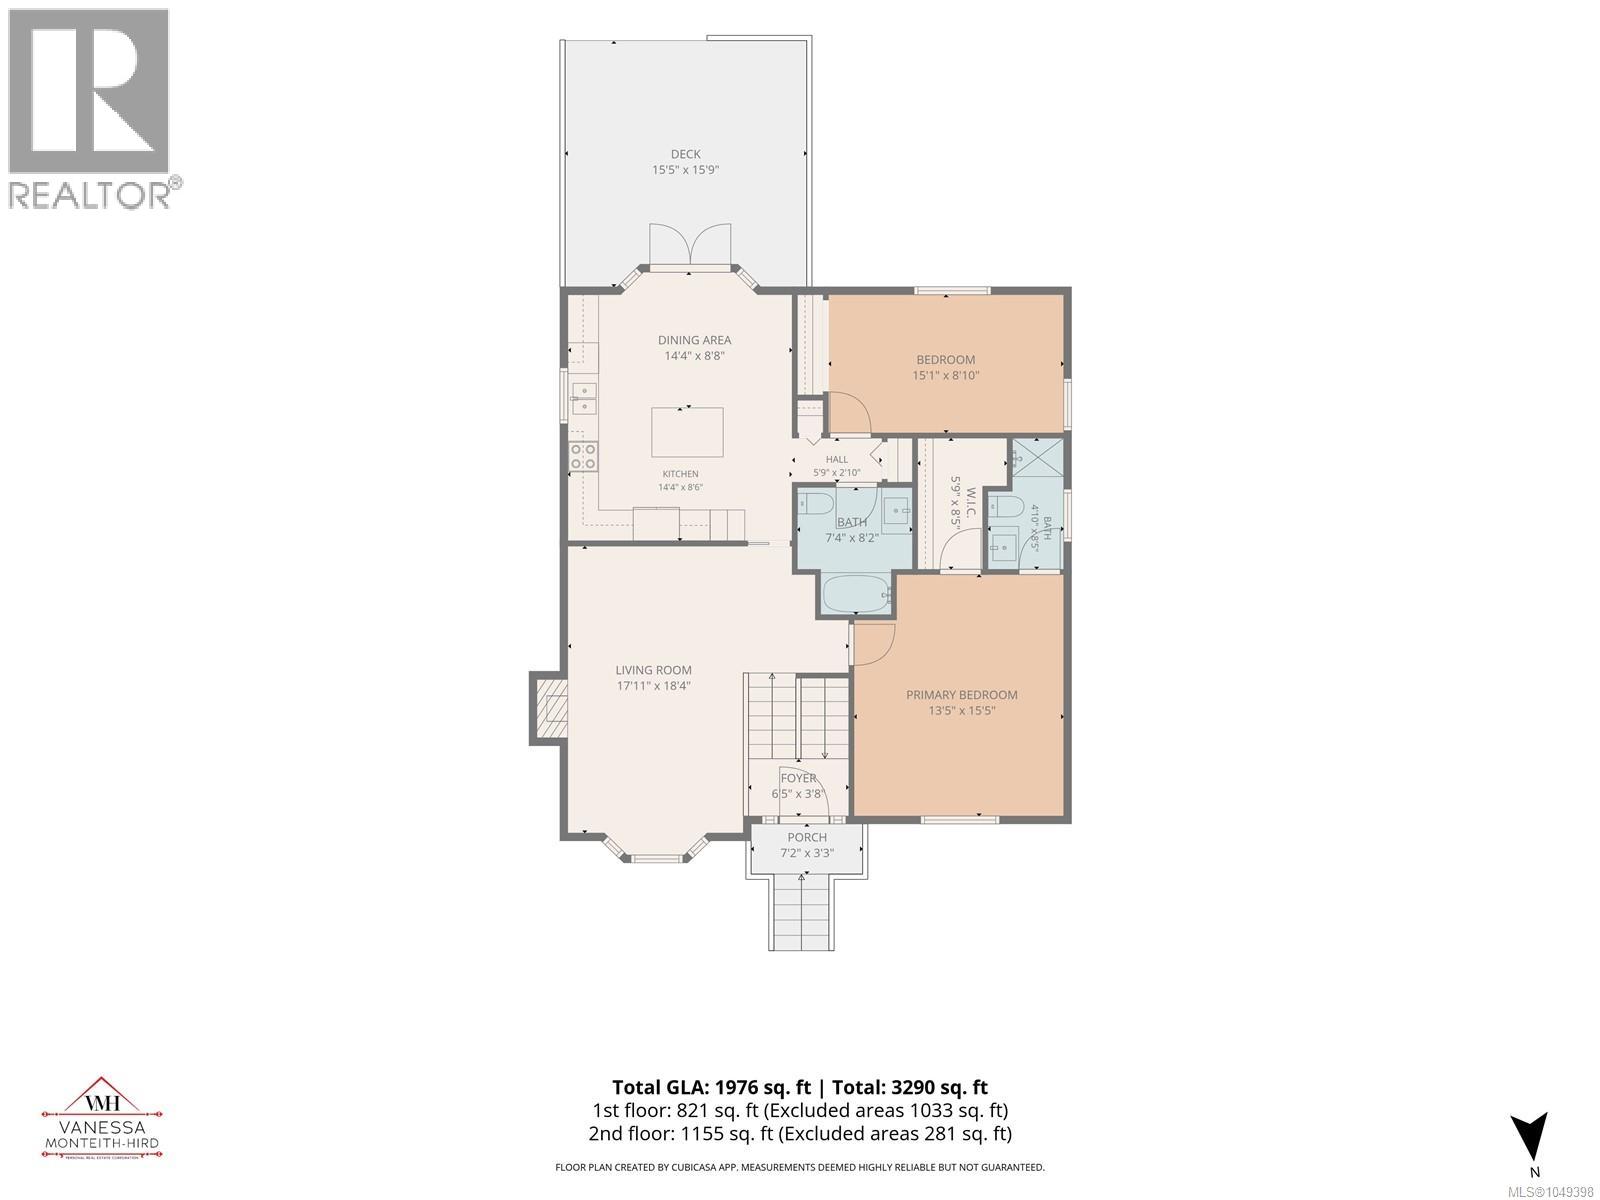
Start the car! This lovely home has so much to offer. A show stopper detached SHOP, 26 x 26 ft (761 sqft), 11 ft ceilings, double garage door, hot and cold water and 220 outlet, PLUS extraordinary RV Parking. 3 bedroom, 3 bath home and a 1 bed SUITE. Upstairs features 2 bedrooms and 2 baths. The primary bedroom is king sized with a walk in closet and 3 piece ensuite with walk in shower and new vanity. Entertaining is a breeze with this country kitchen (plumbed for a gas stove), with ceiling height oak cabinets, center island, loads of room for your dining room table and french doors that lead to the deck that overlooks the lush backyard full of mature trees. The bay window in the living room enjoys the tree top views of the mature neighbourhood and a cozy gas fireplace. The lower level flows seamlessly with the main home OR you can take advantage of the well laid out 1 bed/1 full bath suite with a laundry room/mud room offering the entrance to the suite and shared laundry. Check, check, check.... huge shop, single car garage, suite with rental potential and a move in ready home sweet home all located in a family friendly, close to amenities and schools location. (id:37104)
Open House
This property has open houses!
10:00 am
Ends at:11:30 am
Property Details
| MLS® Number | 1049398 |
| Property Type | Single Family |
| Neigbourhood | Campbell River Central |
| Features | Central Location, Sloping, Other, Rectangular |
| Parking Space Total | 6 |
| Plan | Vip57013 |
| Structure | Workshop |
Building
| Bathroom Total | 3 |
| Bedrooms Total | 3 |
| Appliances | Dishwasher, Dryer, Range - Electric, Refrigerator, Washer |
| Architectural Style | Contemporary |
| Constructed Date | 2004 |
| Cooling Type | None |
| Fireplace Present | Yes |
| Fireplace Total | 2 |
| Heating Fuel | Electric, Natural Gas, Wood |
| Heating Type | Baseboard Heaters |
| Size Interior | 1976 Sqft |
| Type | House |
Land
| Access Type | Road Access |
| Acreage | No |
| Size Irregular | 11761 |
| Size Total | 11761 Sqft |
| Size Total Text | 11761 Sqft |
| Zoning Description | Ri |
| Zoning Type | Residential |
Rooms
| Level | Type | Length | Width | Dimensions |
|---|---|---|---|---|
| Lower Level | Laundry Room | 13'1 x 12'3 | ||
| Main Level | Bedroom | 15'1 x 8'10 | ||
| Main Level | Bathroom | 4-Piece | ||
| Main Level | Ensuite | 3-Piece | ||
| Main Level | Primary Bedroom | 13'5 x 15'5 | ||
| Main Level | Living Room | 17'11 x 18'4 | ||
| Main Level | Kitchen | 14'4 x 17'2 | ||
| Other | Workshop | 26'8 x 26'5 |
https://www.realtor.ca/real-estate/30268055/809-willowcrest-rd-campbell-river-campbell-river-central
Interested?
Contact us for more information

The trademarks REALTOR®, REALTORS®, and the REALTOR® logo are controlled by The Canadian Real Estate Association (CREA) and identify real estate professionals who are members of CREA. The trademarks MLS®, Multiple Listing Service® and the associated logos are owned by The Canadian Real Estate Association (CREA) and identify the quality of services provided by real estate professionals who are members of CREA. The trademark DDF® is owned by The Canadian Real Estate Association (CREA) and identifies CREA's Data Distribution Facility (DDF®)
Vancouver Island Real Estate Board
RE/MAX Ocean Pacific (Cr)
September 12 2026 03:21:44
