
844 Therres Cres Ladysmith, British Columbia V9G 1N5

$848,000
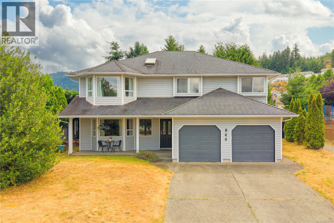
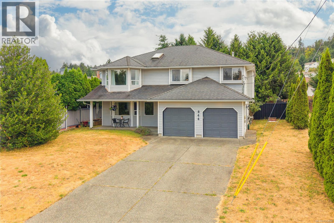
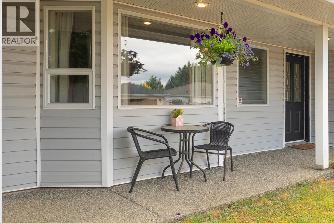
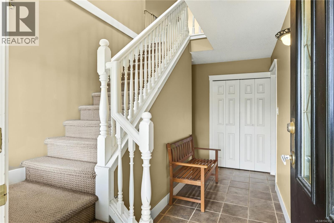
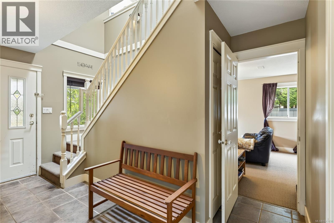
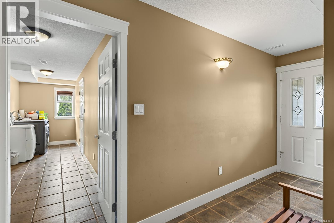
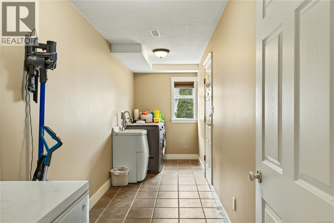
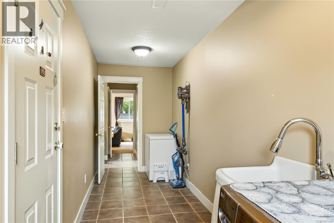
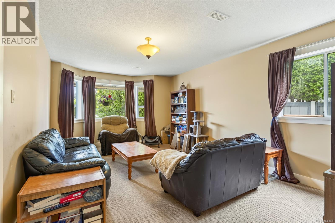
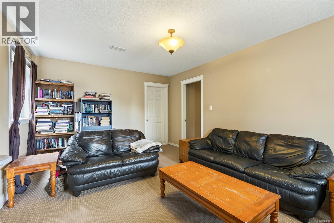
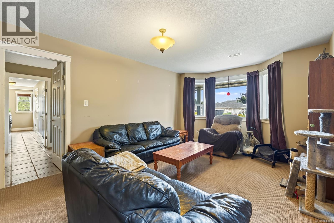
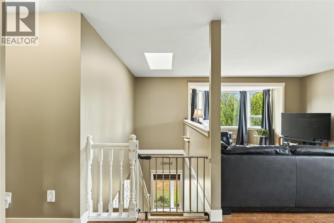
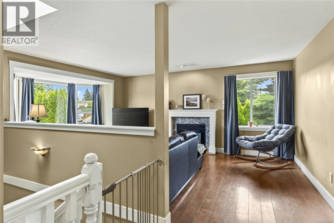
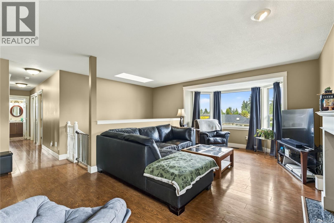
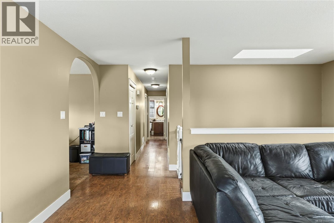
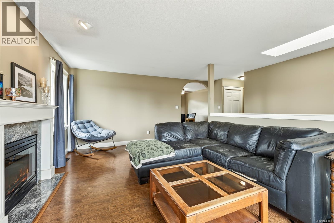
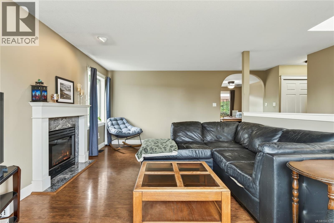
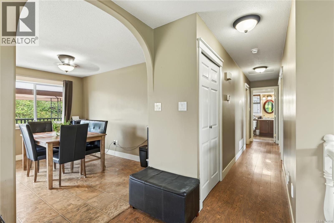
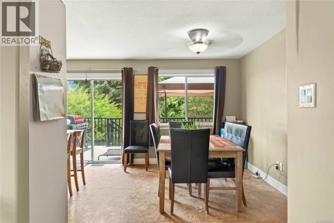
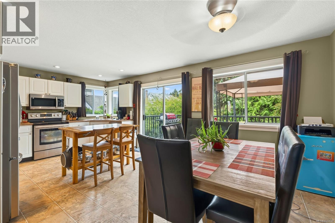
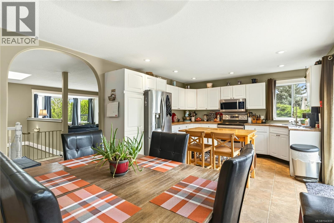
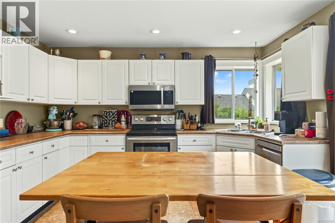
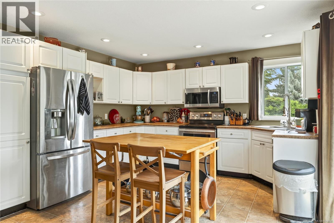
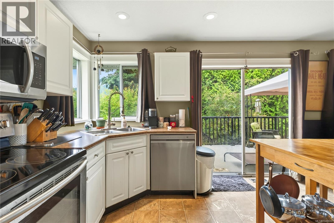
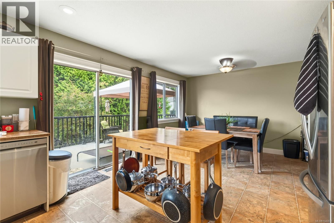
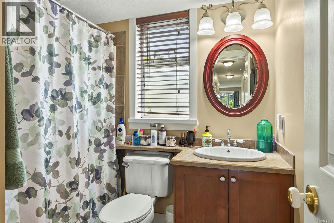
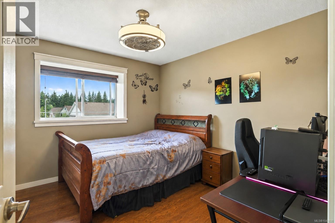
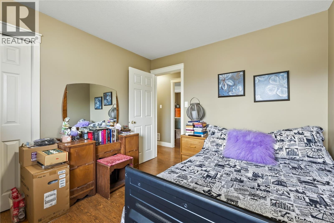
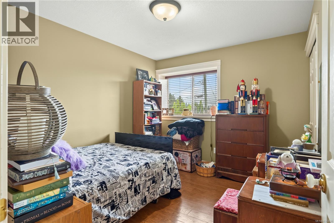
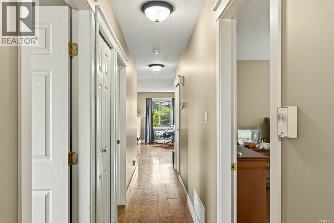
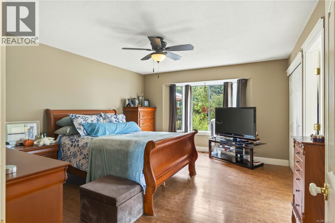
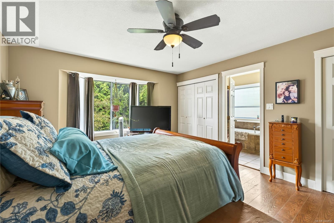
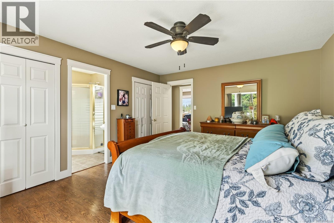
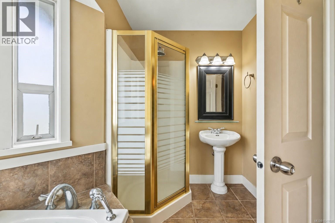
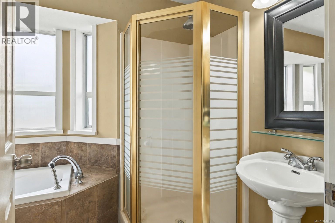
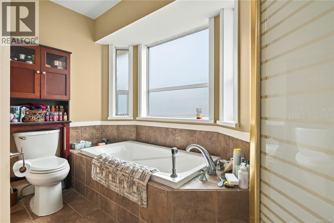
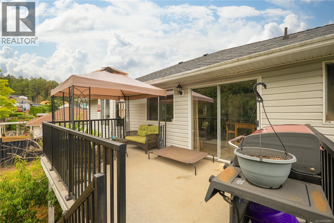
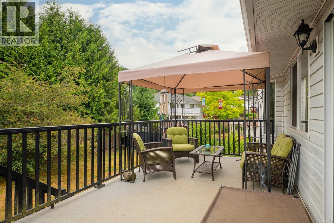
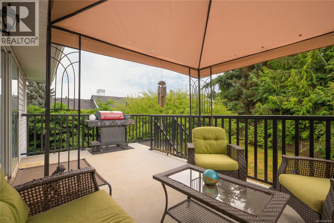
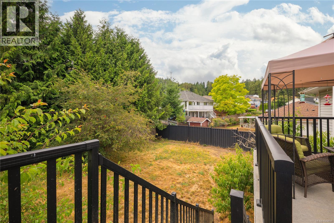
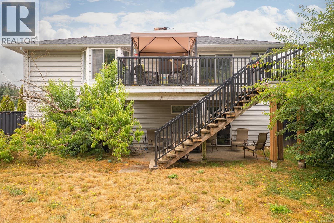
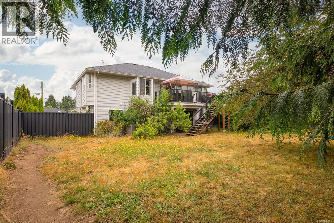
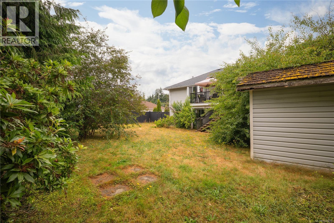
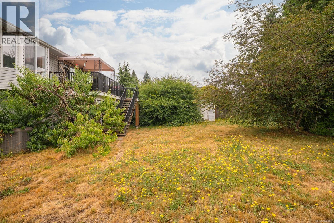
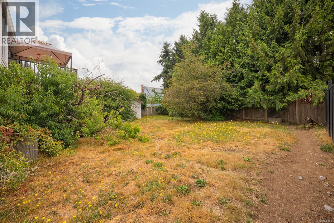
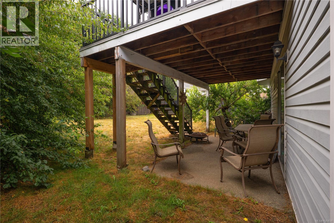
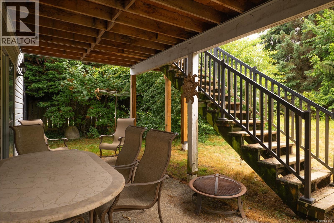
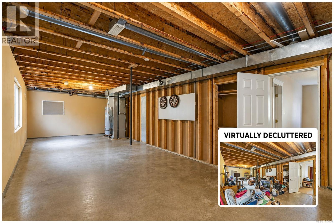
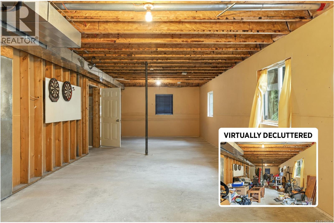
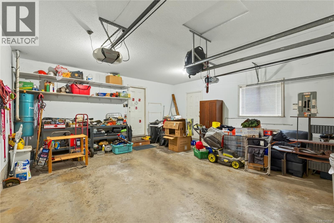
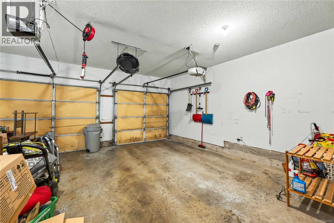
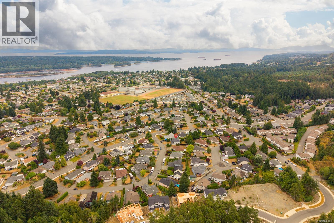
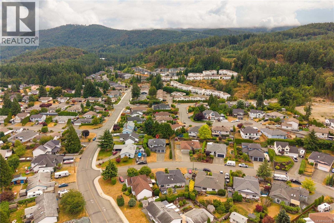
This beautiful 3(4) bed, 2 bath home offers roughly 1,900 sq. ft. of above-grade living space in a quiet, family-friendly neighbourhood. The bright upper level features a spacious living room with a natural gas fireplace, functional kitchen, dining area, and a generous primary bedroom with 4-piece ensuite, along with 2 more bedrooms. Downstairs includes a family room or 4th bedroom, laundry, double garage, and an impressive 534 sq. ft. unfinished storage area with excellent potential for a rec room, home office, additional bedroom, or, subject to municipal approval, a secondary suite. Located minutes from schools, parks, shopping, and recreation, you'll enjoy Ladysmith's charming heritage downtown, scenic waterfront, and convenient access to both Nanaimo and Duncan. A fantastic opportunity to enjoy the Vancouver Island lifestyle! Note: Measurements are taken from iGUIDE and are approximate. Buyers should verify all measurements and floor areas if important to their purchase. (id:37104)
Property Details
| MLS® Number | 1043830 |
| Property Type | Single Family |
| Neigbourhood | Ladysmith |
| Features | Other, Rectangular, Marine Oriented |
| Parking Space Total | 4 |
| Plan | Vip55386 |
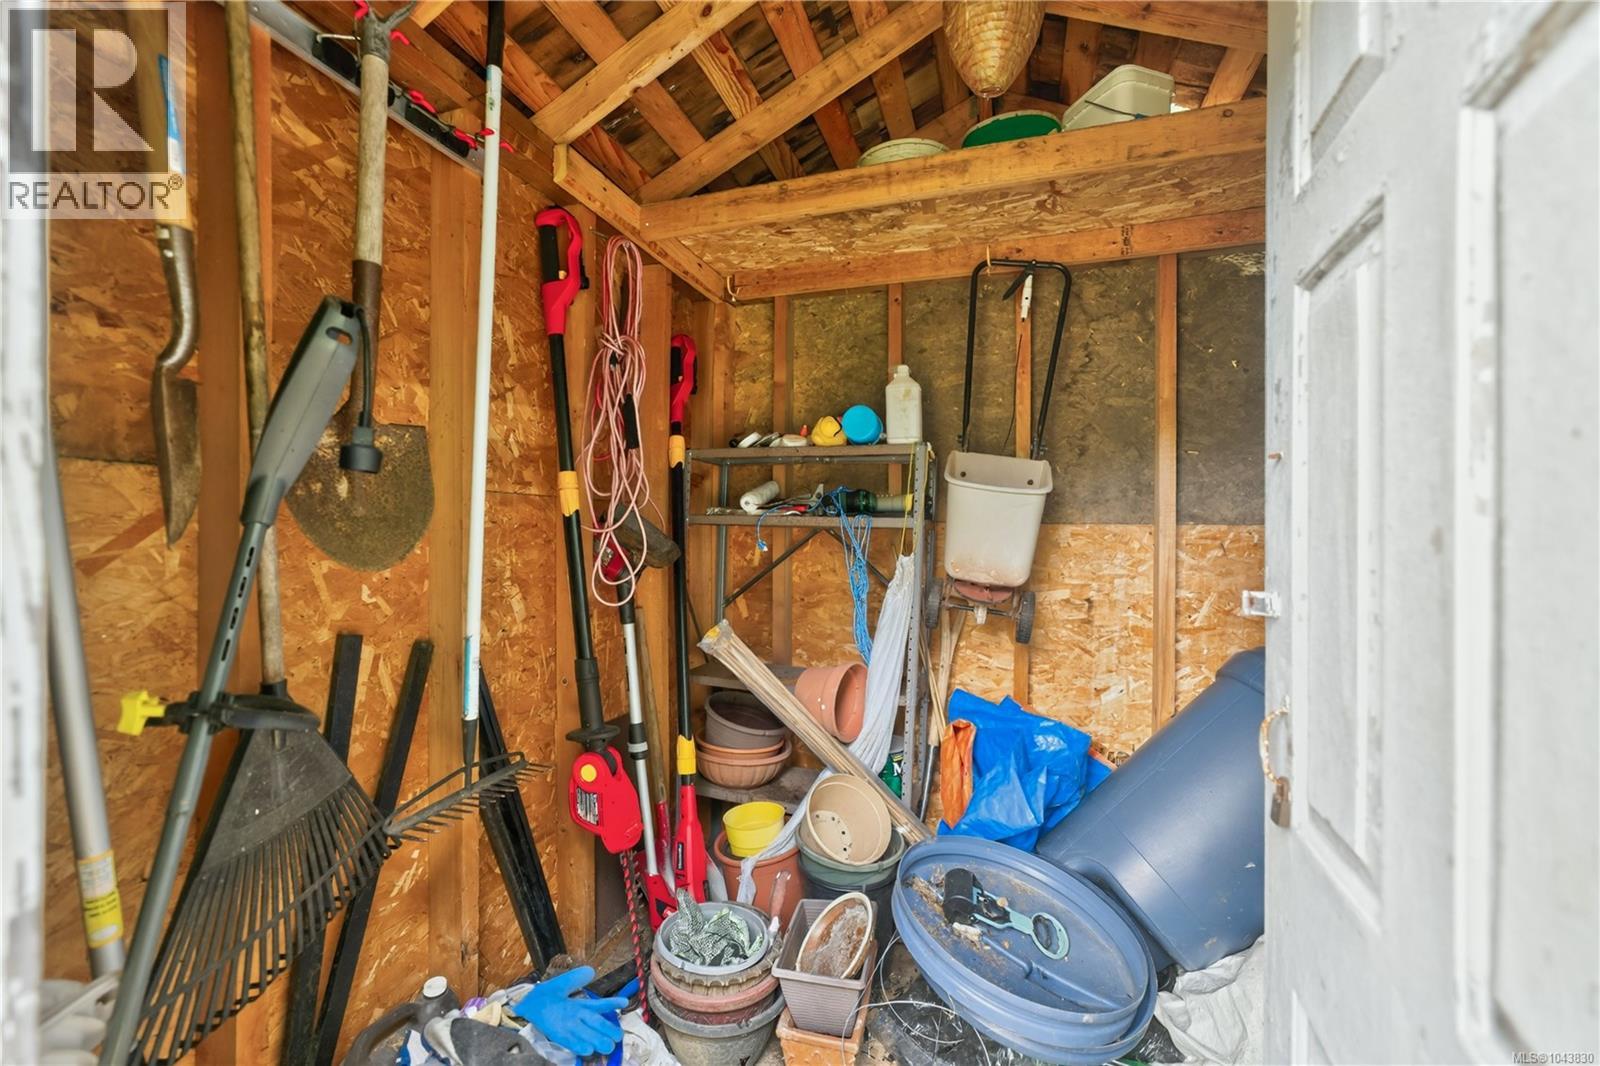
| Structure | Shed |
Building
| Bathroom Total | 2 |
| Bedrooms Total | 4 |
| Appliances | Range, Dishwasher, Dryer, Garburator, Microwave, Range - Induction, Refrigerator, Washer |
| Constructed Date | 1993 |
| Cooling Type | Air Conditioned |
| Fireplace Present | Yes |
| Fireplace Total | 1 |
| Heating Fuel | Natural Gas |
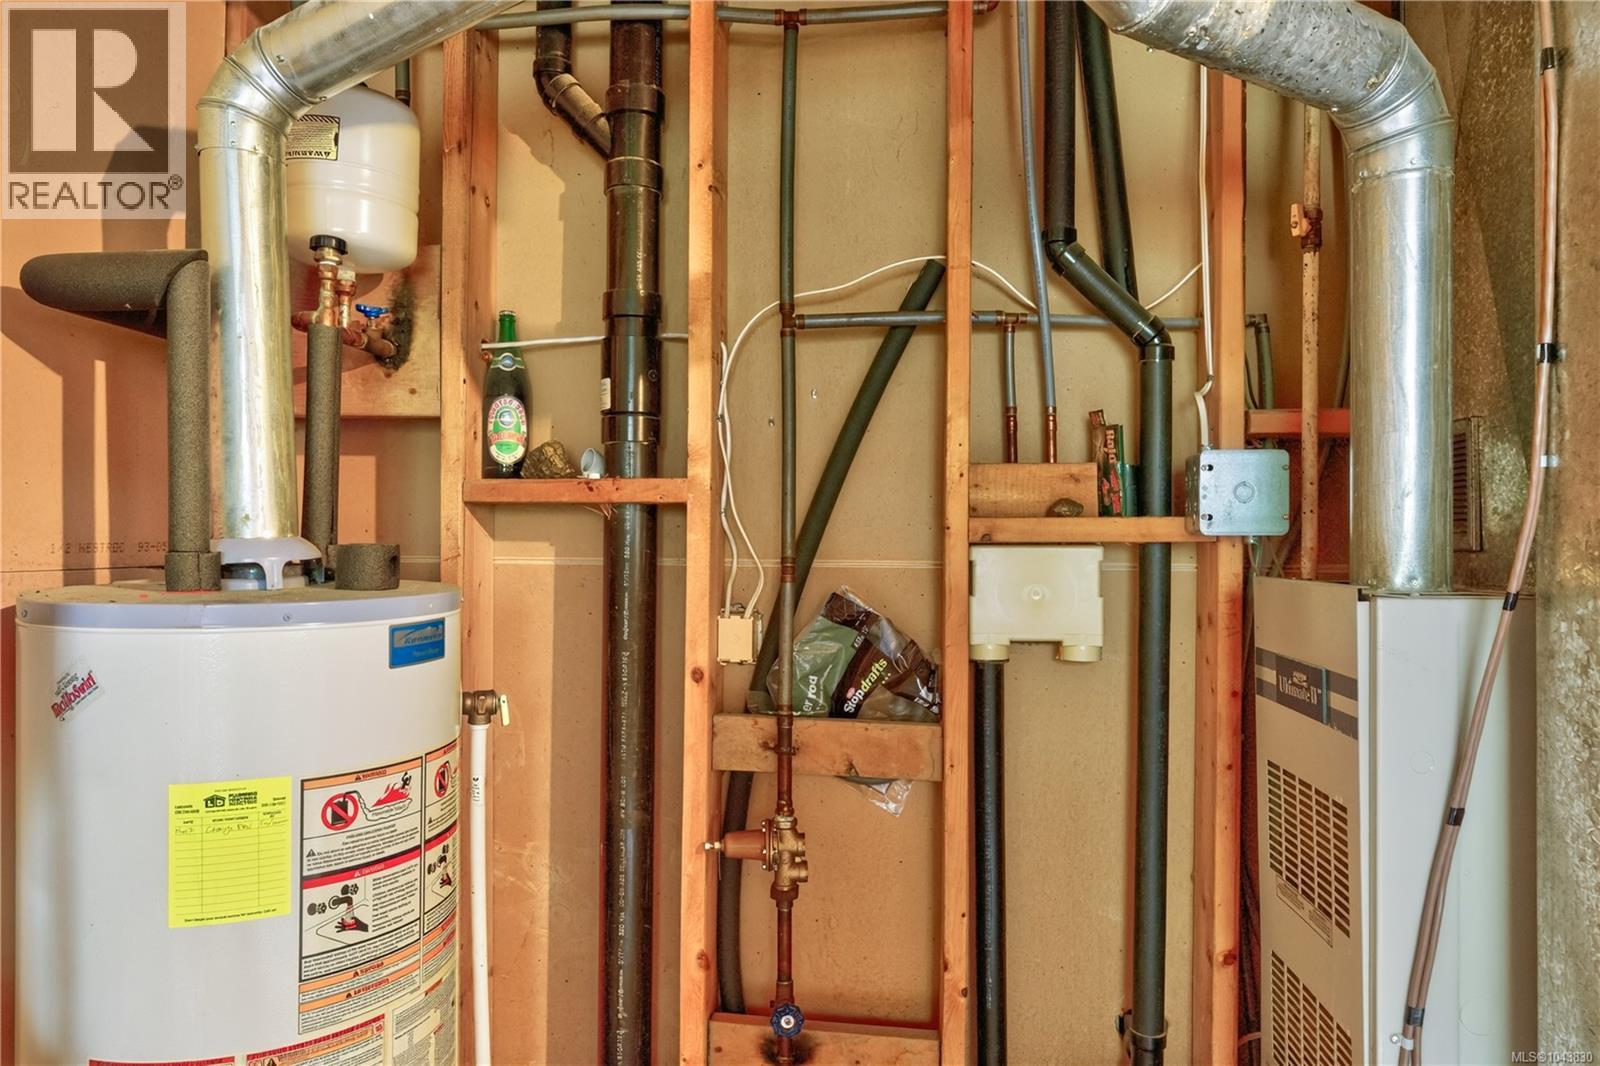
| Heating Type | Forced Air, Heat Pump |
| Size Interior | 1389 Sqft |
| Type | House |
Land
| Access Type | Road Access |
| Acreage | No |
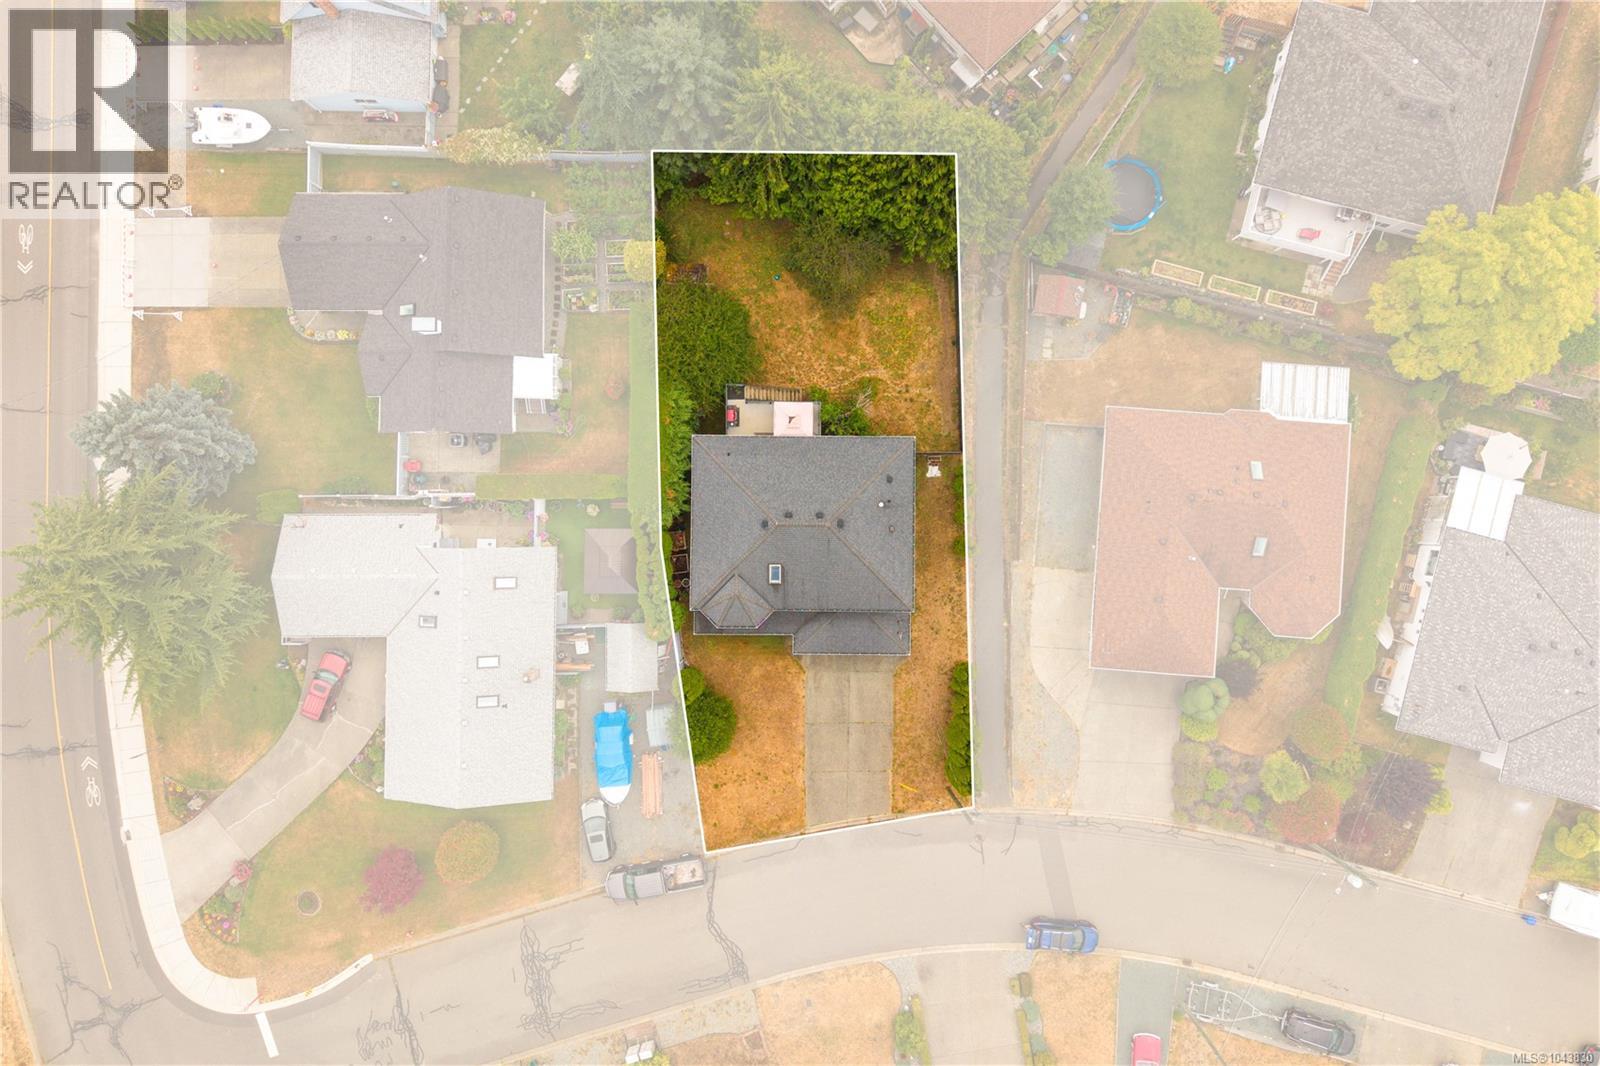
| Size Irregular | 8007 |
| Size Total | 8007 Sqft |
| Size Total Text | 8007 Sqft |
| Zoning Description | R-1 |
| Zoning Type | Residential |
Rooms
| Level | Type | Length | Width | Dimensions |
|---|---|---|---|---|
| Second Level | Kitchen | 12'2 x 12'11 | ||
| Second Level | Dining Room | 8'4 x 12'11 | ||
| Second Level | Living Room | 11'11 x 20'4 | ||
| Second Level | Ensuite | 7'6 x 10'6 | ||
| Second Level | Bathroom | 6'7 x 7'7 | ||
| Second Level | Bedroom | 9'10 x 11'2 | ||
| Second Level | Bedroom | 9'11 x 11'2 | ||
| Second Level | Primary Bedroom | 13 ft | 13 ft x Measurements not available | |
| Main Level | Unfinished Room | 40'1 x 13'4 | ||
| Main Level | Laundry Room | 19'2 x 5'6 | ||
| Main Level | Entrance | 4'10 x 10'6 | ||
| Main Level | Bedroom | 11'11 x 18'2 |
https://www.realtor.ca/real-estate/30063393/844-therres-cres-ladysmith-ladysmith
Interested?
Contact us for more information

The trademarks REALTOR®, REALTORS®, and the REALTOR® logo are controlled by The Canadian Real Estate Association (CREA) and identify real estate professionals who are members of CREA. The trademarks MLS®, Multiple Listing Service® and the associated logos are owned by The Canadian Real Estate Association (CREA) and identify the quality of services provided by real estate professionals who are members of CREA. The trademark DDF® is owned by The Canadian Real Estate Association (CREA) and identifies CREA's Data Distribution Facility (DDF®)
Vancouver Island Real Estate Board
RE/MAX Ocean Pacific (Crtny)
July 22 2026 12:41:30
