
846 Foskett Rd Comox, British Columbia V9M 3T9

$3,950,000
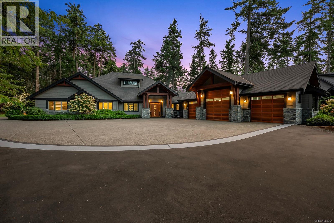
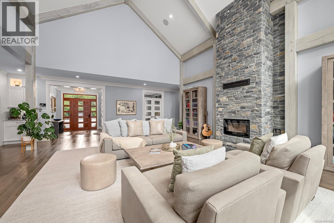
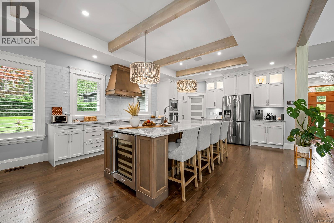
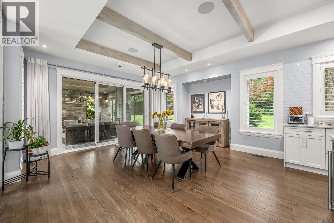
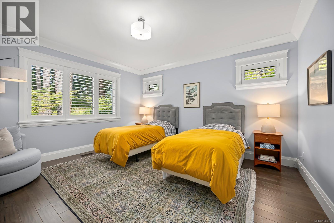
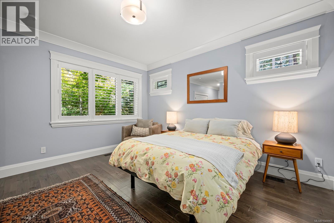
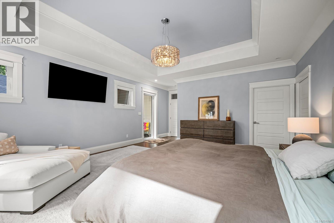
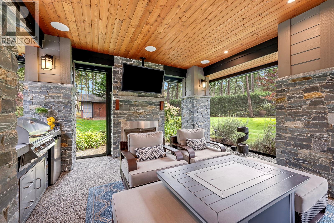
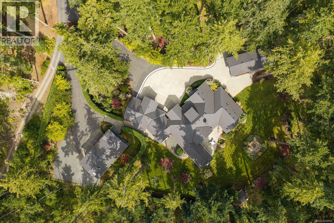
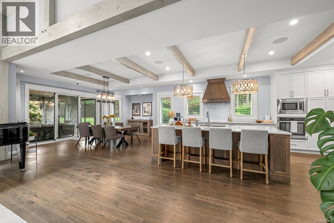
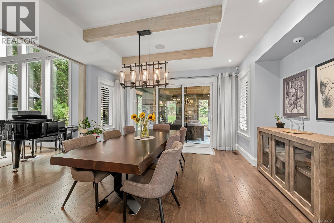
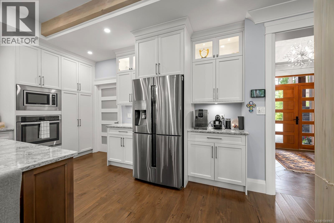
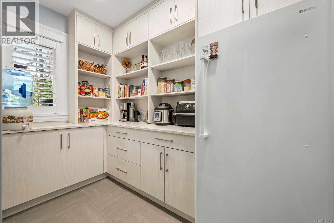
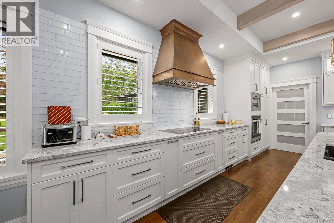
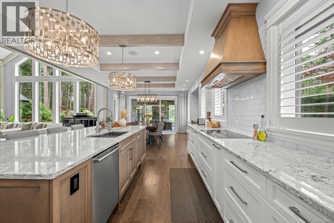
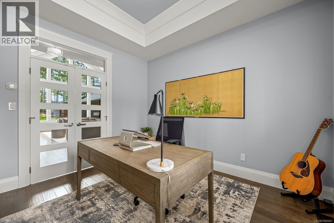
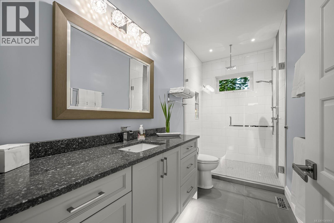
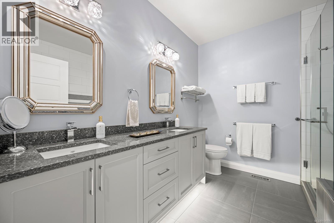
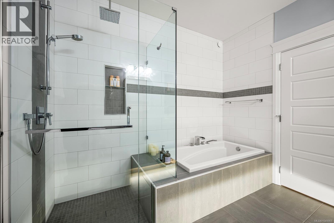
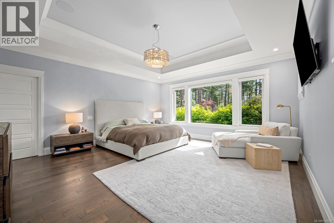
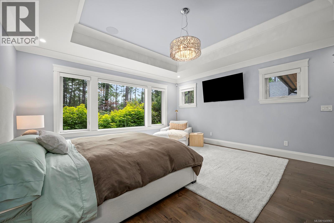
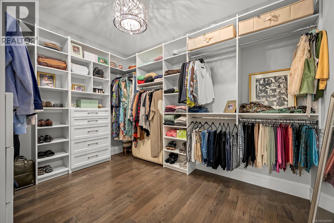
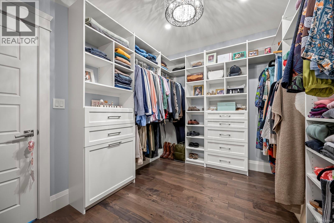
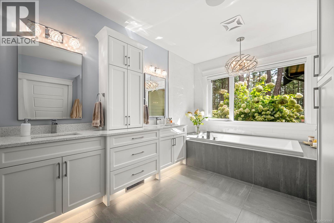
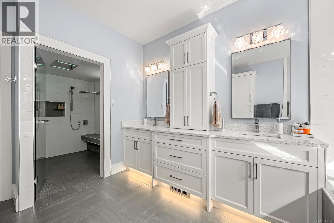
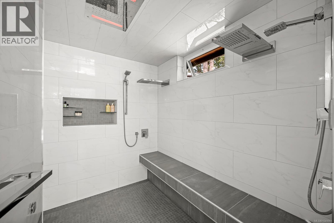
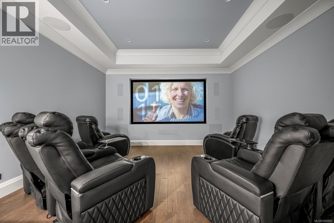
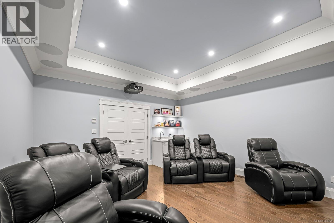
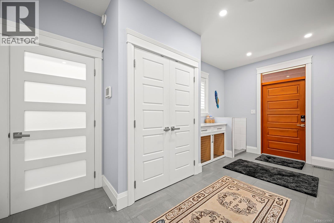
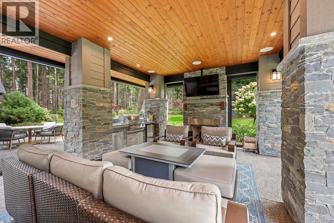
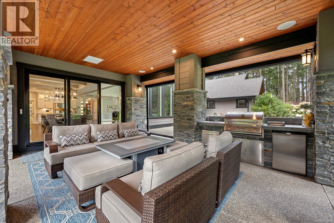
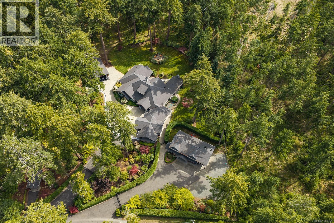
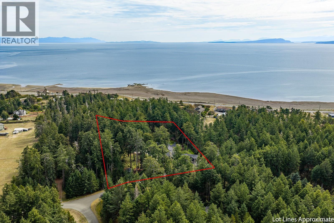
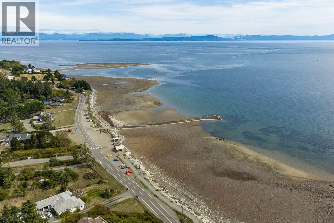
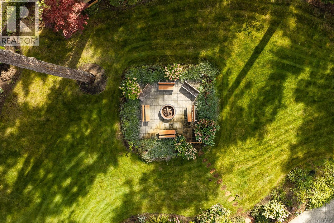
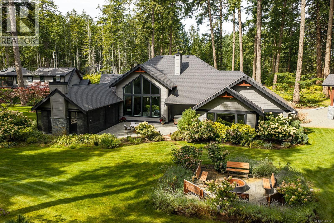
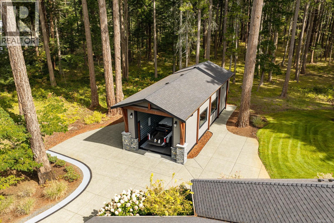
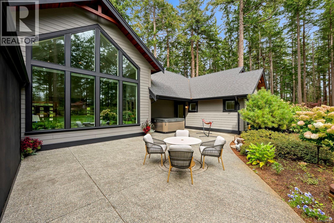
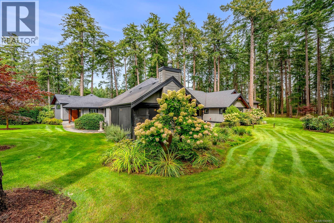
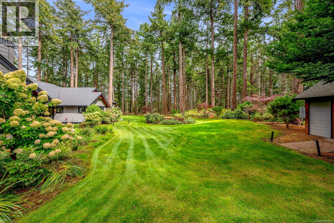
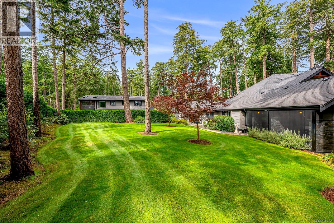
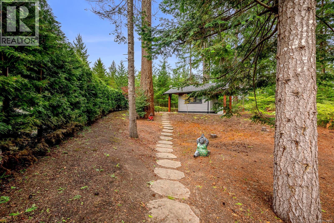
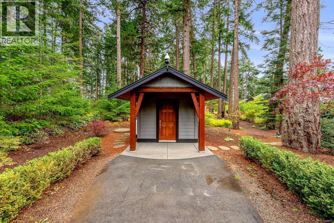
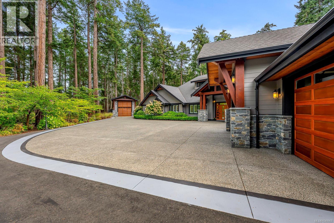
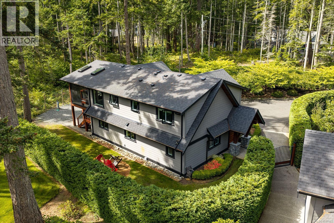
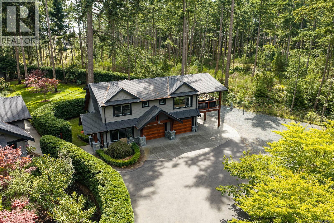
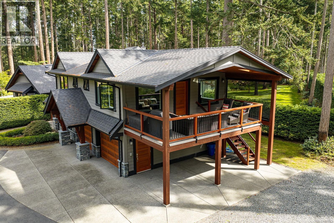
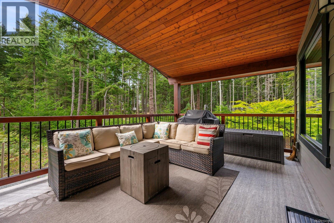
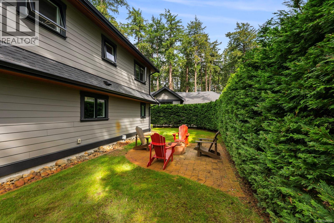
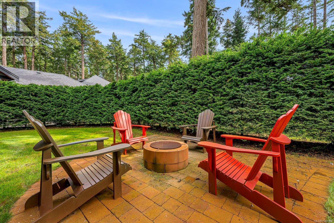
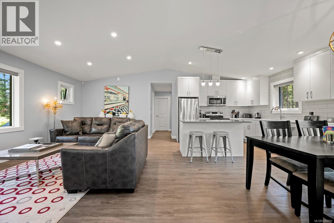
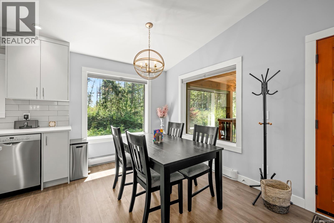
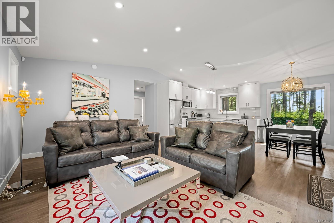
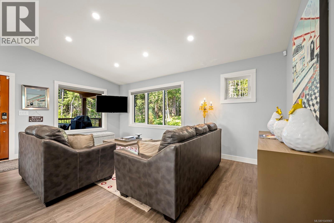
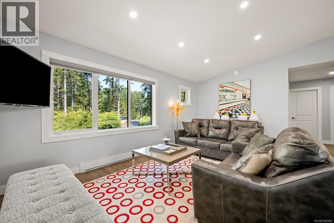
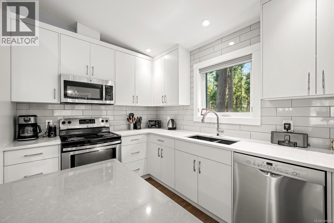
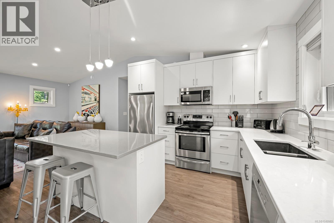
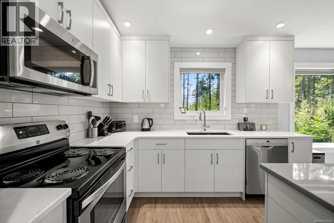
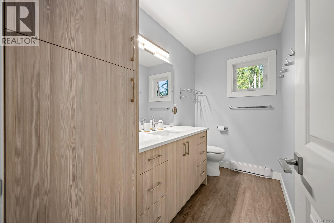
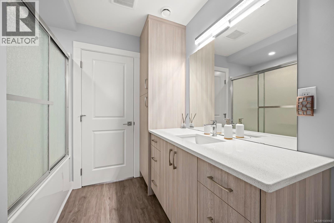
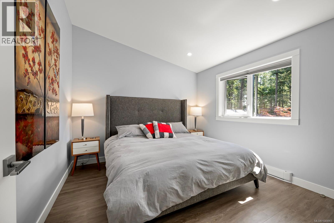
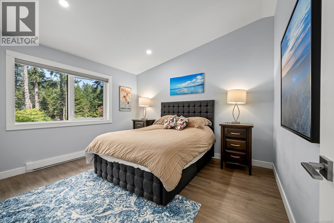
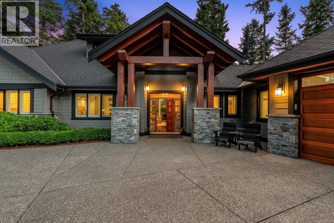
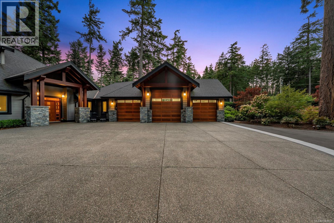
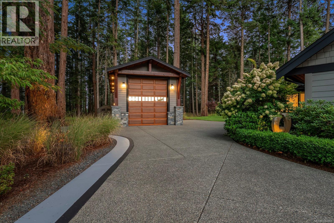
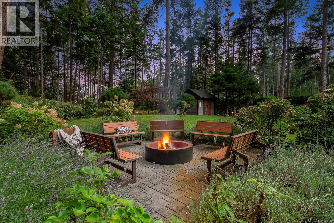
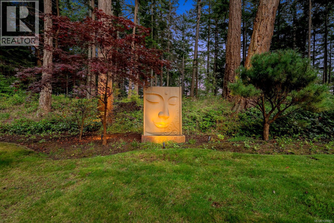
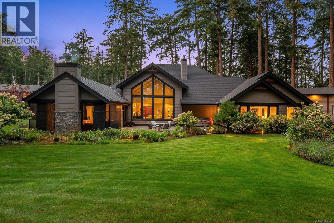
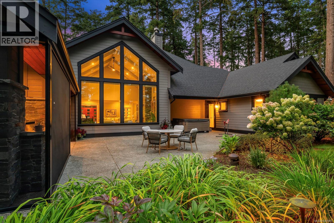
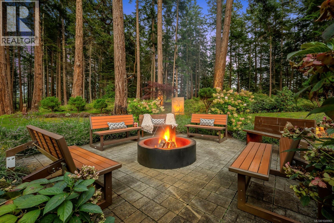
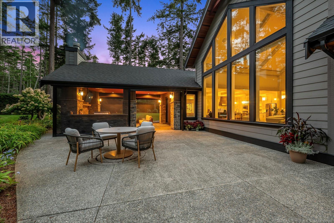
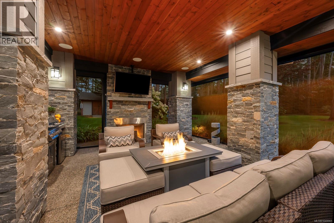
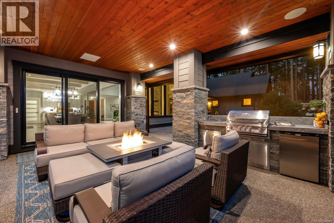
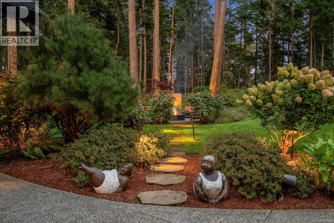
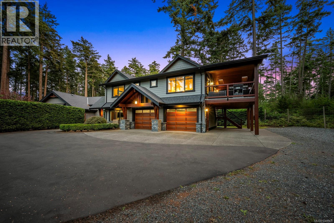
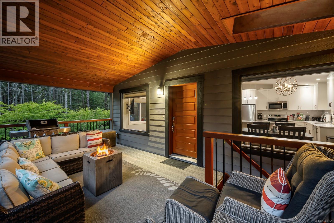
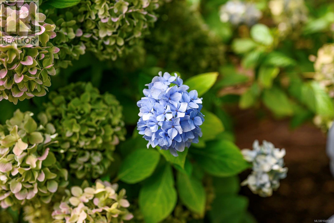
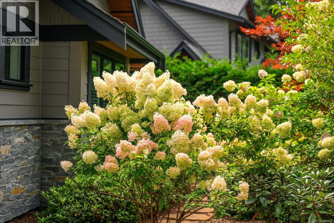
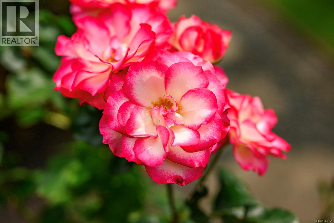
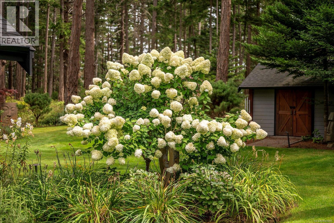
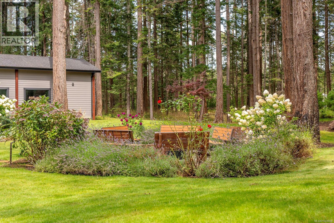
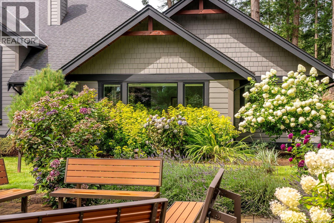
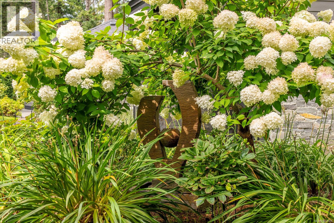
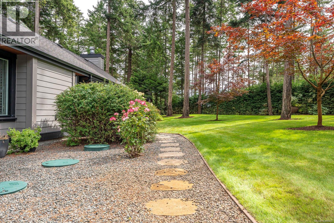
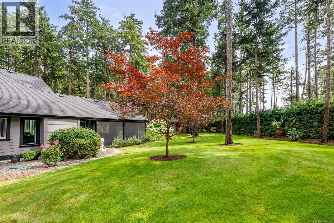
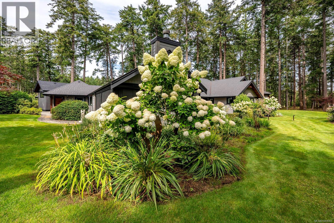
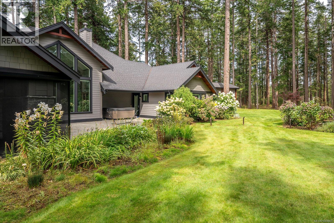
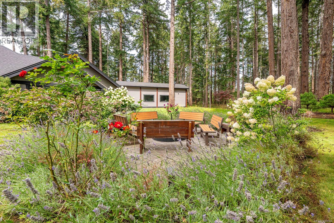
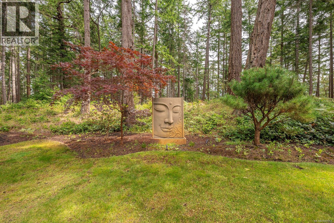
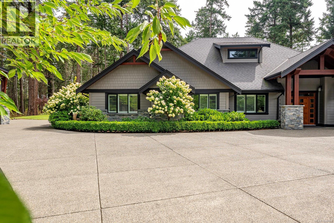
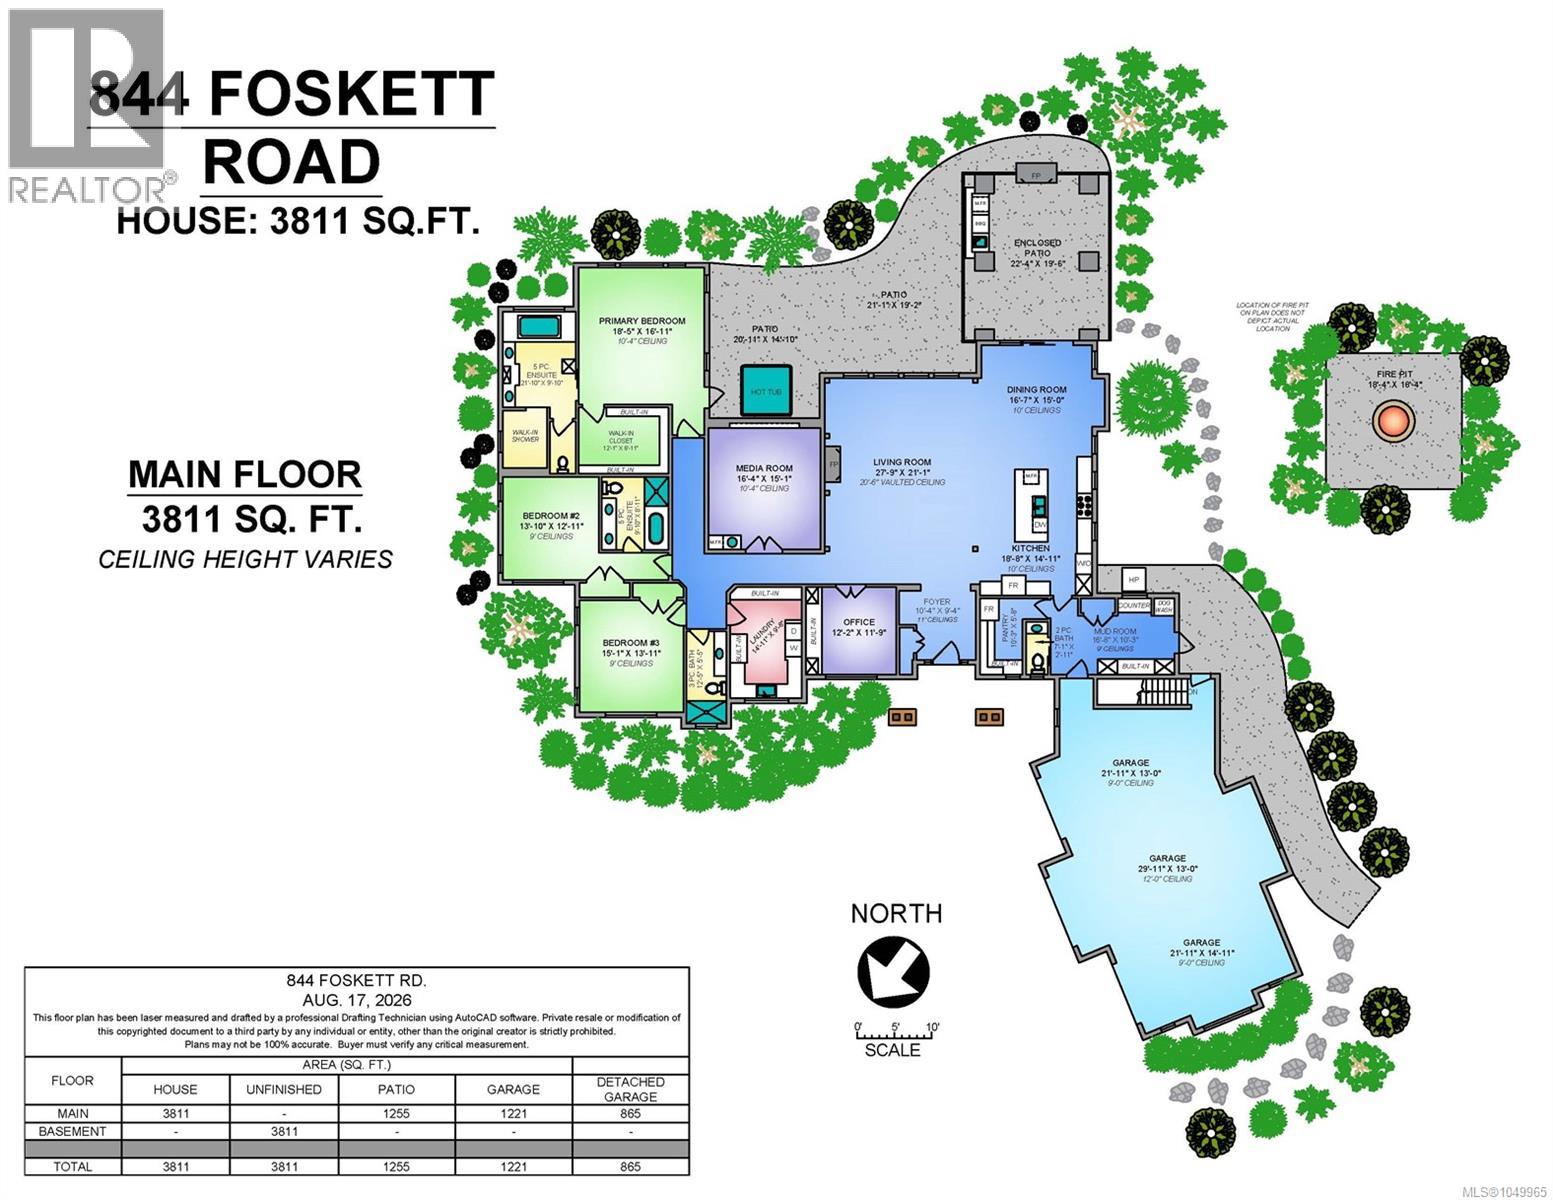
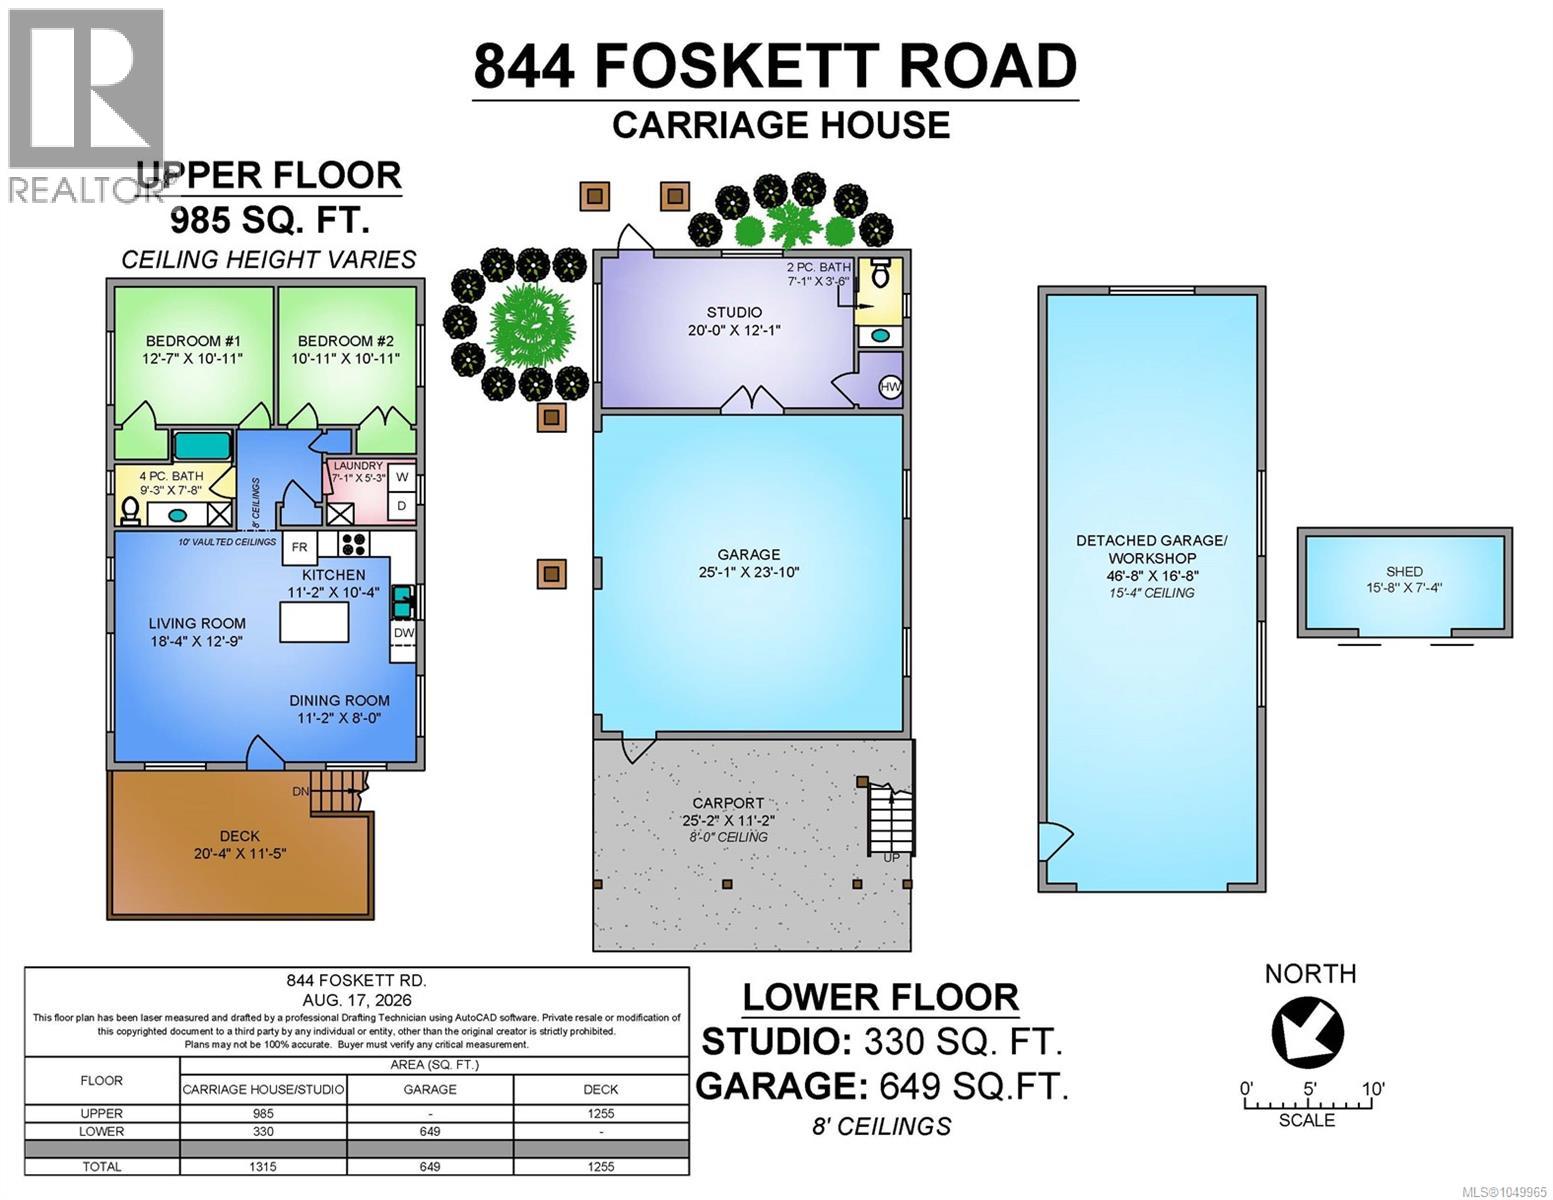
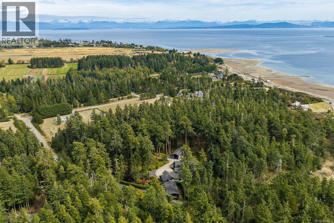
Welcome to a private oasis on the Comox Peninsula, where beautifully landscaped grounds, serenity & carefully designed spaces create a truly special setting. Set on more than 2.6 acres & tucked behind gates, this exceptional property offers a wonderful sense of privacy while being just moments from Point Holmes & the boat launch. The 3,811 sqft custom rancher, built in 2018, showcases quality craftsmanship throughout, with a dramatic 20' cathedral ceiling in the great room, gourmet kitchen, impressive media room & stunning primary suite with walk-in closet & spa-inspired ensuite. Expansive patios, an outdoor spa, fire pit areas & manicured gardens extend the living space outdoors. The 1,315 sqft carriage home provides two bedrooms, full living accommodations, plus a studio, garage & office/gym. A 727 sqft detached garage/workshop adds exceptional versatility for boats, vehicles, hobbies & more. A rare opportunity to enjoy space, privacy & an exceptional West Coast lifestyle. For more information please contact Ronni Lister at 250-702-7252 or ronnilister.com. (id:37104)
Property Details
| MLS® Number | 1049965 |
| Property Type | Single Family |
| Neigbourhood | Comox Peninsula |
| Features | Acreage, Park Setting, Private Setting, Wooded Area, Other, Marine Oriented |
| Parking Space Total | 5 |
| Plan | Vip57820 |
Building
| Bathroom Total | 5 |
| Bedrooms Total | 5 |
| Appliances | Range, Dishwasher, Dryer, Refrigerator, Washer |
| Constructed Date | 2017 |
| Cooling Type | Central Air Conditioning, Fully Air Conditioned |
| Fireplace Present | Yes |
| Fireplace Total | 1 |
| Heating Type | Heat Pump |
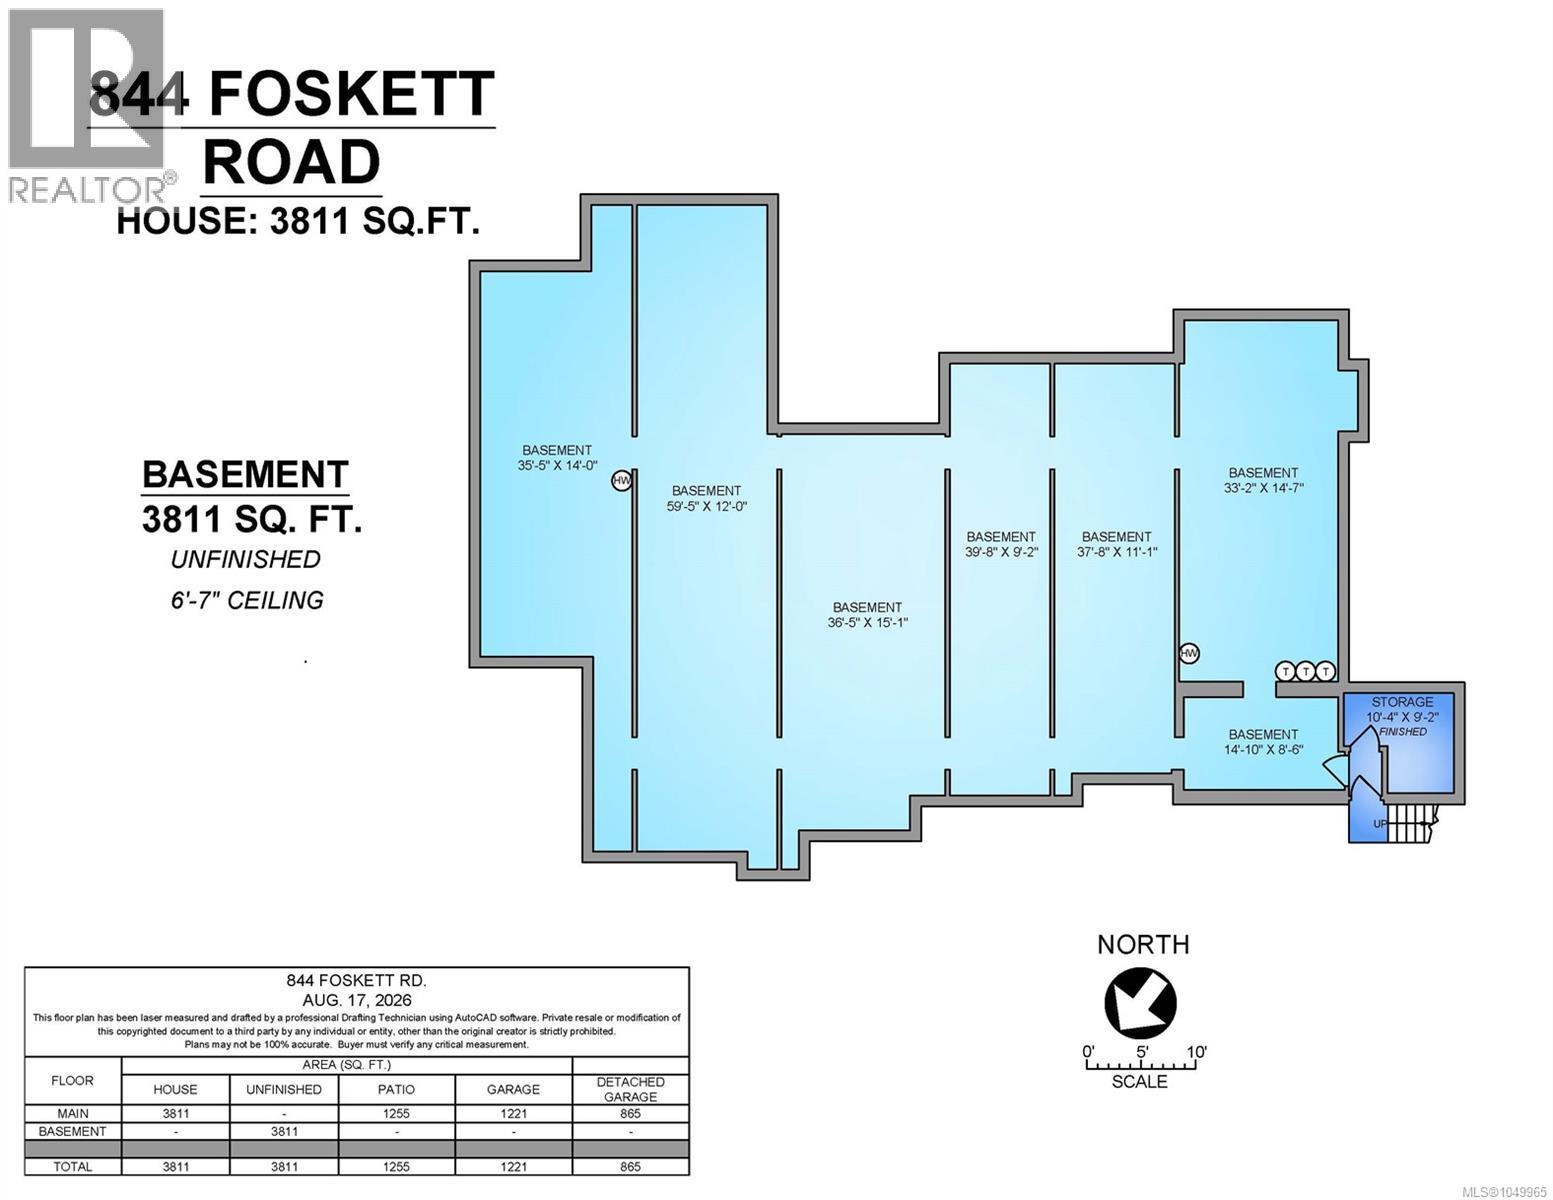
| Size Interior | 5126 Sqft |
| Type | House |
Land
| Access Type | Road Access |
| Acreage | Yes |
| Size Irregular | 2.62 |
| Size Total | 2.62 Ac |
| Size Total Text | 2.62 Ac |
| Zoning Description | R-1 |
| Zoning Type | Unknown |
Rooms
| Level | Type | Length | Width | Dimensions |
|---|---|---|---|---|
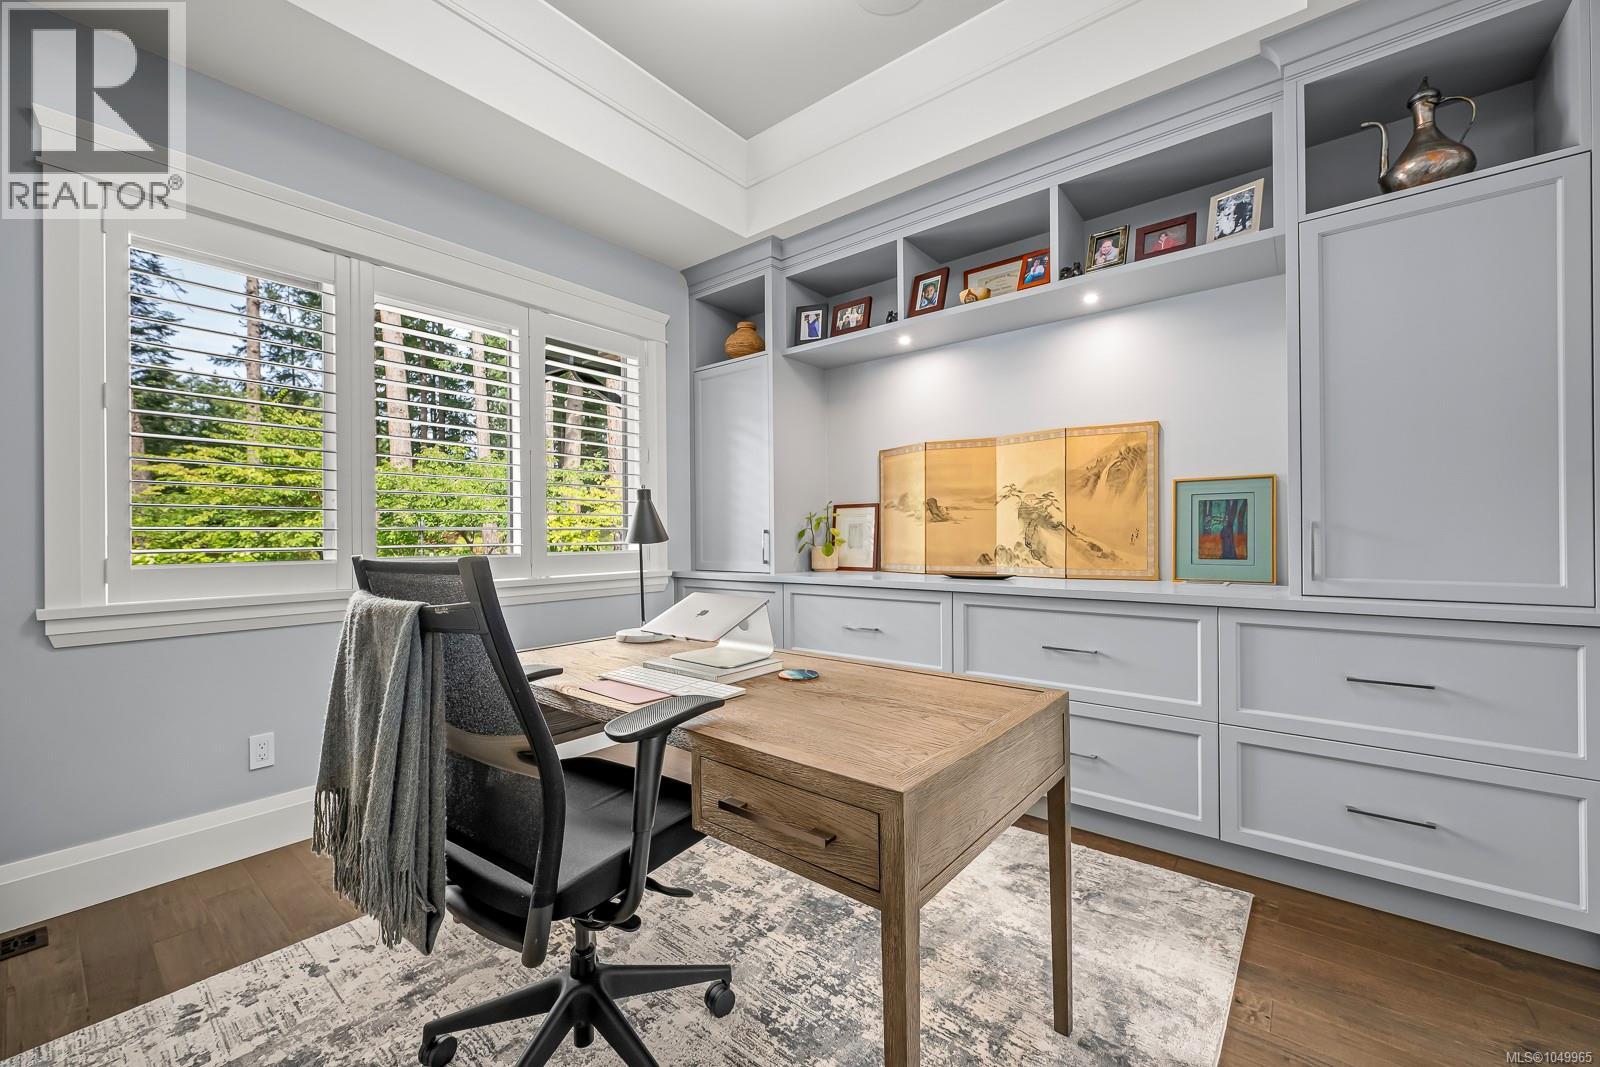
| Main Level | Office | 12'2 x 11'9 | ||
| Main Level | Laundry Room | 14'11 x 9'8 | ||
| Main Level | Bathroom | 3-Piece | ||
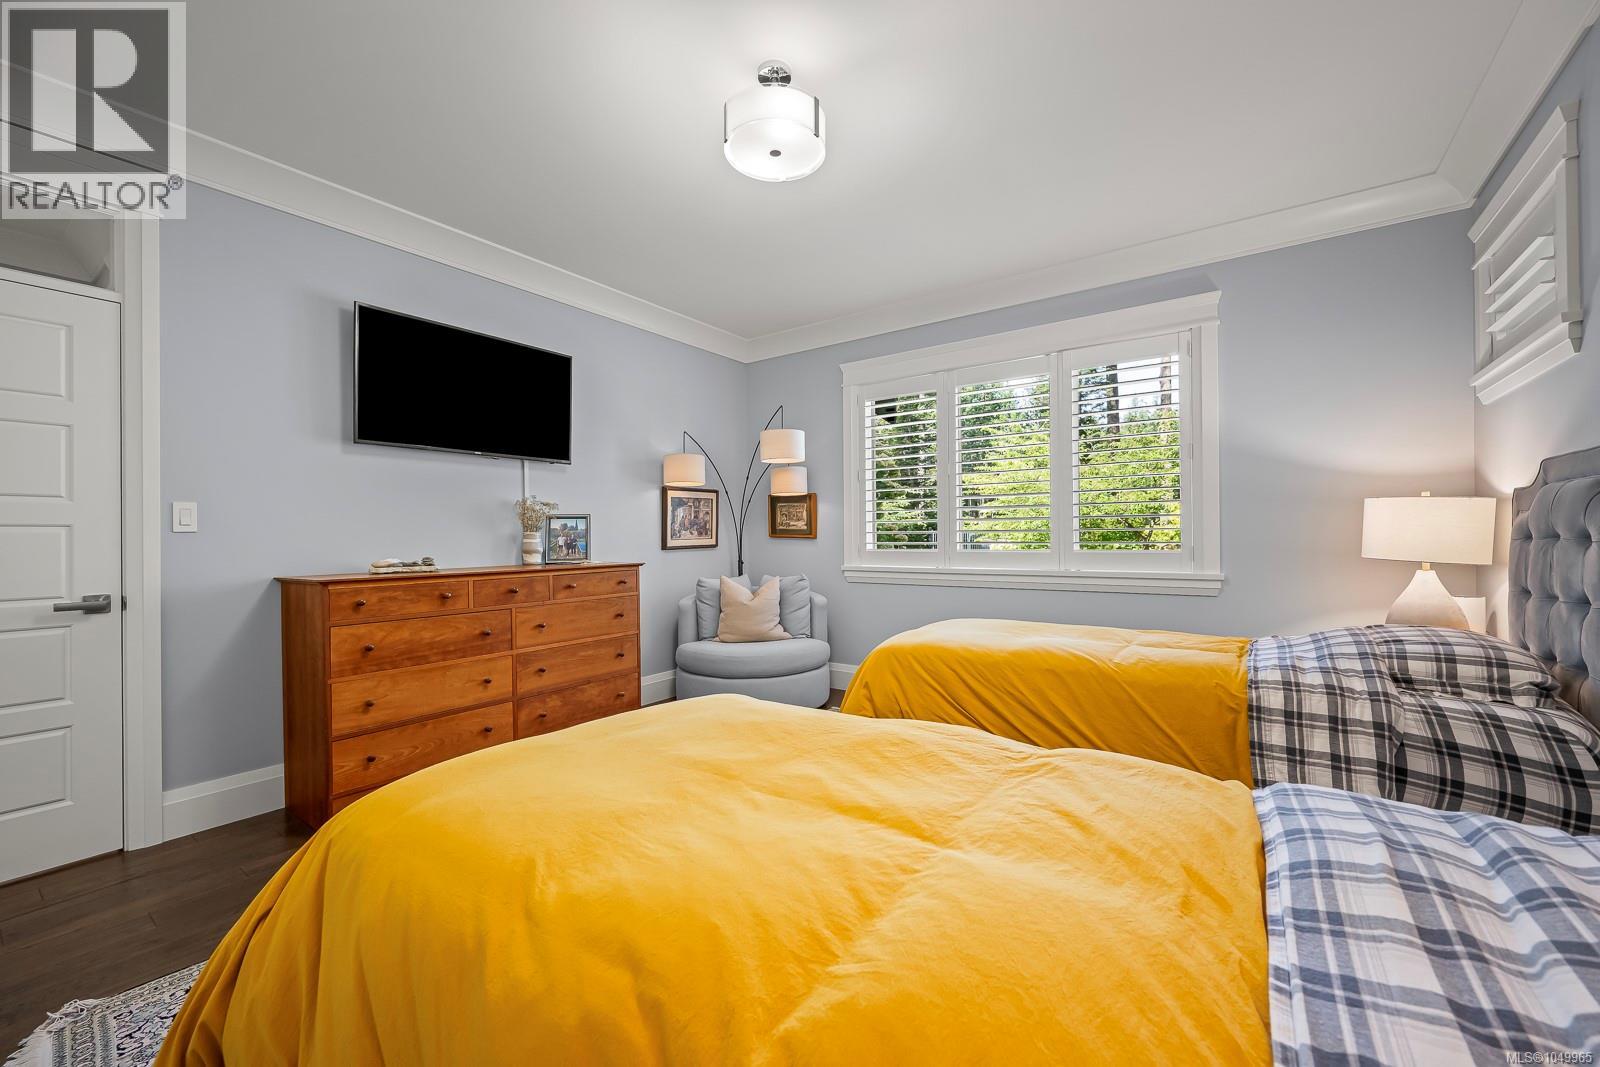
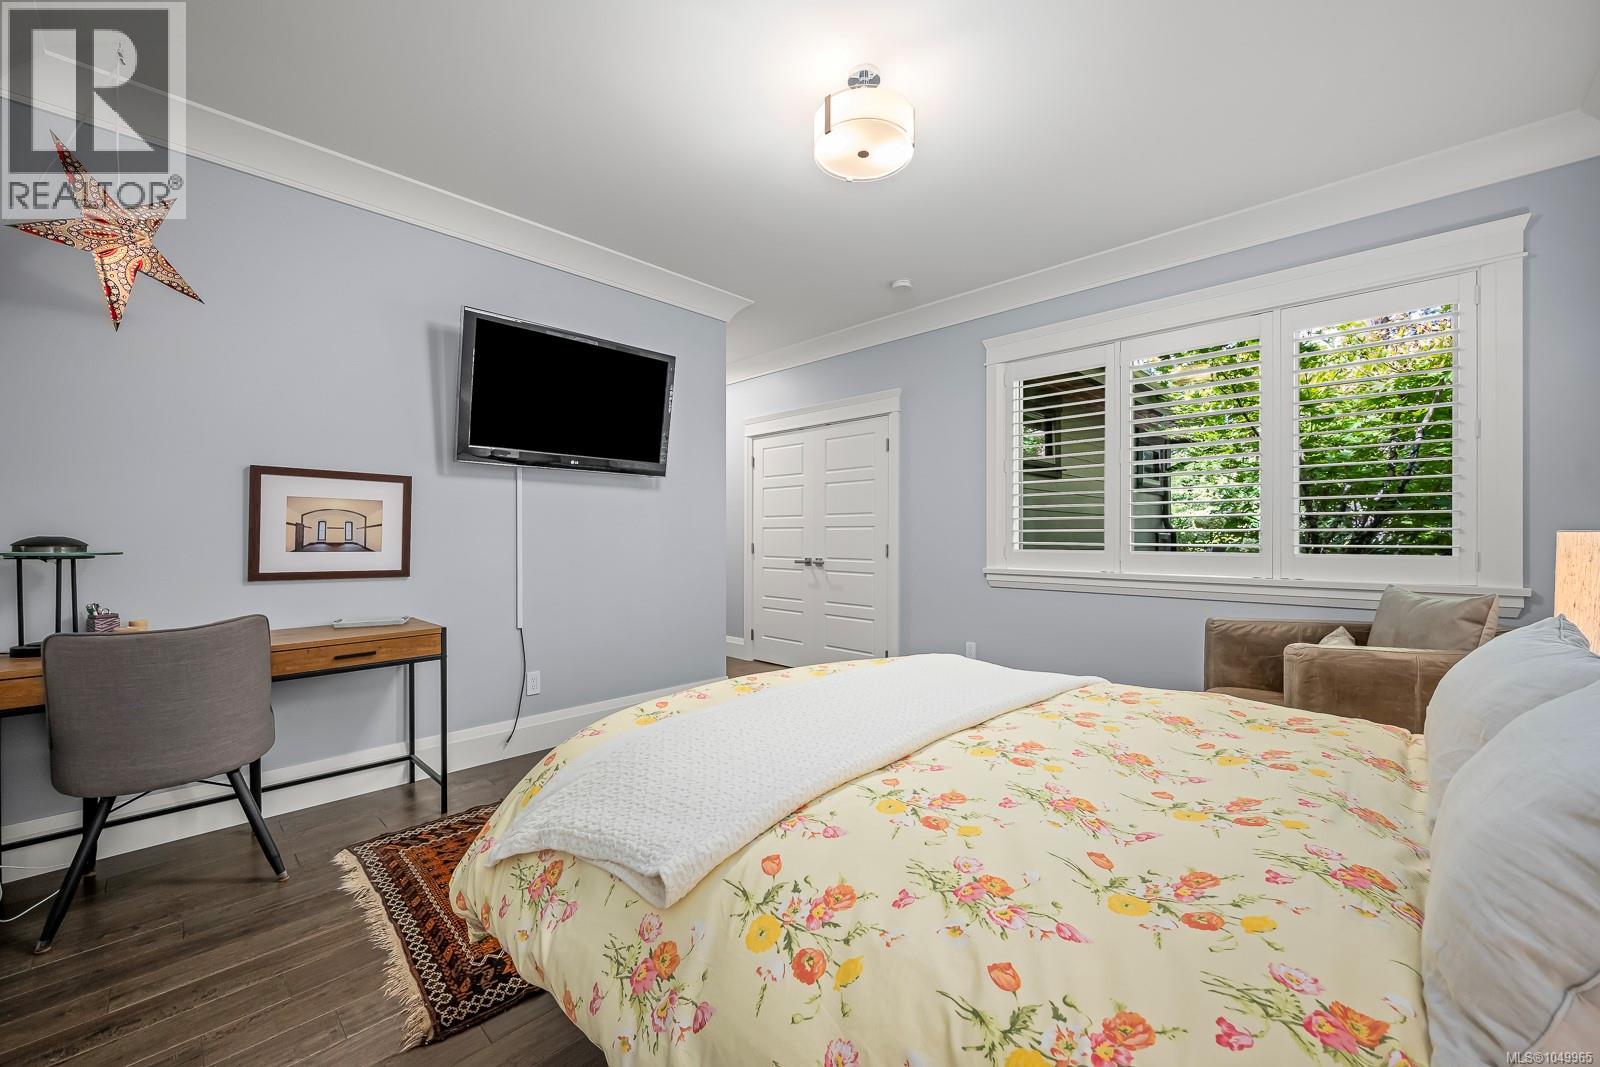
| Main Level | Bedroom | 15'1 x 13'11 | ||
| Main Level | Ensuite | 5-Piece | ||
| Main Level | Bedroom | 13'10 x 12'11 | ||
| Main Level | Ensuite | 5-Piece | ||
| Main Level | Primary Bedroom | 18'5 x 16'11 | ||
| Main Level | Media | 16'4 x 15'1 | ||
| Main Level | Living Room | 27'9 x 21'1 | ||
| Main Level | Dining Room | 15 ft | Measurements not available x 15 ft | |
| Main Level | Other | 16'8 x 10'3 | ||
| Main Level | Bathroom | 2-Piece | ||
| Main Level | Pantry | 10'3 x 5'8 | ||
| Main Level | Kitchen | 18'8 x 14'11 | ||
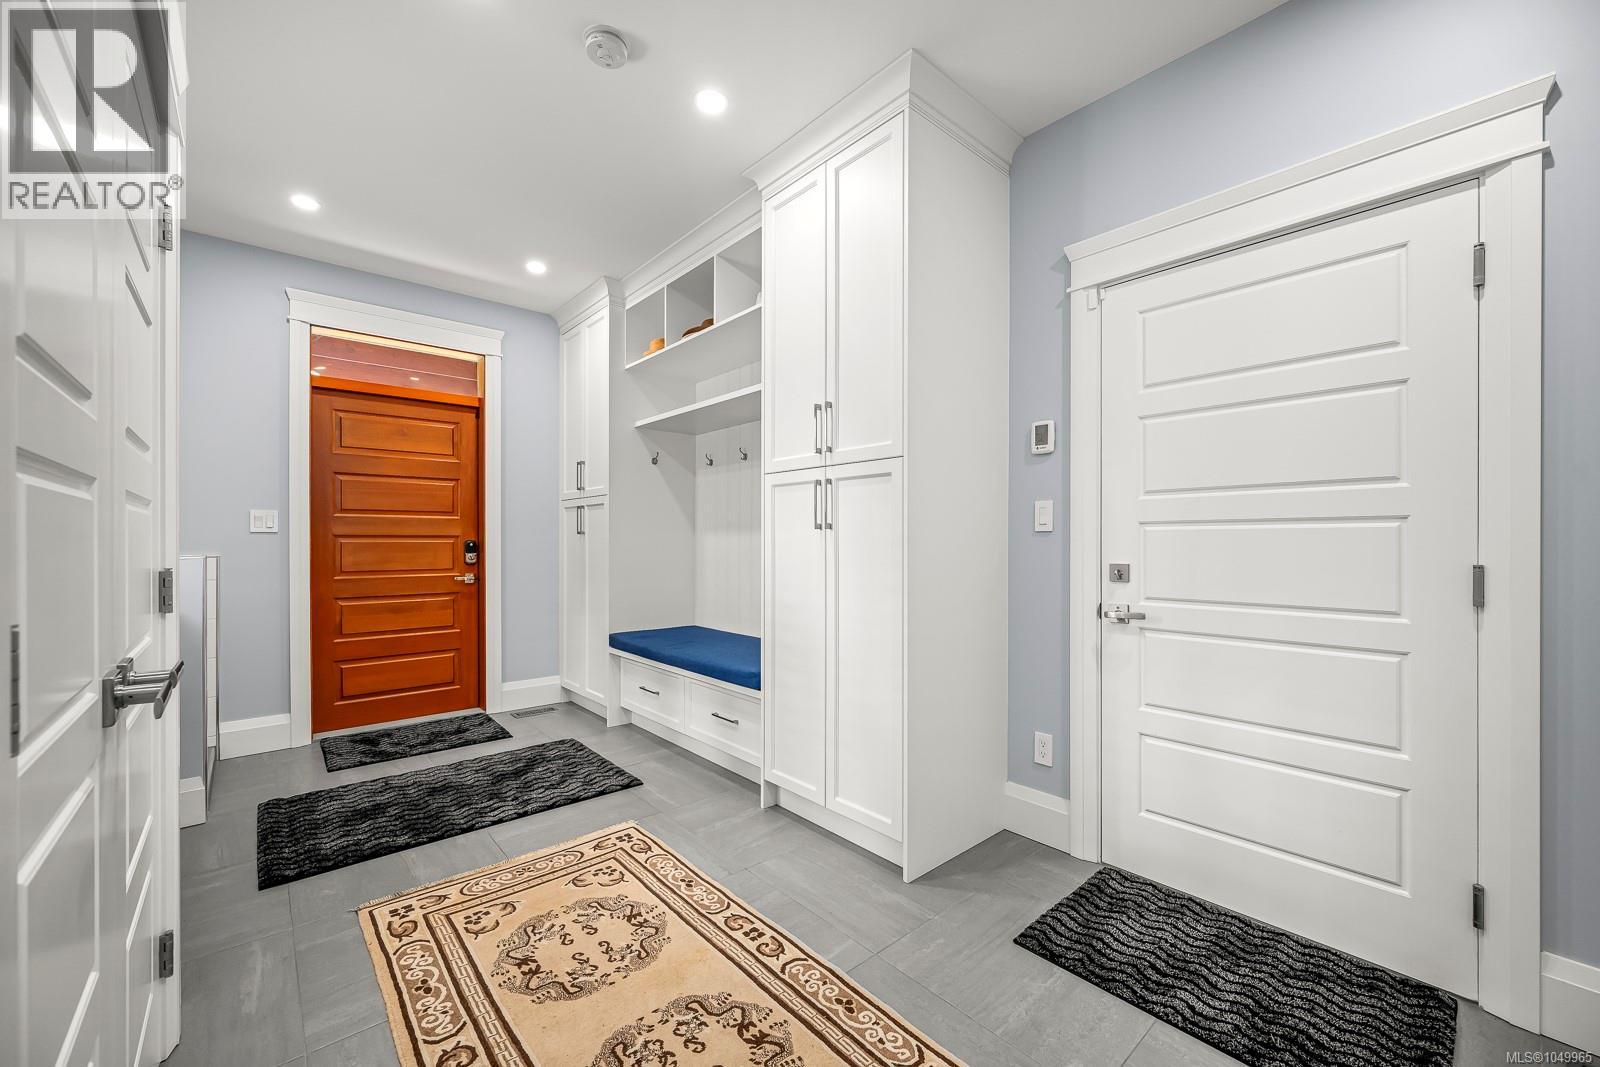
| Main Level | Entrance | 10'4 x 9'4 | ||
| Other | Laundry Room | 7'1 x 5'3 | ||
| Auxiliary Building | Other | 20'0 x 12'1 | ||
| Auxiliary Building | Bedroom | 10'11 x 10'11 | ||
| Auxiliary Building | Bedroom | 12'7 x 10'11 | ||
| Auxiliary Building | Bathroom | 4-Piece | ||
| Auxiliary Building | Kitchen | 11'2 x 10'4 | ||
| Auxiliary Building | Living Room | 18'4 x 12'9 | ||
| Auxiliary Building | Dining Room | 11'2 x 8'0 |
https://www.realtor.ca/real-estate/30289853/846-foskett-rd-comox-comox-peninsula
Interested?
Contact us for more information

The trademarks REALTOR®, REALTORS®, and the REALTOR® logo are controlled by The Canadian Real Estate Association (CREA) and identify real estate professionals who are members of CREA. The trademarks MLS®, Multiple Listing Service® and the associated logos are owned by The Canadian Real Estate Association (CREA) and identify the quality of services provided by real estate professionals who are members of CREA. The trademark DDF® is owned by The Canadian Real Estate Association (CREA) and identifies CREA's Data Distribution Facility (DDF®)
Vancouver Island Real Estate Board
RE/MAX Ocean Pacific (Crtny)
September 16 2026 10:41:31
