
880 Cruikshank Ridge Courtenay, British Columbia V9J 1L0

$1,198,000Maintenance,
$207.60 Monthly
Maintenance,
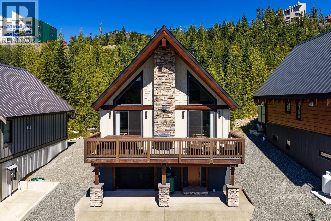
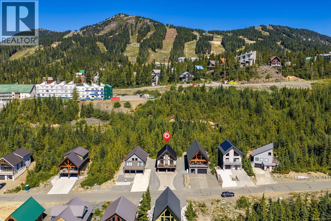
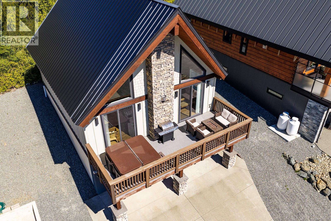
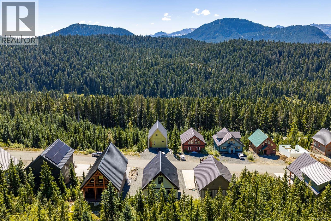
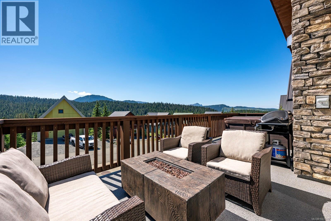
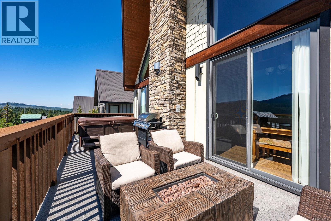
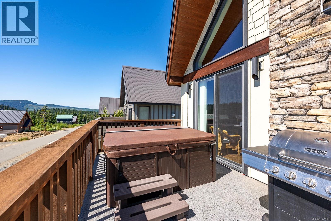
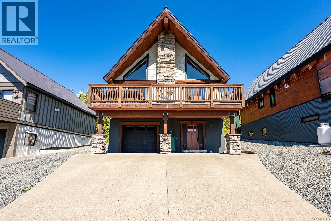
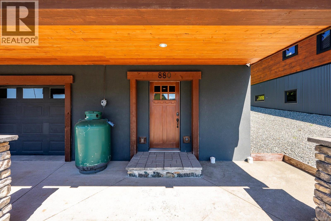
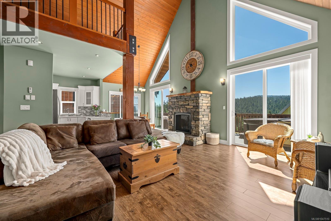
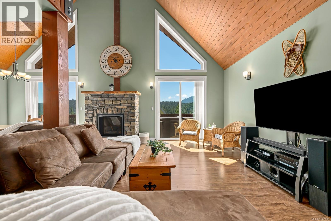
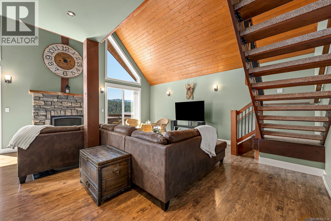
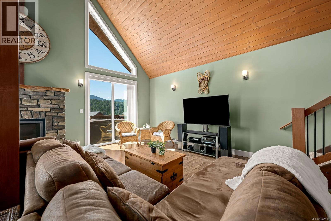
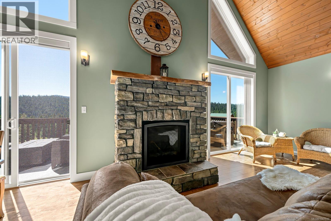
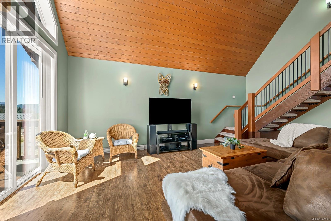
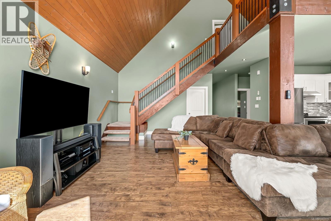
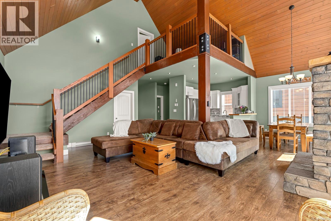
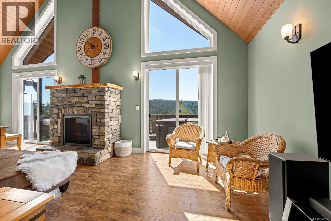
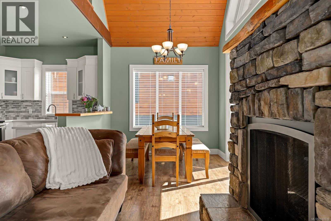
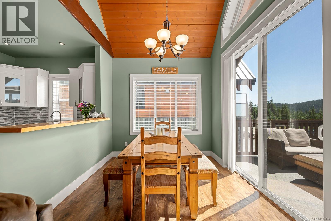
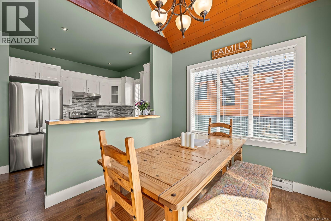
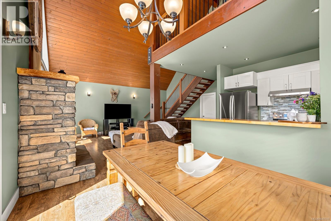
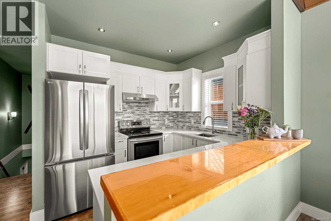
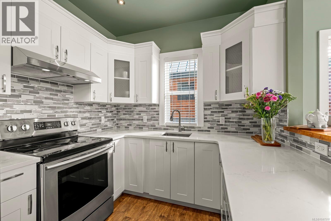
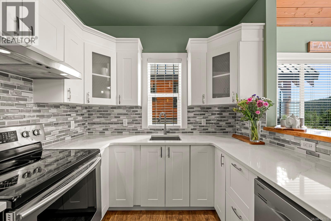
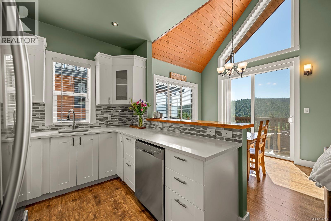
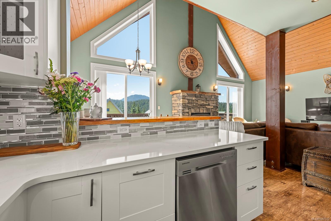
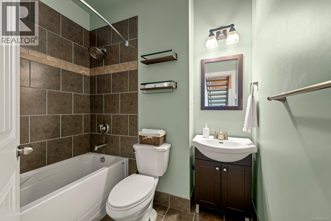
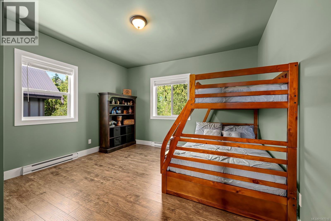
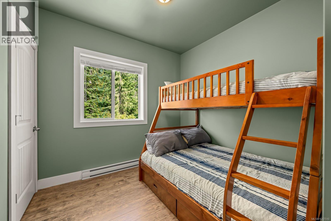
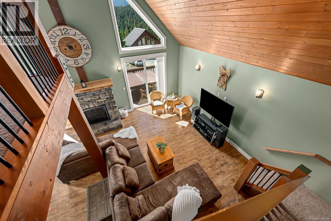
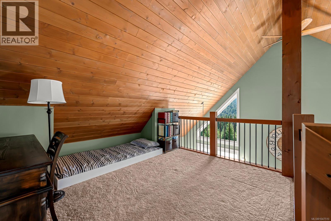
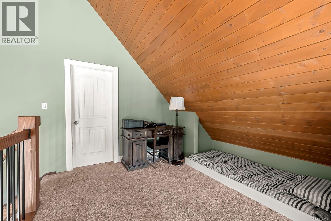
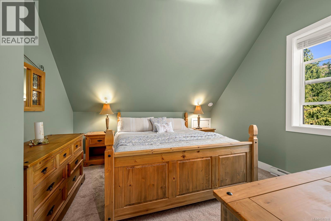
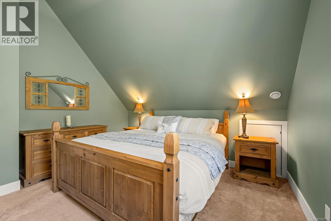
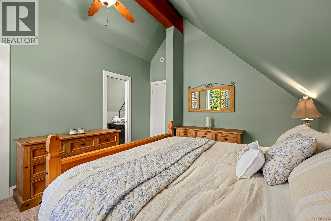
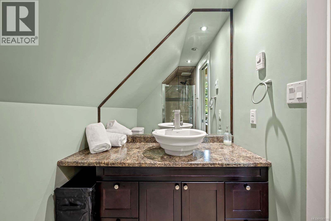
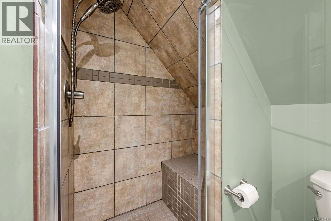
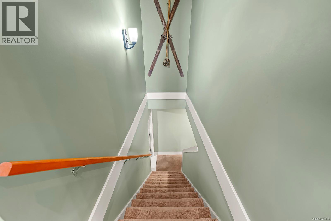
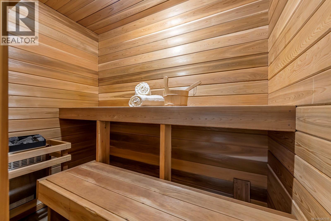
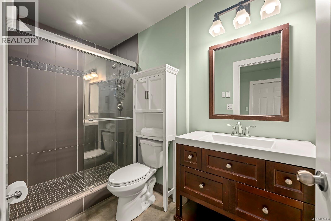
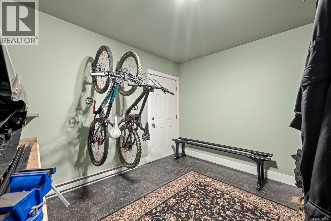
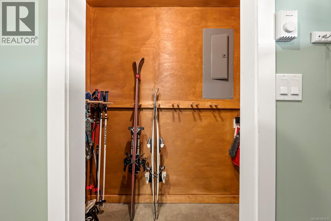
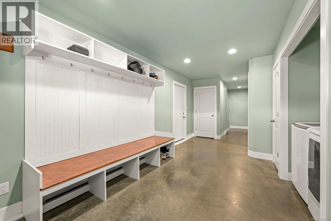
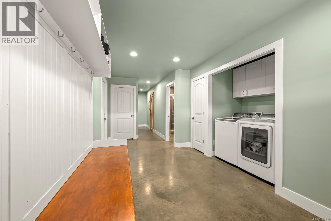
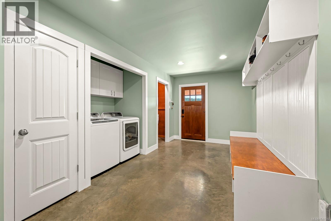
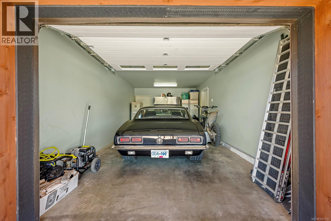
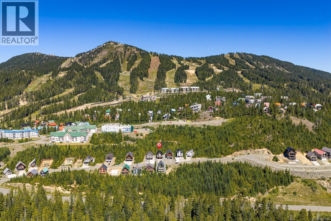
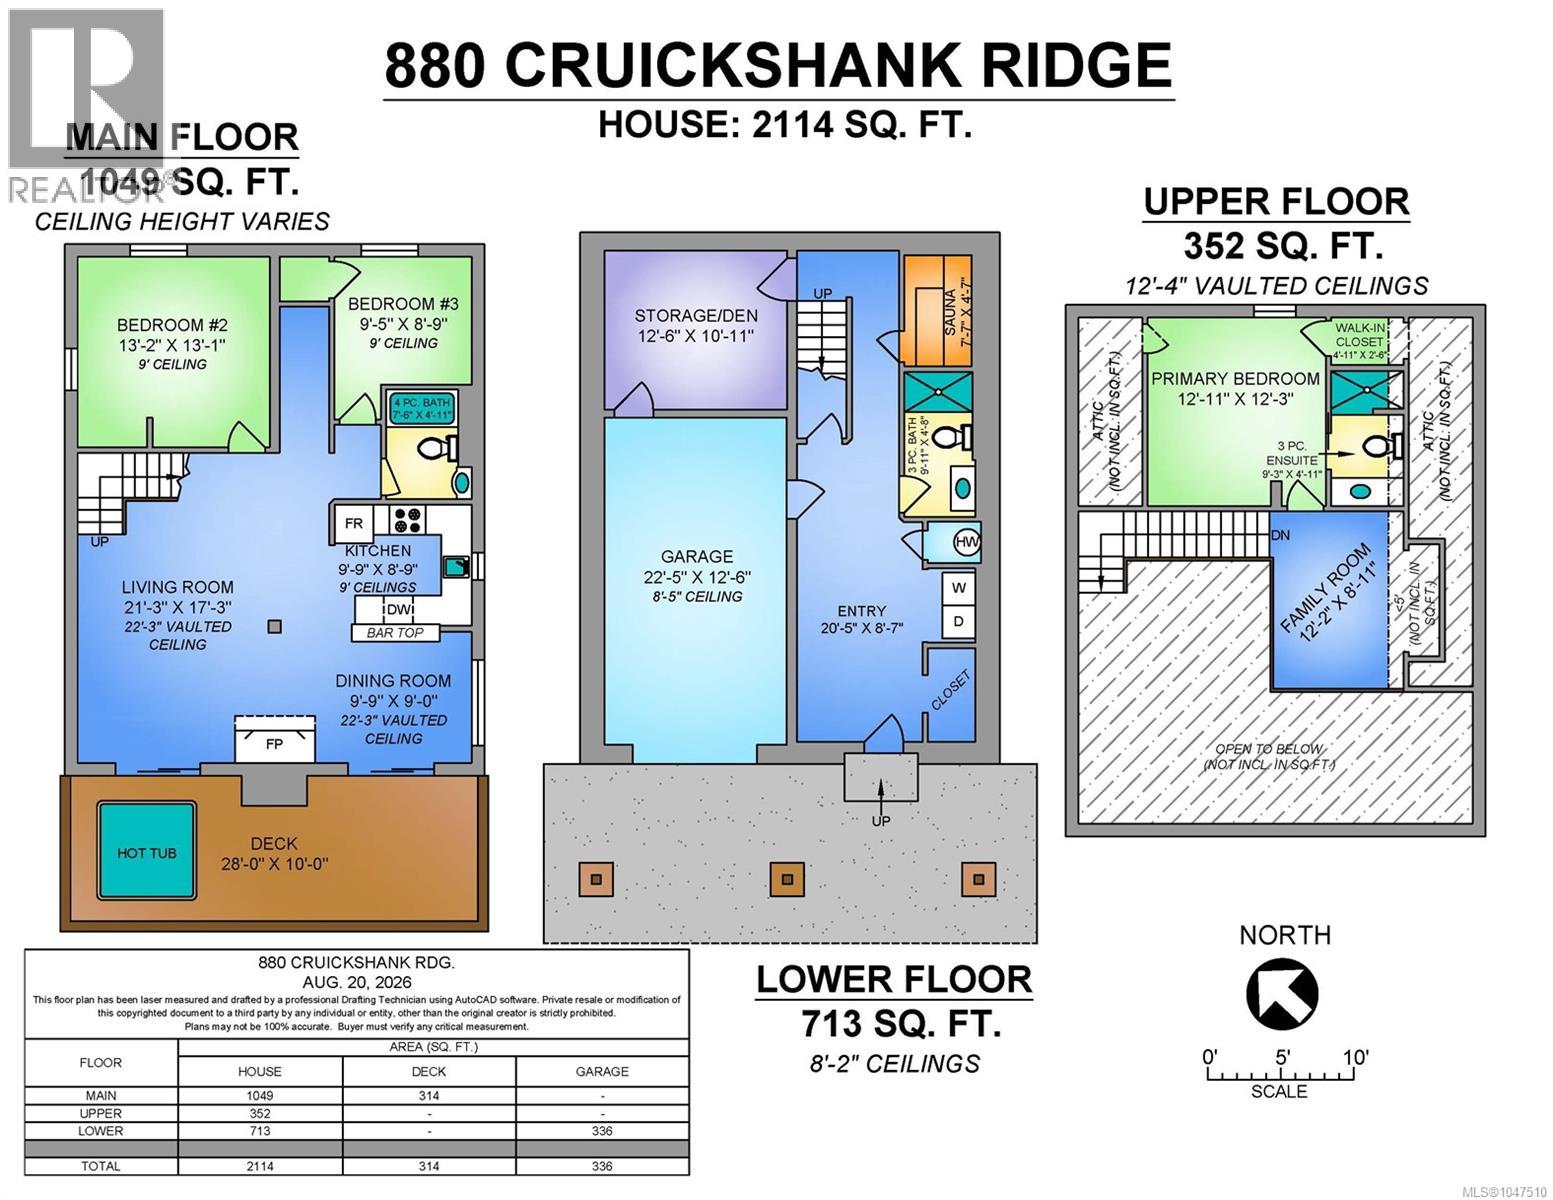
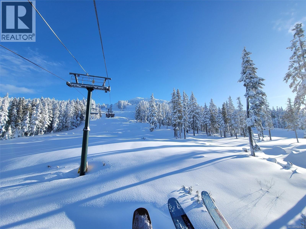
$207.60 MonthlyImmaculate chalet offers exceptional Mt Washington living experience. Built in 2014, this custom 2114 sqft ICF + post & beam home in coveted Beaufort Heights neighborhood offers sweeping, panoramic views of Strathcona Park from large south-facing deck with hot tub. Inside, the main floor open living area with vaulted ceilings is warmed by a rock gas fireplace with wood mantle & opens to deck and views beyond. You’ll love the bright kitchen with quartz countertops, tile backsplash, stainless steel appliances & bar counter. Two spacious bedrooms & 4-piece bathroom complete this level. Top level features a large primary bedroom with walk-in closet & ensuite + open bonus room overlooking main floor. Ground level has heated garage, flex room, sauna, bathroom, ski area & spacious entrance room for the whole family to enjoy when returning from a powder filled day. Extremely comfortable, 880 Cruikshank offers the finest in Mt Washington living – comes fully furnished, just move in & relax. (id:37104)
Property Details
| MLS® Number | 1047510 |
| Property Type | Single Family |
| Neigbourhood | Mt Washington |
| Community Features | Pets Allowed, Family Oriented |
| Features | Central Location, Southern Exposure, Sloping, Other |
| Parking Space Total | 4 |
| Plan | Vis6247 |
| View Type | Mountain View |
Building
| Bathroom Total | 3 |
| Bedrooms Total | 3 |
| Appliances | Dishwasher, Dryer, Microwave, Range - Electric, Refrigerator, Washer |
| Architectural Style | Westcoast |
| Constructed Date | 2014 |
| Cooling Type | None |
| Fireplace Present | Yes |
| Fireplace Total | 1 |
| Heating Fuel | Electric, Other |
| Heating Type | Baseboard Heaters |
| Size Interior | 2114 Sqft |
| Type | House |
Parking
| Garage | |
| Electric Vehicle Charging Station(s) |
Land
| Access Type | Road Access |
| Acreage | No |
| Size Irregular | 4051 |
| Size Total | 4051 Sqft |
| Size Total Text | 4051 Sqft |
| Zoning Description | Mtw-cd Ra-2 |
| Zoning Type | Residential |
Rooms
| Level | Type | Length | Width | Dimensions |
|---|---|---|---|---|
| Second Level | Bathroom | 3-Piece | ||
| Second Level | Family Room | 12'2 x 8'11 | ||
| Second Level | Primary Bedroom | 12'11 x 12'3 | ||
| Lower Level | Bathroom | 3-Piece | ||
| Lower Level | Sauna | 7'7 x 4'7 | ||
| Lower Level | Storage | 12'6 x 10'11 | ||
| Lower Level | Entrance | 20'5 x 8'7 | ||
| Main Level | Bathroom | 4-Piece | ||
| Main Level | Bedroom | 9'5 x 8'9 | ||
| Main Level | Bedroom | 13'2 x 13'1 | ||
| Main Level | Kitchen | 9'9 x 8'9 | ||
| Main Level | Dining Room | 9'9 x 9'0 | ||
| Main Level | Living Room | 21'3 x 22'3 |
https://www.realtor.ca/real-estate/30185480/880-cruikshank-ridge-courtenay-mt-washington
Interested?
Contact us for more information

The trademarks REALTOR®, REALTORS®, and the REALTOR® logo are controlled by The Canadian Real Estate Association (CREA) and identify real estate professionals who are members of CREA. The trademarks MLS®, Multiple Listing Service® and the associated logos are owned by The Canadian Real Estate Association (CREA) and identify the quality of services provided by real estate professionals who are members of CREA. The trademark DDF® is owned by The Canadian Real Estate Association (CREA) and identifies CREA's Data Distribution Facility (DDF®)
Vancouver Island Real Estate Board
RE/MAX Ocean Pacific (Cx)
September 29 2026 09:13:49
