
946 Cordero Cres Campbell River, British Columbia V9H 0B5

$768,900
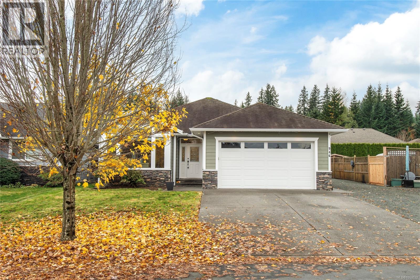
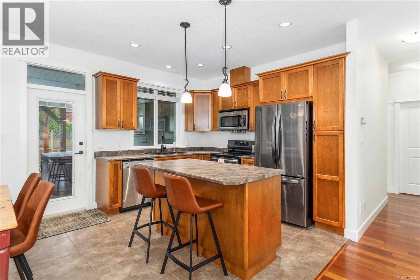
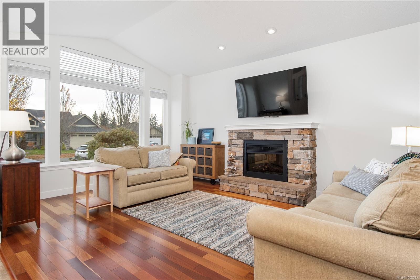
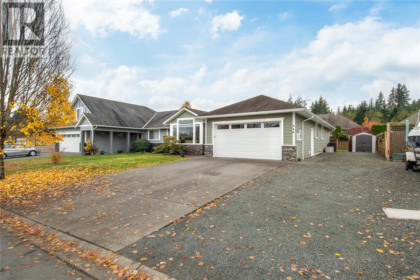
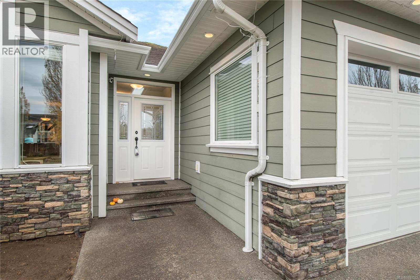
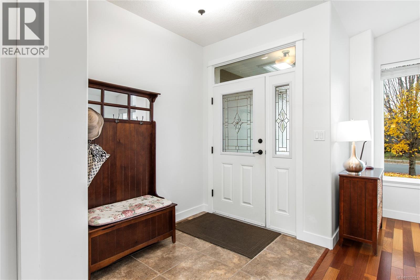
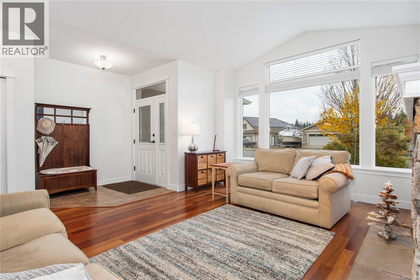
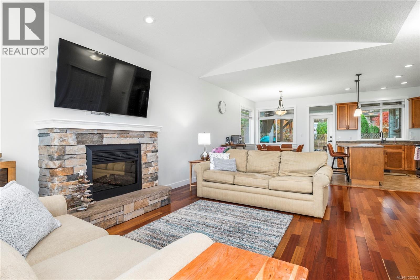
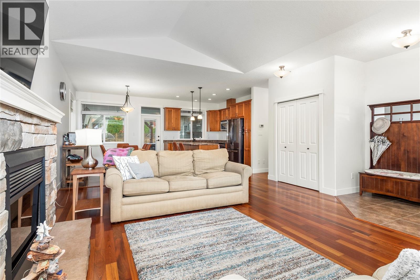
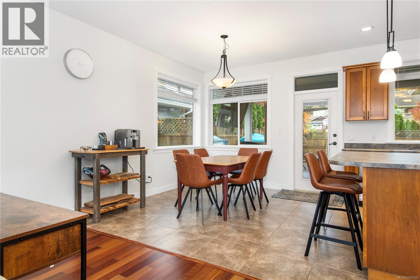
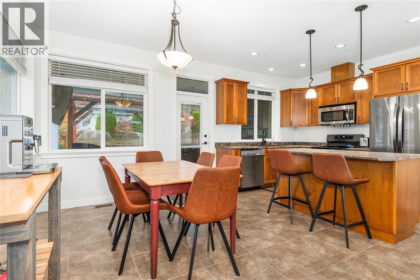
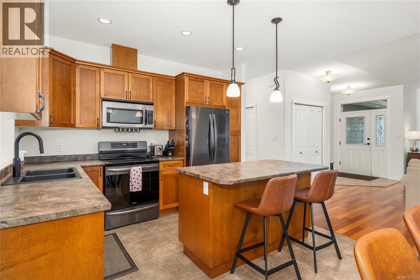
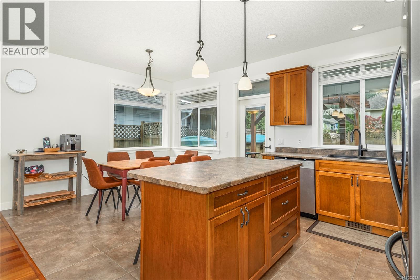
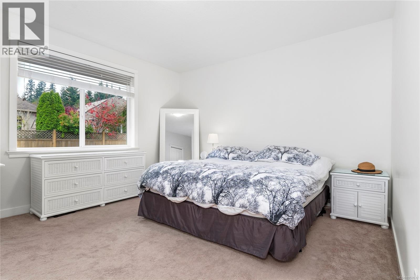
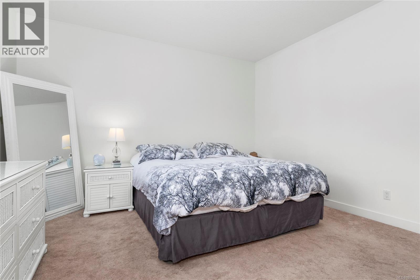
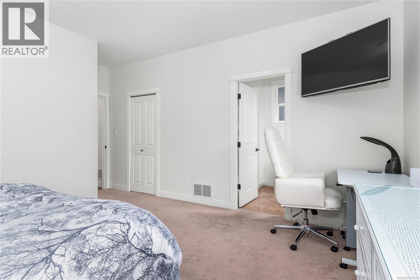
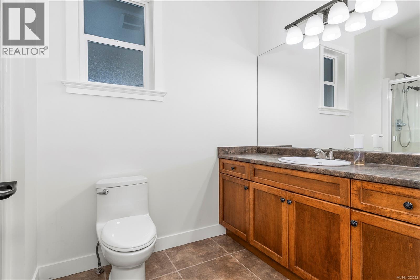
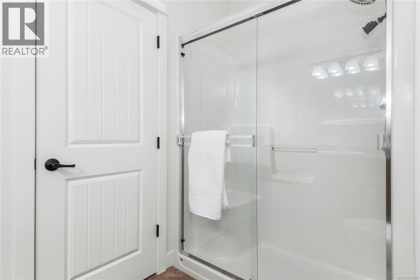
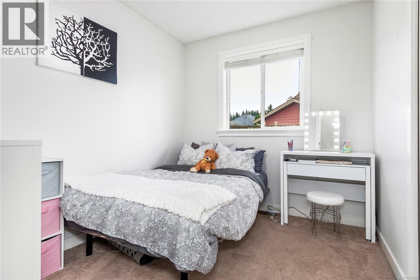
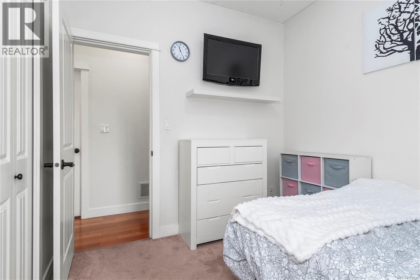
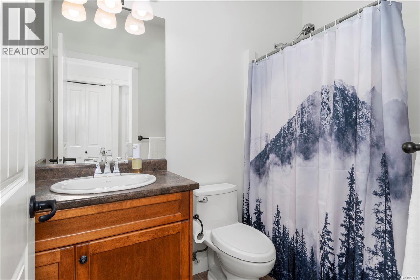
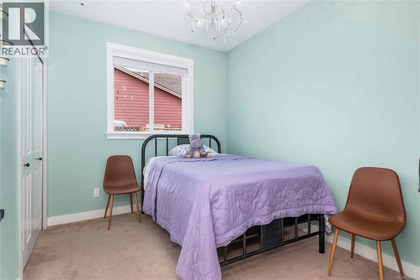
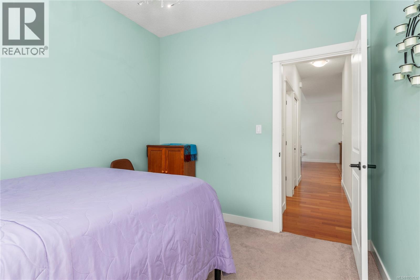
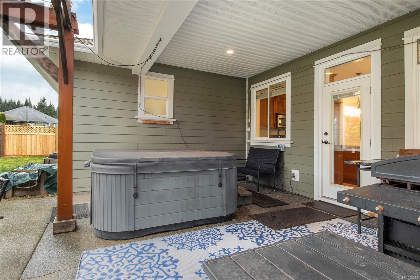
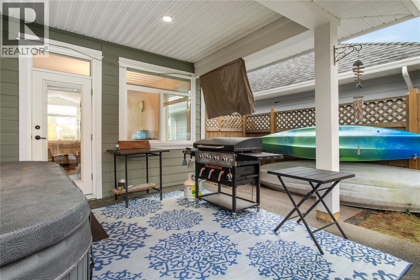
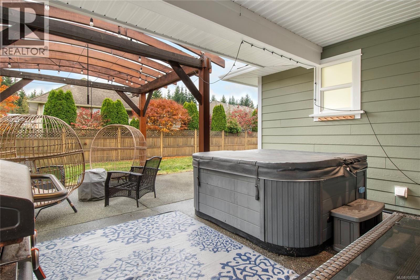
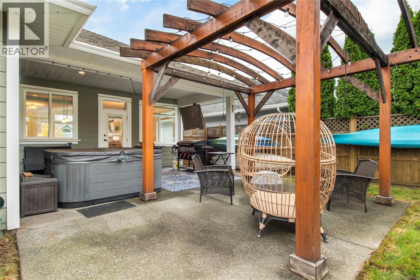
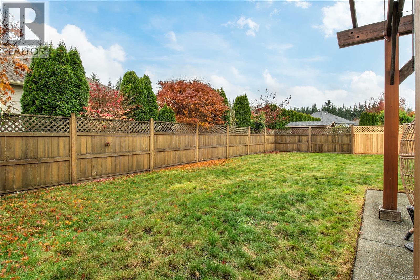
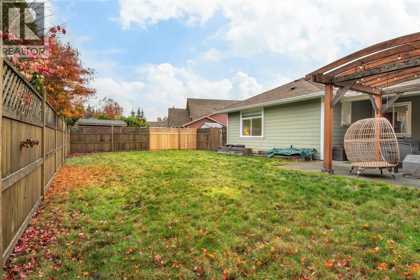
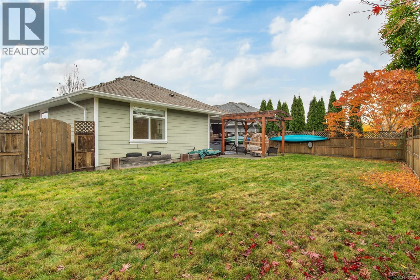
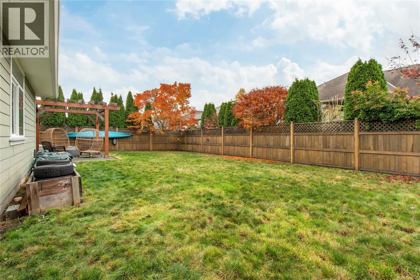
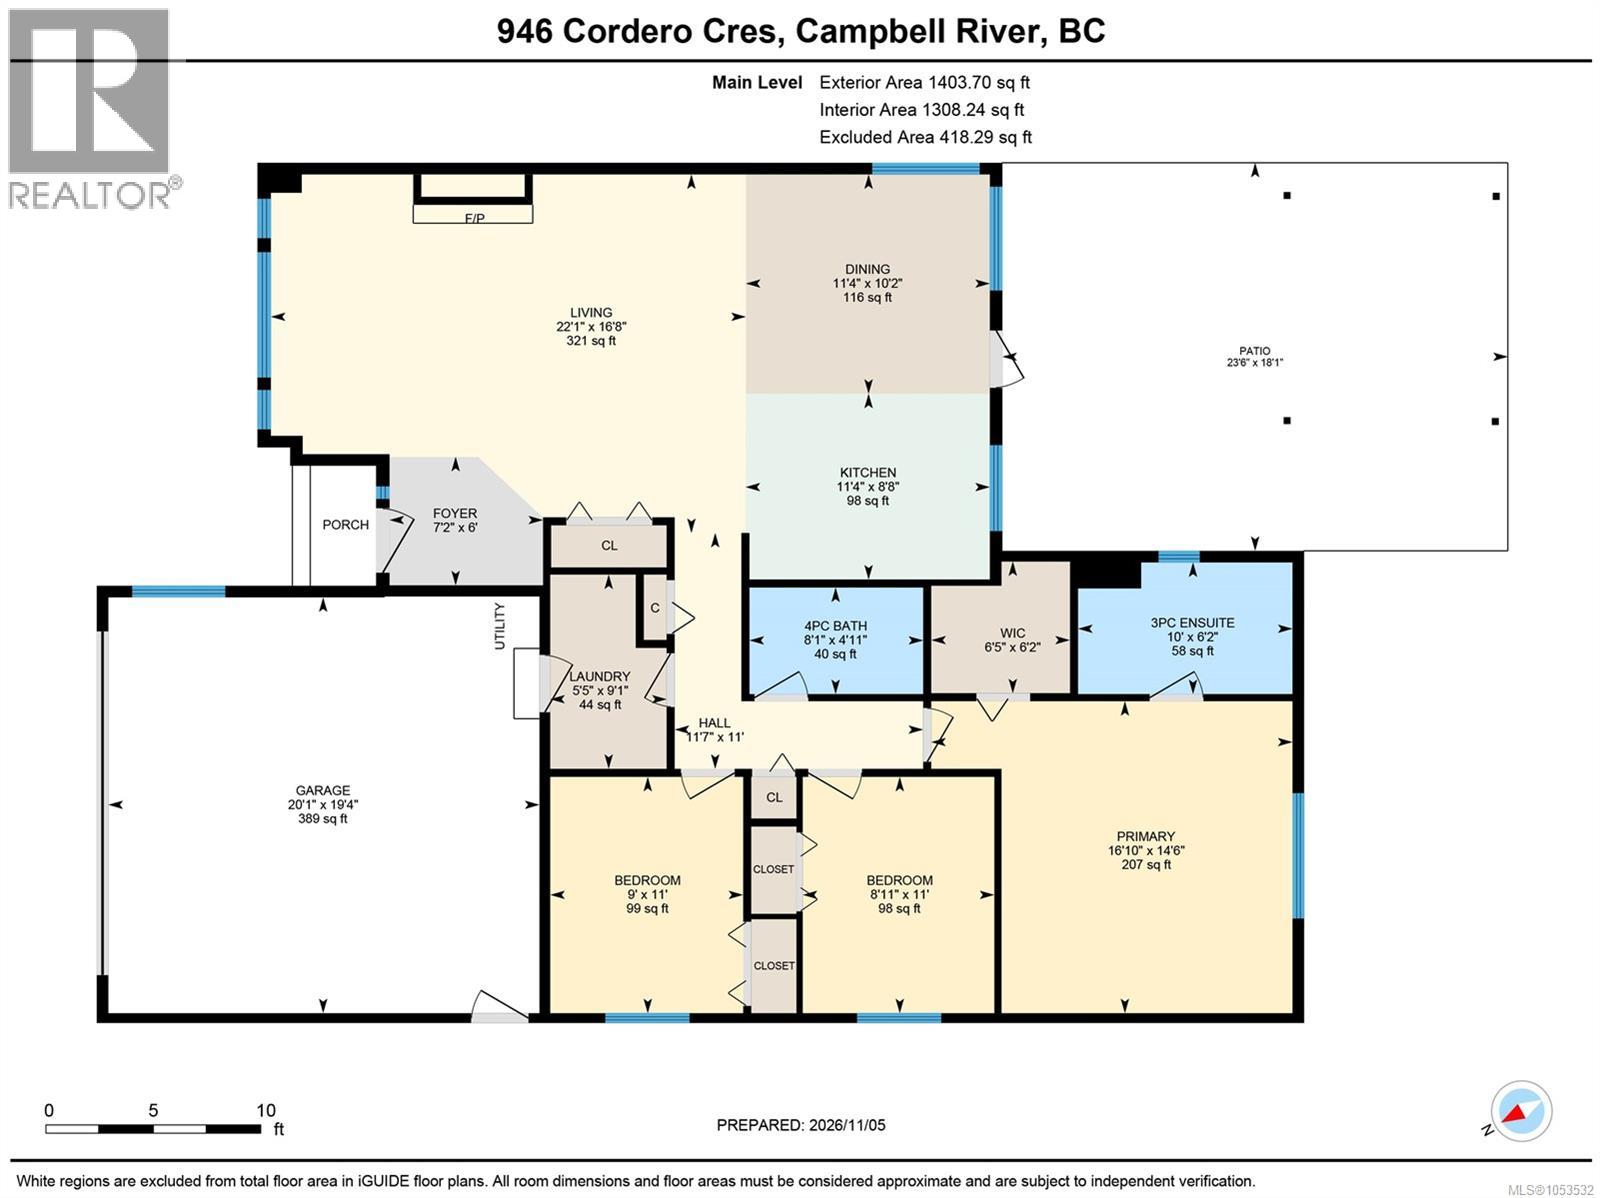
Welcome to 946 Cordero Crescent, a bright and inviting 3-bedroom, 2-bath rancher in a friendly, community-minded neighbourhood near walking trails and cycling paths. Built in 2010, this home features vaulted ceilings, engineered hardwood floors, and a beautiful stone fireplace that anchors the living room. The generous primary suite offers a walk-in closet, while the kitchen shines with soft-close cabinetry and upgraded pull-out pantry storage. Outside, the fully fenced backyard is made for relaxing and entertaining, with a southwest-facing, partially covered exposed aggregate patio, hot tub, and custom West Coast-inspired wood pergola. Irrigation and exceptional RV or boat parking add everyday practicality to this welcoming home. (id:37104)
Open House
This property has open houses!
11:00 am
Ends at:12:30 pm
Fresh on the market! Highly desirable neighbourhood and move-in ready! Come check it out! This one will go fast!
Property Details
| MLS® Number | 1053532 |
| Property Type | Single Family |
| Neigbourhood | Willow Point |
| Features | Level Lot, Southern Exposure, Other, Rectangular, Marine Oriented |
| Parking Space Total | 6 |
Building
| Bathroom Total | 2 |
| Bedrooms Total | 3 |
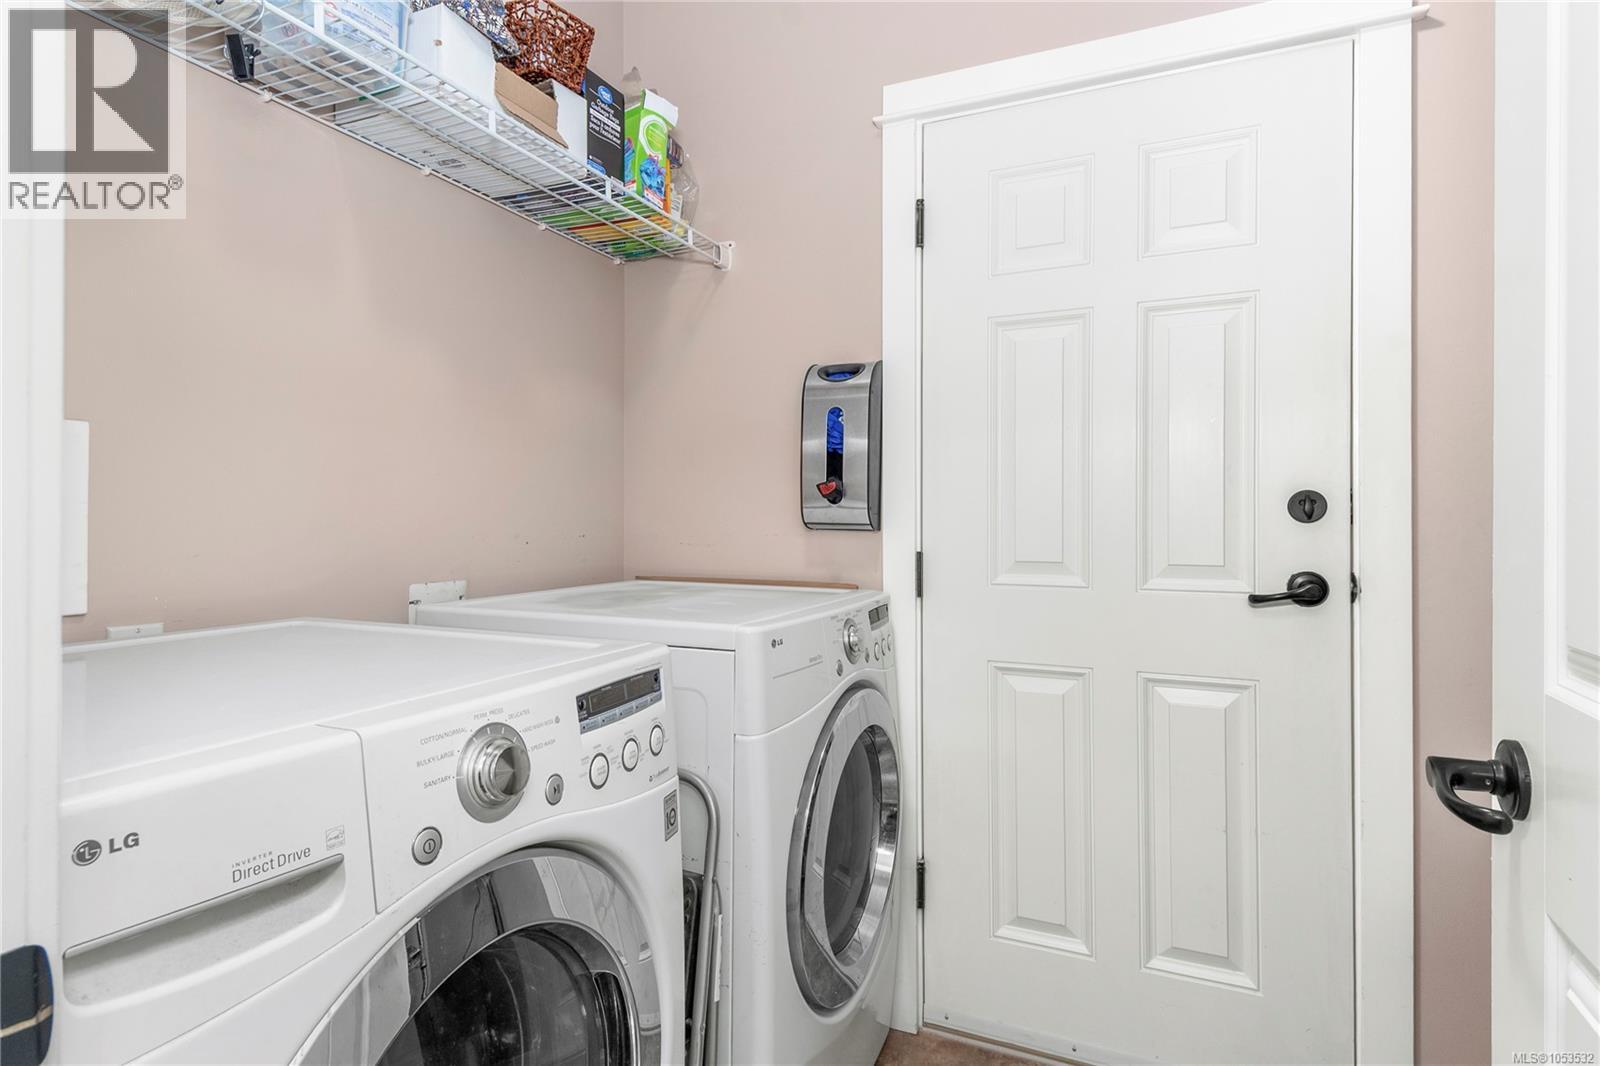
| Appliances | Dishwasher, Dryer, Microwave, Range - Electric, Washer |
| Constructed Date | 2010 |
| Cooling Type | Fully Air Conditioned |
| Fireplace Present | Yes |
| Fireplace Total | 1 |
| Heating Fuel | Electric |
| Heating Type | Forced Air, Heat Pump |
| Size Interior | 1403 Sqft |
| Type | House |
Parking
| Garage | |
| R V |
Land
| Access Type | Road Access |
| Acreage | No |
| Size Irregular | 6490 |
| Size Total | 6490 Sqft |
| Size Total Text | 6490 Sqft |
| Zoning Type | Residential |
Rooms
| Level | Type | Length | Width | Dimensions |
|---|---|---|---|---|
| Main Level | Primary Bedroom | 14'6 x 16'10 | ||
| Main Level | Living Room | 16'8 x 22'1 | ||
| Main Level | Laundry Room | 9'1 x 5'5 | ||
| Main Level | Kitchen | 8'8 x 11'4 | ||
| Main Level | Entrance | 6 ft | 6 ft x Measurements not available | |
| Main Level | Dining Room | 10'2 x 11'4 | ||
| Main Level | Bedroom | 11 ft | 9 ft | 11 ft x 9 ft |
| Main Level | Bedroom | 11 ft | 11 ft x Measurements not available | |
| Main Level | Bathroom | 4'11 x 8'1 | ||
| Main Level | Ensuite | 6'2 x 5'10 |
https://www.realtor.ca/real-estate/30485806/946-cordero-cres-campbell-river-willow-point
Interested?
Contact us for more information

The trademarks REALTOR®, REALTORS®, and the REALTOR® logo are controlled by The Canadian Real Estate Association (CREA) and identify real estate professionals who are members of CREA. The trademarks MLS®, Multiple Listing Service® and the associated logos are owned by The Canadian Real Estate Association (CREA) and identify the quality of services provided by real estate professionals who are members of CREA. The trademark DDF® is owned by The Canadian Real Estate Association (CREA) and identifies CREA's Data Distribution Facility (DDF®)
Vancouver Island Real Estate Board
RE/MAX Ocean Pacific (Cr)
November 06 2026 04:11:30
