
9500 Martin Park Dr Black Creek, British Columbia V9J 1C4

$1,190,000
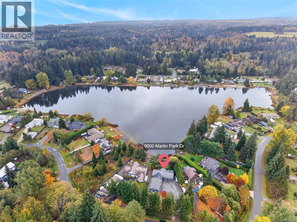
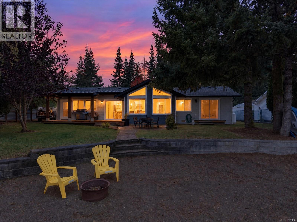
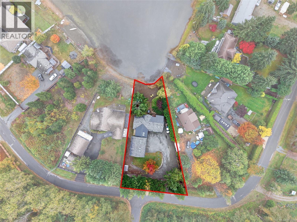
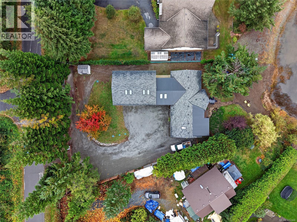
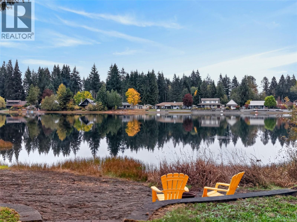
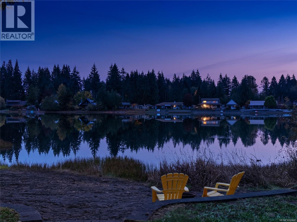
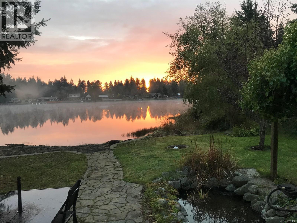
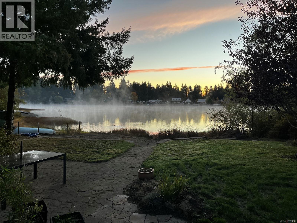
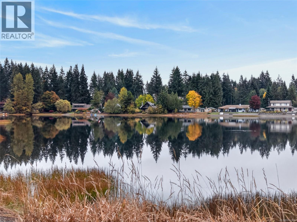
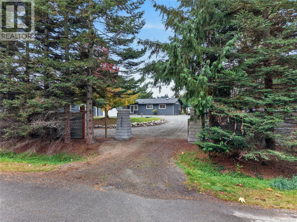
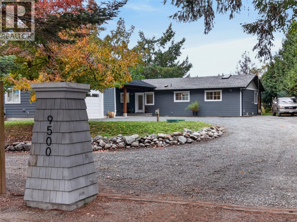
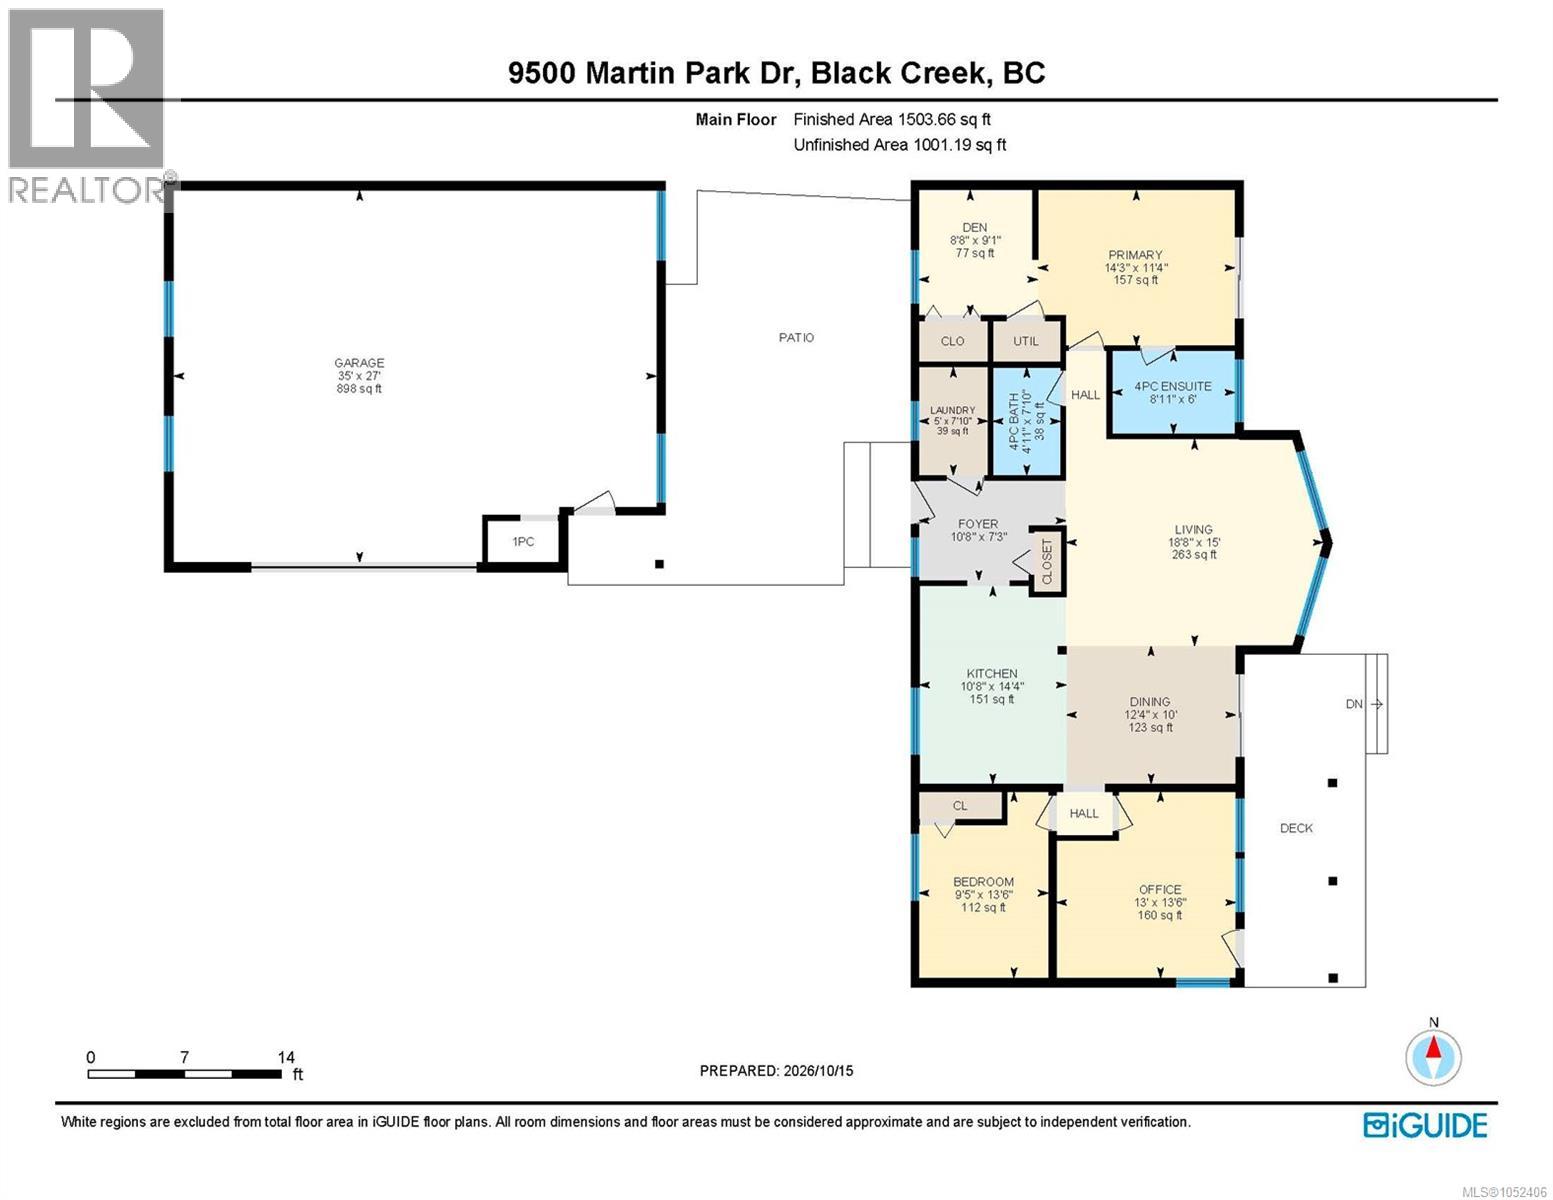
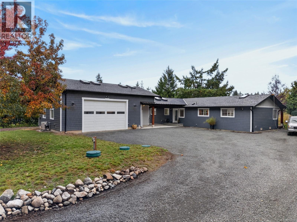
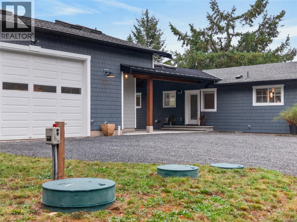
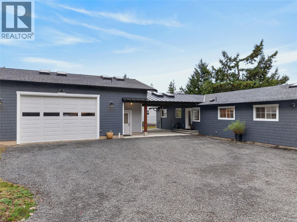
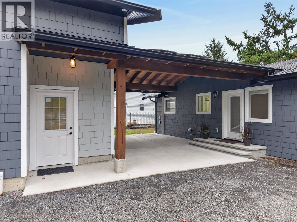
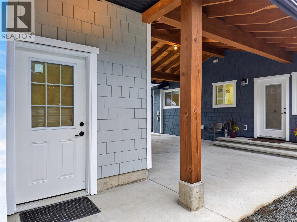
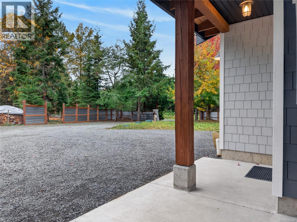
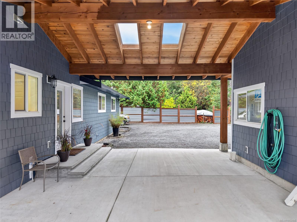
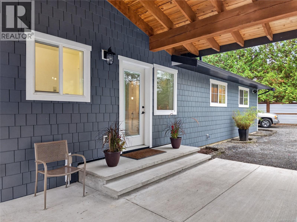
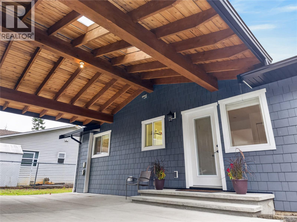
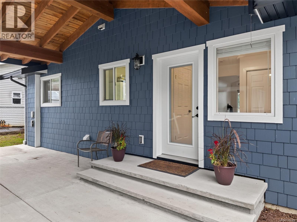
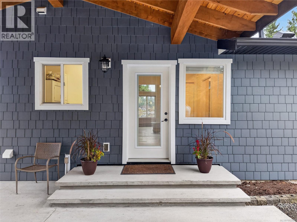
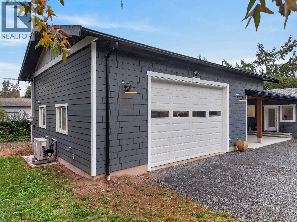
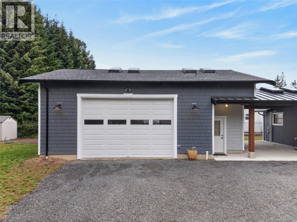
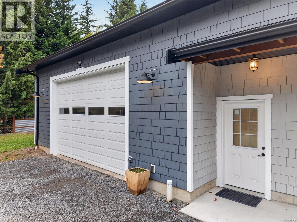
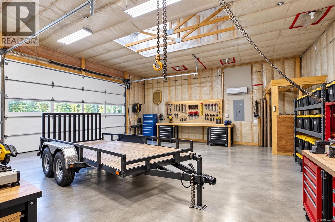
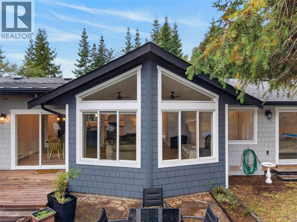
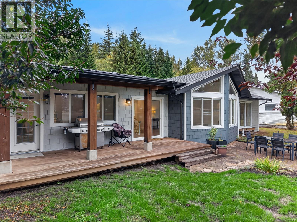
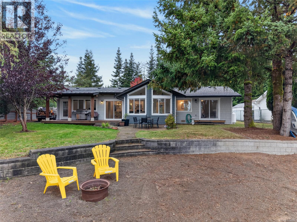
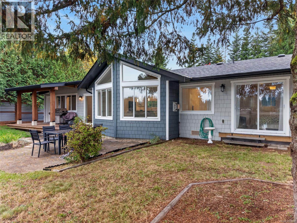
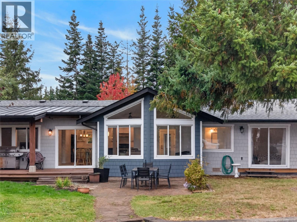
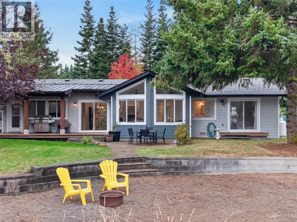
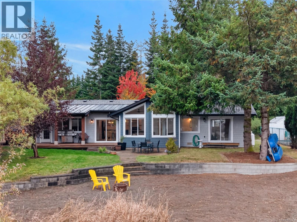
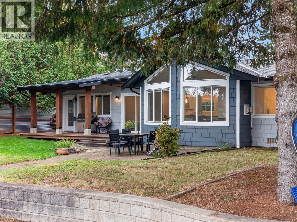
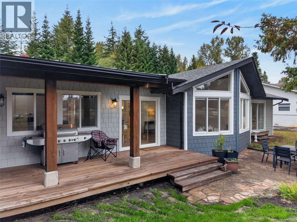
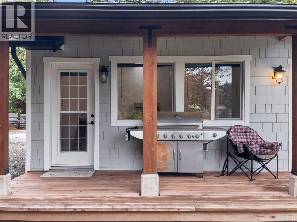
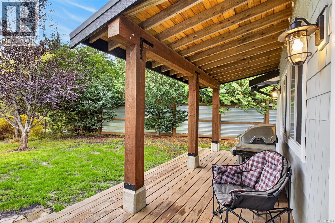
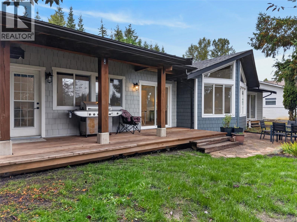
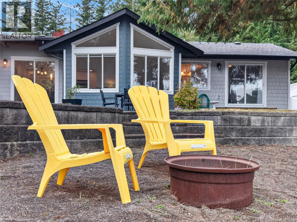
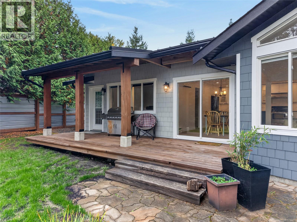
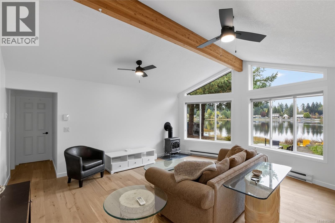
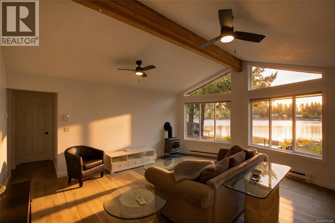
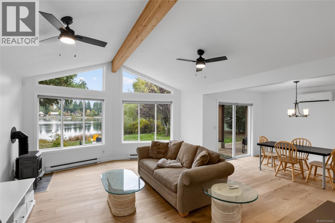
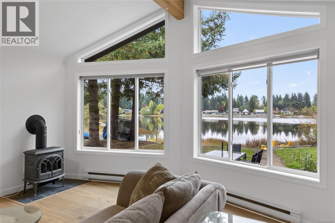
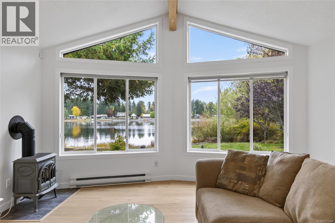
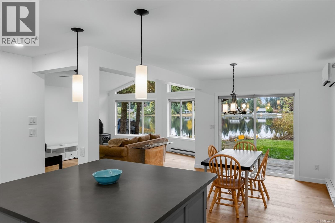
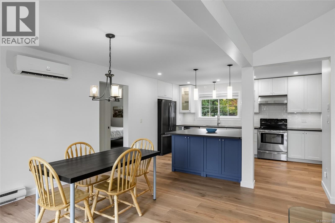
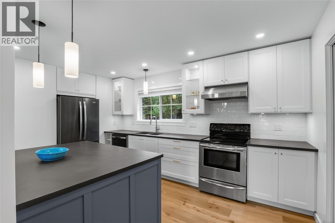
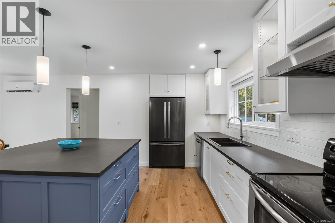
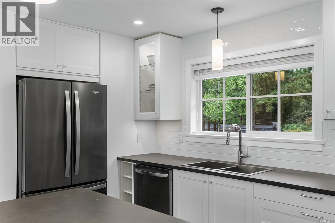
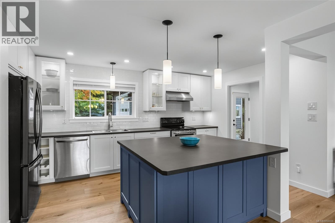
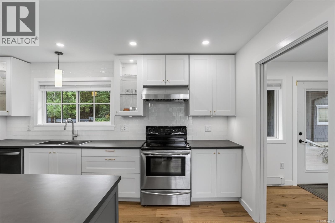
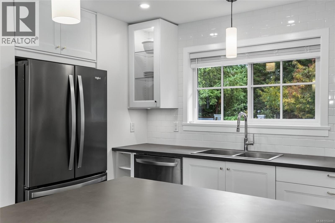
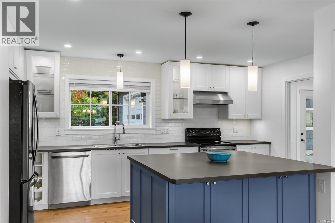
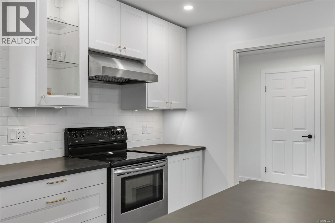
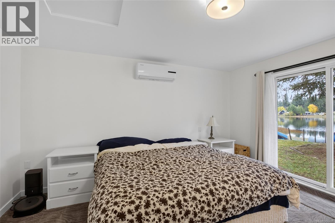
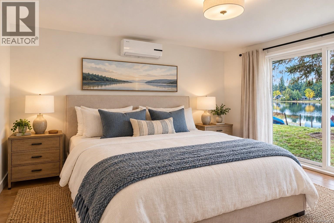
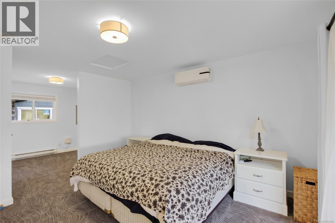
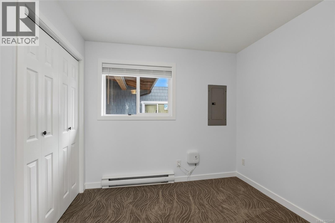
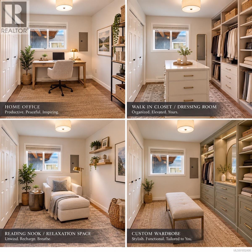
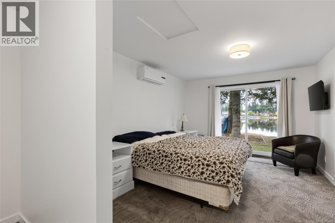
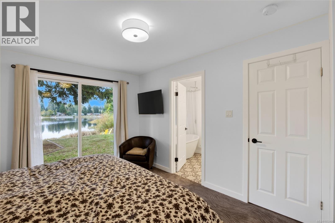
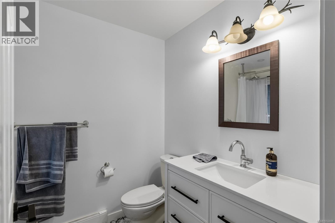
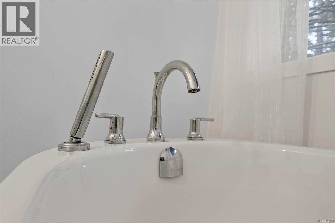
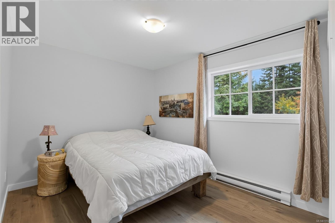
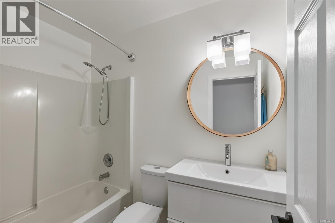
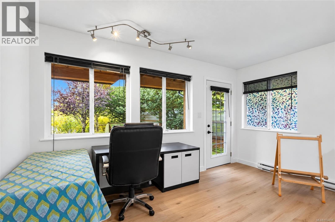
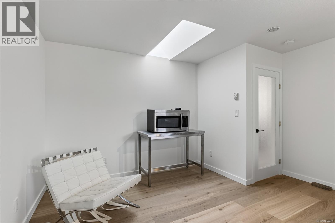
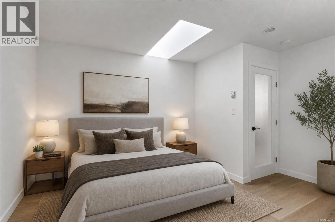
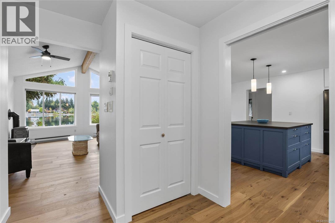
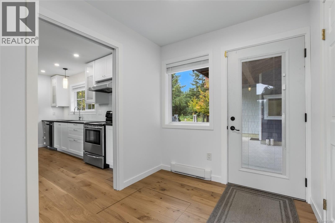
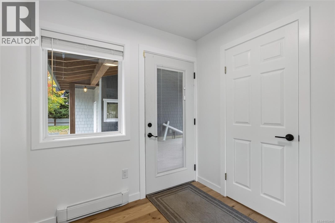
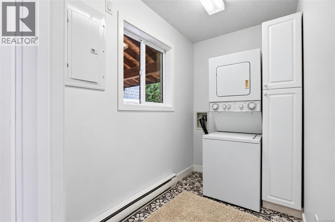
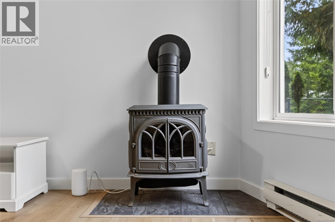
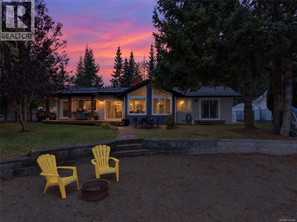
Lakefront living meets the ultimate toy shop! Just minutes from Saratoga Speedway, this extensively renovated 1-level rancher on 0.46 acres fronts beautiful Robinson Lake. The 1,503 sqft home offers 3 bedrooms, 2 bathrooms, a new kitchen with large island, updated interiors, new Hardie board siding, new roof, heat pump, perimeter drains & well system. But the real head-turner? A 900 sqft shop built in 2022 with 200-amp power, 13' ceilings, 10' garage door, four skylights, heat pump and 2pc bathroom — designed with intent for wrenching on your hot rods, building projects, storing your toys or creating the ultimate hobby space. The home & shop each have 200-amp service, plus a generator connection for the home. A timber-frame breezeway and covered deck connect the lifestyle. When the work is done, head down to your own sandy lakefront for a paddle, a pedal boat ride or an evening around the firepit. New septic (2021). Appliances included. Bring your toys. Gated & fully fenced. Make it yours! (id:37104)
Property Details
| MLS® Number | 1052406 |
| Property Type | Single Family |
| Neigbourhood | Merville Black Creek |
| Features | Level Lot, Park Setting, Other |
| Parking Space Total | 10 |
| Plan | Vip26755 |
| Structure | Workshop |
| View Type | Lake View |
| Water Front Type | Waterfront On Lake |
Building
| Bathroom Total | 2 |
| Bedrooms Total | 3 |
| Appliances | Dishwasher, Dryer, Range - Electric, Refrigerator, Washer |
| Architectural Style | Westcoast |
| Constructed Date | 1997 |
| Cooling Type | Air Conditioned, Wall Unit |
| Fireplace Present | Yes |
| Fireplace Total | 1 |
| Heating Fuel | Electric |
| Heating Type | Baseboard Heaters, Heat Pump |
| Size Interior | 1504 Sqft |
| Type | House |
Parking
| Additional Parking | |
| Attached Garage | |
| Carport | |
| Garage | |
| Visitor Parking | |
| Street | |
| R V |
Land
| Access Type | Road Access |
| Acreage | No |
| Size Irregular | 20038 |
| Size Total | 20038 Sqft |
| Size Total Text | 20038 Sqft |
| Zoning Description | Ru-8 |
| Zoning Type | Unknown |
Rooms
| Level | Type | Length | Width | Dimensions |
|---|---|---|---|---|
| Main Level | Hobby Room | 35' x 27' | ||
| Main Level | Laundry Room | 5 ft | 5 ft x Measurements not available | |
| Main Level | Den | 8'8 x 9'1 | ||
| Main Level | Ensuite | 6 ft | Measurements not available x 6 ft | |
| Main Level | Bathroom | 4'11 x 7'10 | ||
| Main Level | Primary Bedroom | 14'3 x 11'4 | ||
| Main Level | Entrance | 10'8 x 7'3 | ||
| Main Level | Living Room | 15 ft | Measurements not available x 15 ft | |
| Main Level | Dining Room | 10 ft | Measurements not available x 10 ft | |
| Main Level | Kitchen | 10'8 x 14'4 | ||
| Main Level | Bedroom | 9'5 x 13'6 | ||
| Main Level | Bedroom | 13 ft | 13 ft x Measurements not available |
https://www.realtor.ca/real-estate/30413102/9500-martin-park-dr-black-creek-merville-black-creek
Interested?
Contact us for more information

The trademarks REALTOR®, REALTORS®, and the REALTOR® logo are controlled by The Canadian Real Estate Association (CREA) and identify real estate professionals who are members of CREA. The trademarks MLS®, Multiple Listing Service® and the associated logos are owned by The Canadian Real Estate Association (CREA) and identify the quality of services provided by real estate professionals who are members of CREA. The trademark DDF® is owned by The Canadian Real Estate Association (CREA) and identifies CREA's Data Distribution Facility (DDF®)
Vancouver Island Real Estate Board
RE/MAX Ocean Pacific (Crtny)
October 17 2026 05:11:29
