
9500 Martin Park Dr Black Creek, British Columbia V9J 1C4

$1,143,000
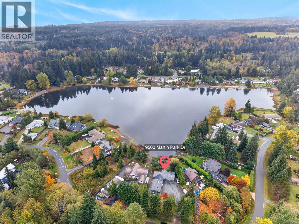
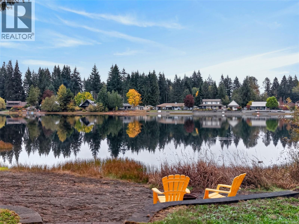
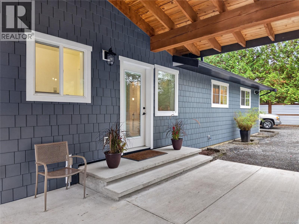
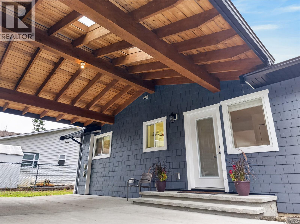
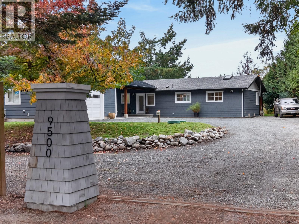
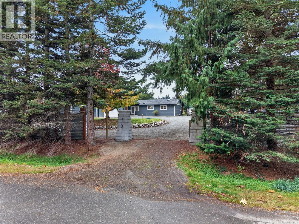
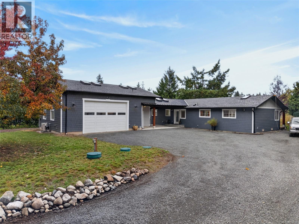
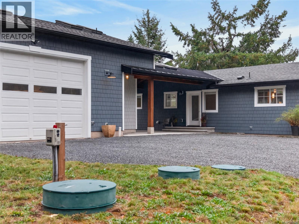
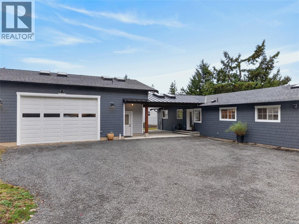
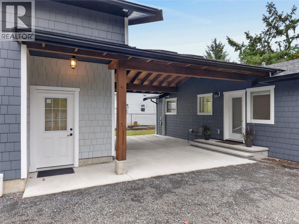
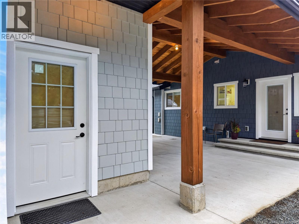
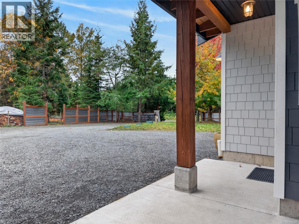
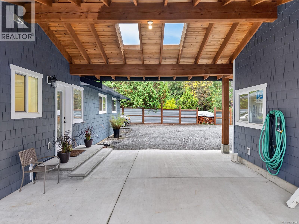
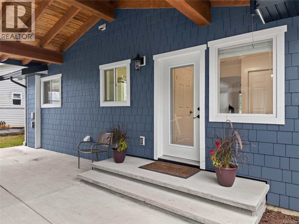
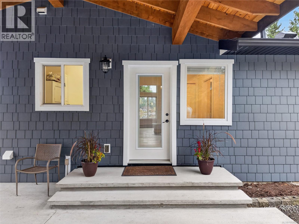
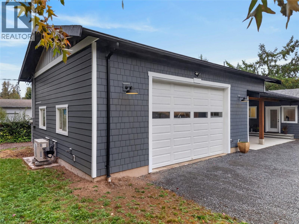
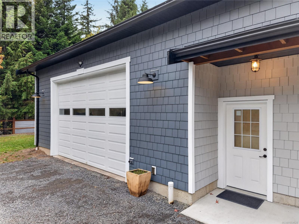
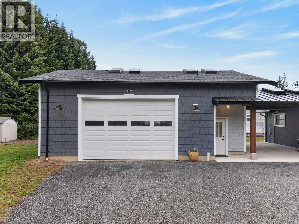
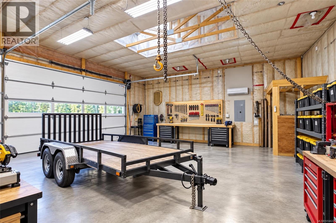
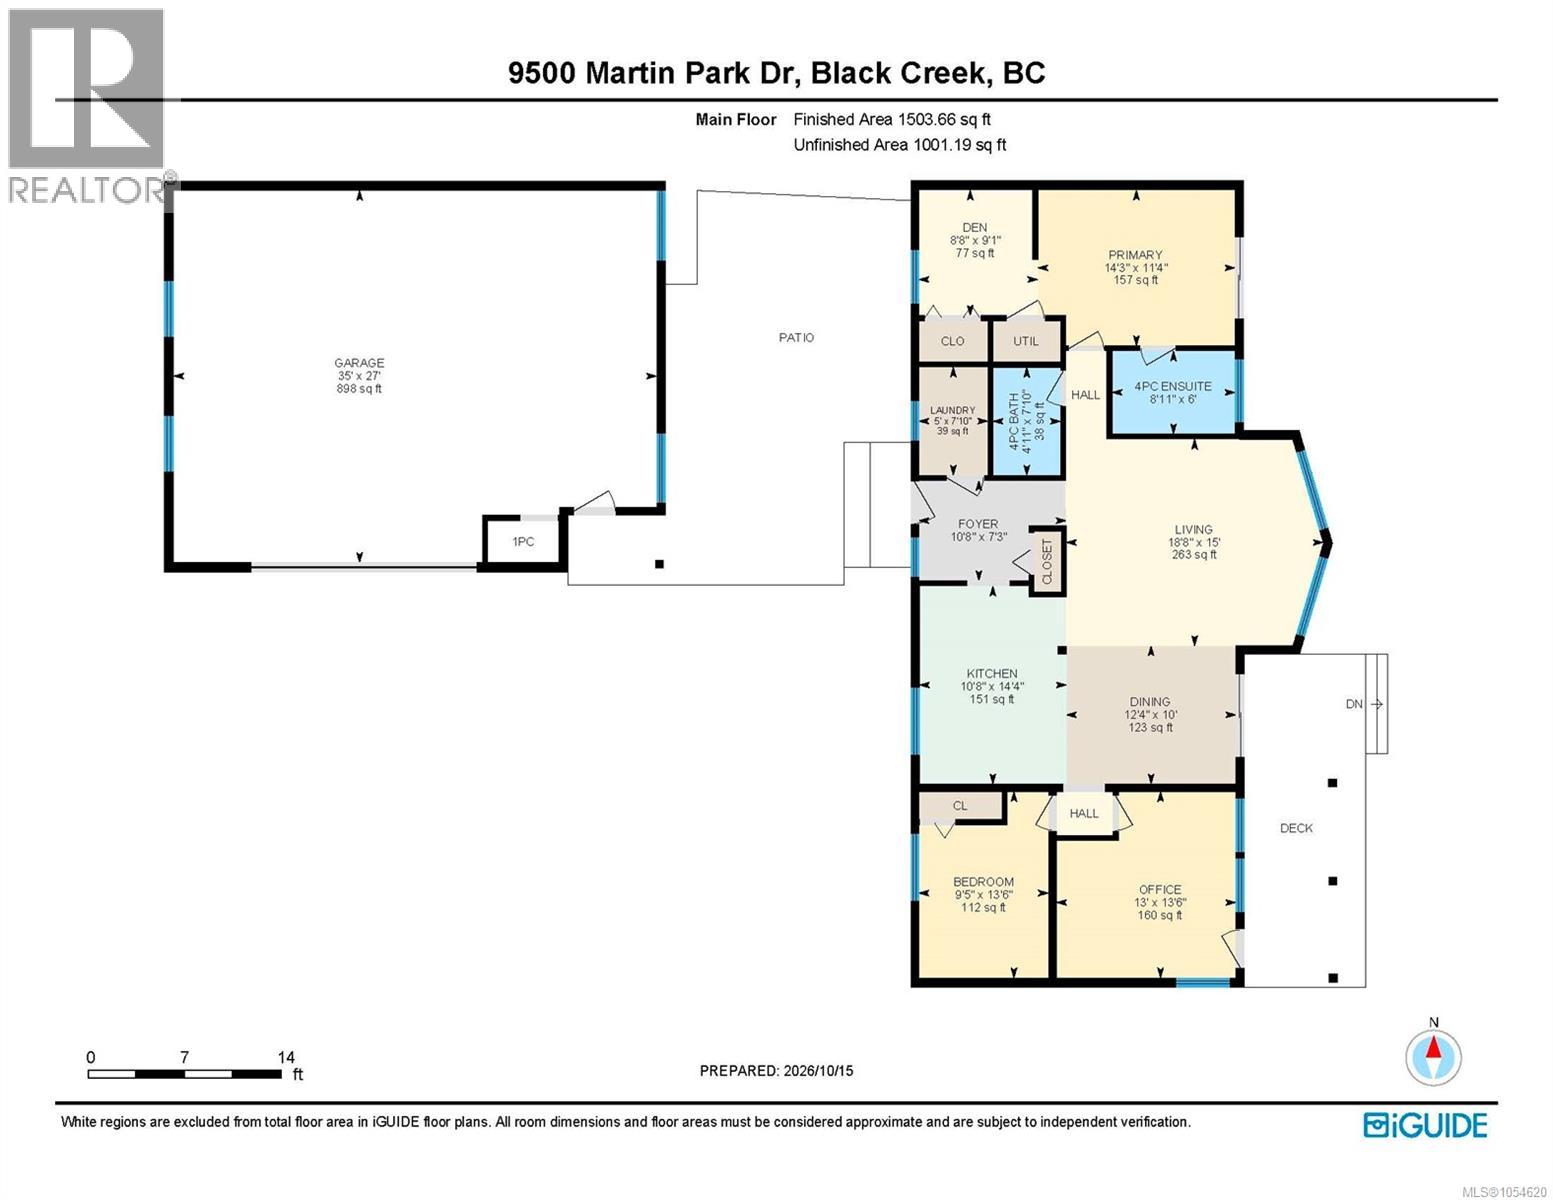
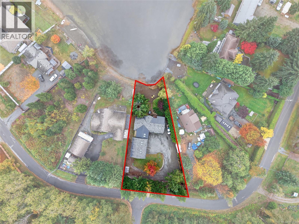
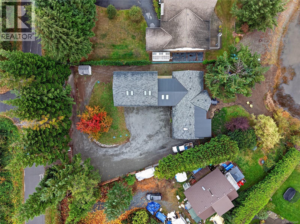
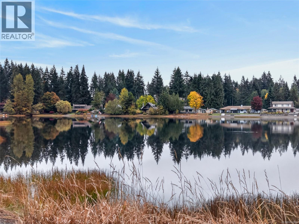
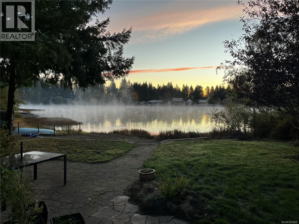
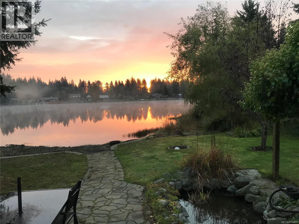
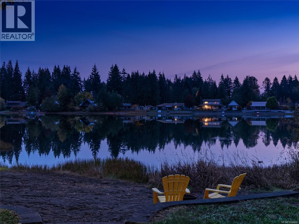
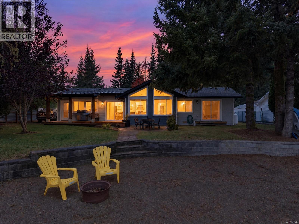
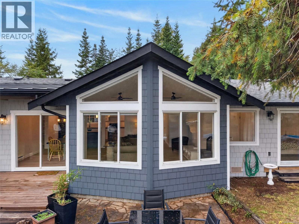
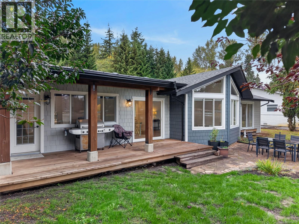
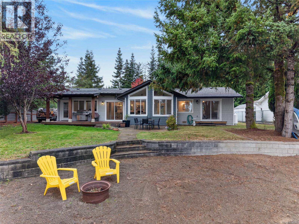
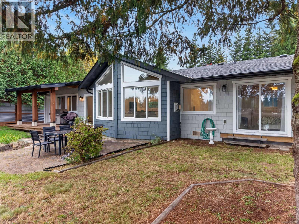
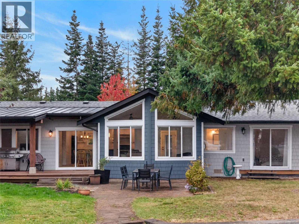
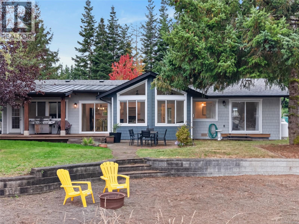
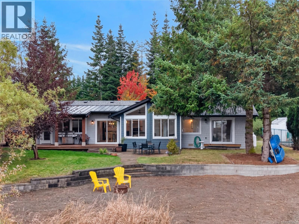
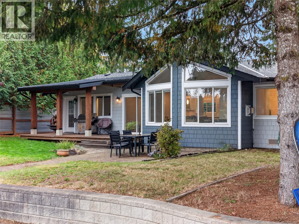
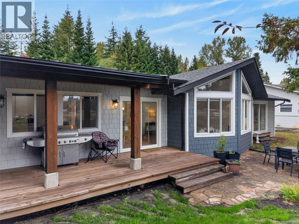
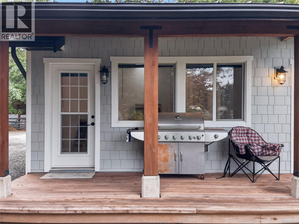
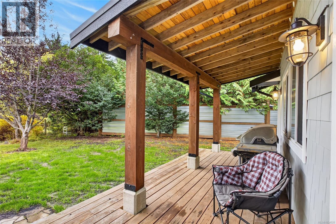
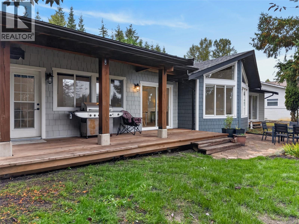
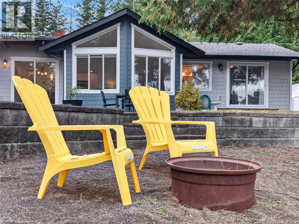
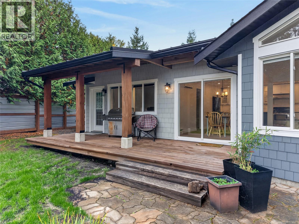
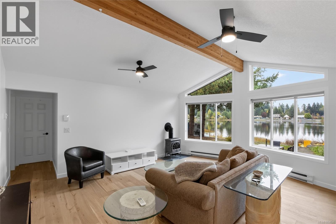
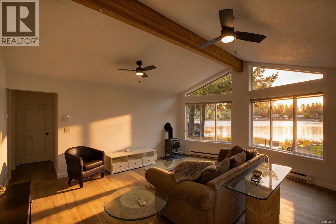
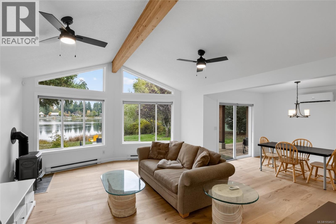
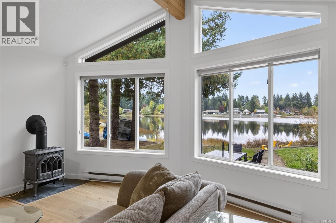
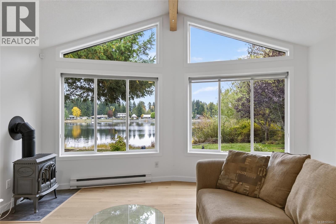
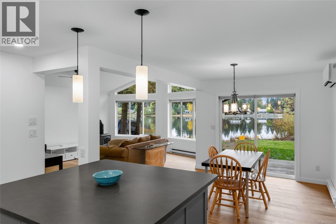
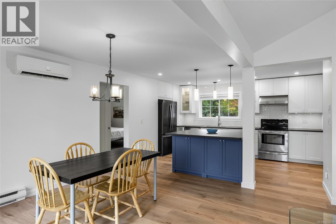
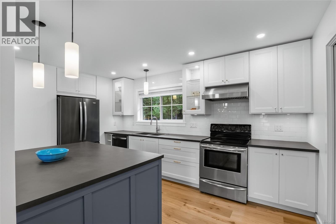
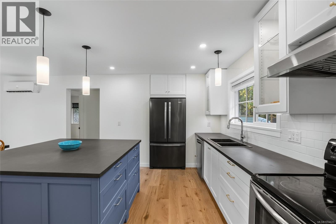
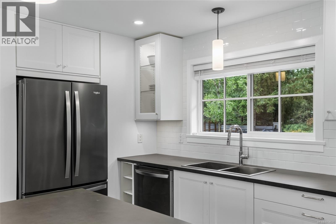
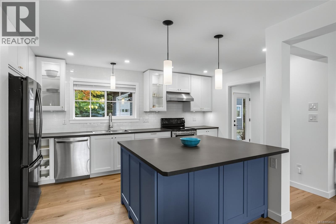
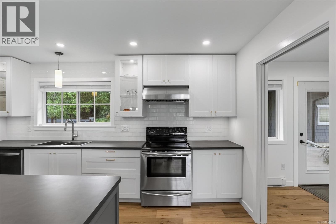
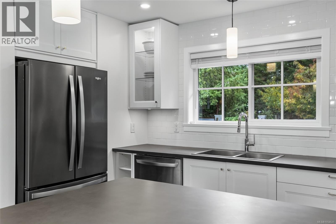
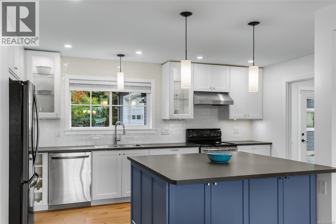
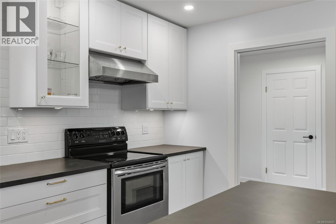
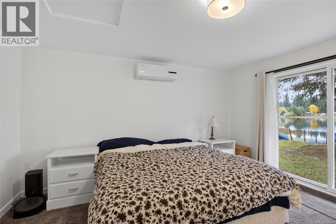
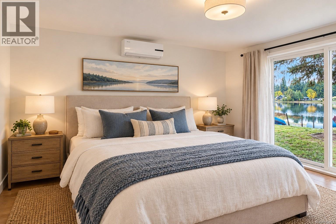
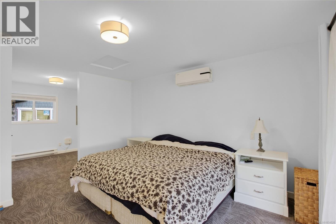
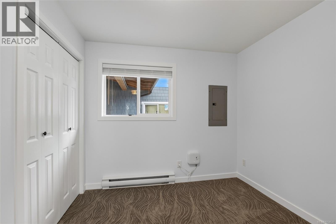
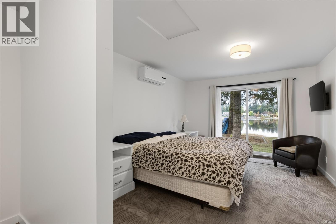
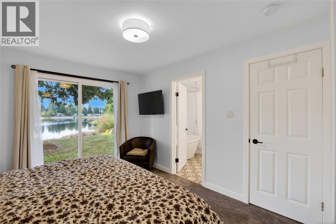
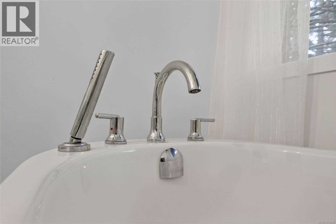
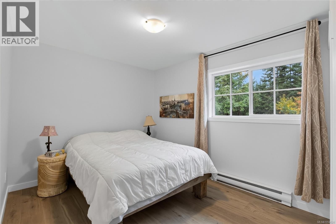
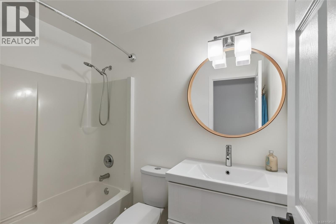
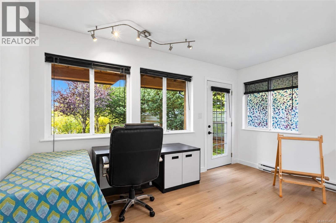
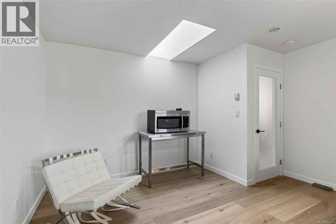
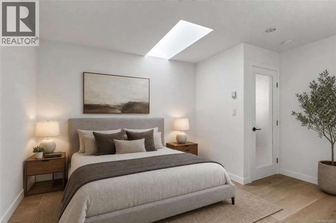
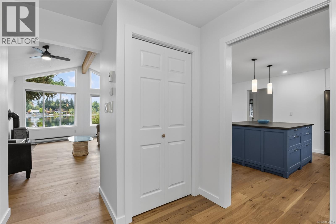
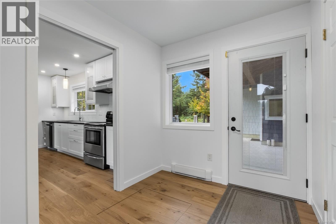
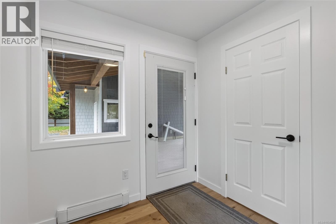
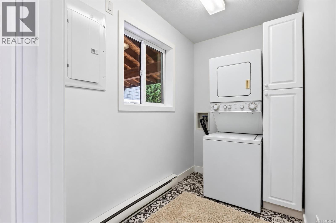
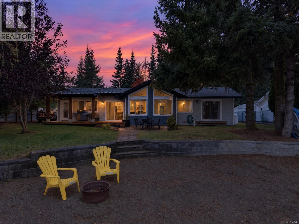
Lakefront Living. Dream Shop. Exceptional Lifestyle! Discover this beautifully renovated top to bottom home. 1,503 sq. ft. Rancher on 0.46 acres of private Robinson Lake waterfront. Offering 3 bedrooms, 2 bathrooms and effortless one-level living, this move-in-ready home features a stunning new kitchen with entertaining island, updated interiors, Hardie board siding, new roof, heat pump, perimeter drainage and upgraded well system. Step outside to a covered timber-frame deck overlooking the lake, your own sandy beach and peaceful waterfront setting. The incredible bonus? A 900 sq. ft. detached shop built in 2022, featuring 13' ceilings, 10' garage door, 200-amp service, four skylights, heat pump and 2-piece bathroom. Perfect for car enthusiasts, collectors, hobbies or storing all your toys! Both buildings have 200-amp service, plus generator connection for the home. New septic (2021), gated and fully fenced. Paddle, relax, entertain and enjoy the best of Vancouver Island living. (id:37104)
Property Details
| MLS® Number | 1054620 |
| Property Type | Single Family |
| Neigbourhood | Merville Black Creek |
| Features | Level Lot, Park Setting, Other |
| Parking Space Total | 10 |
| Plan | Vip26755 |
| Structure | Workshop |
| View Type | Lake View |
| Water Front Type | Waterfront On Lake |
Building
| Bathroom Total | 2 |
| Bedrooms Total | 3 |
| Appliances | Dishwasher, Dryer, Range - Electric, Refrigerator, Washer |
| Architectural Style | Westcoast |
| Constructed Date | 1997 |
| Cooling Type | Air Conditioned, Wall Unit |
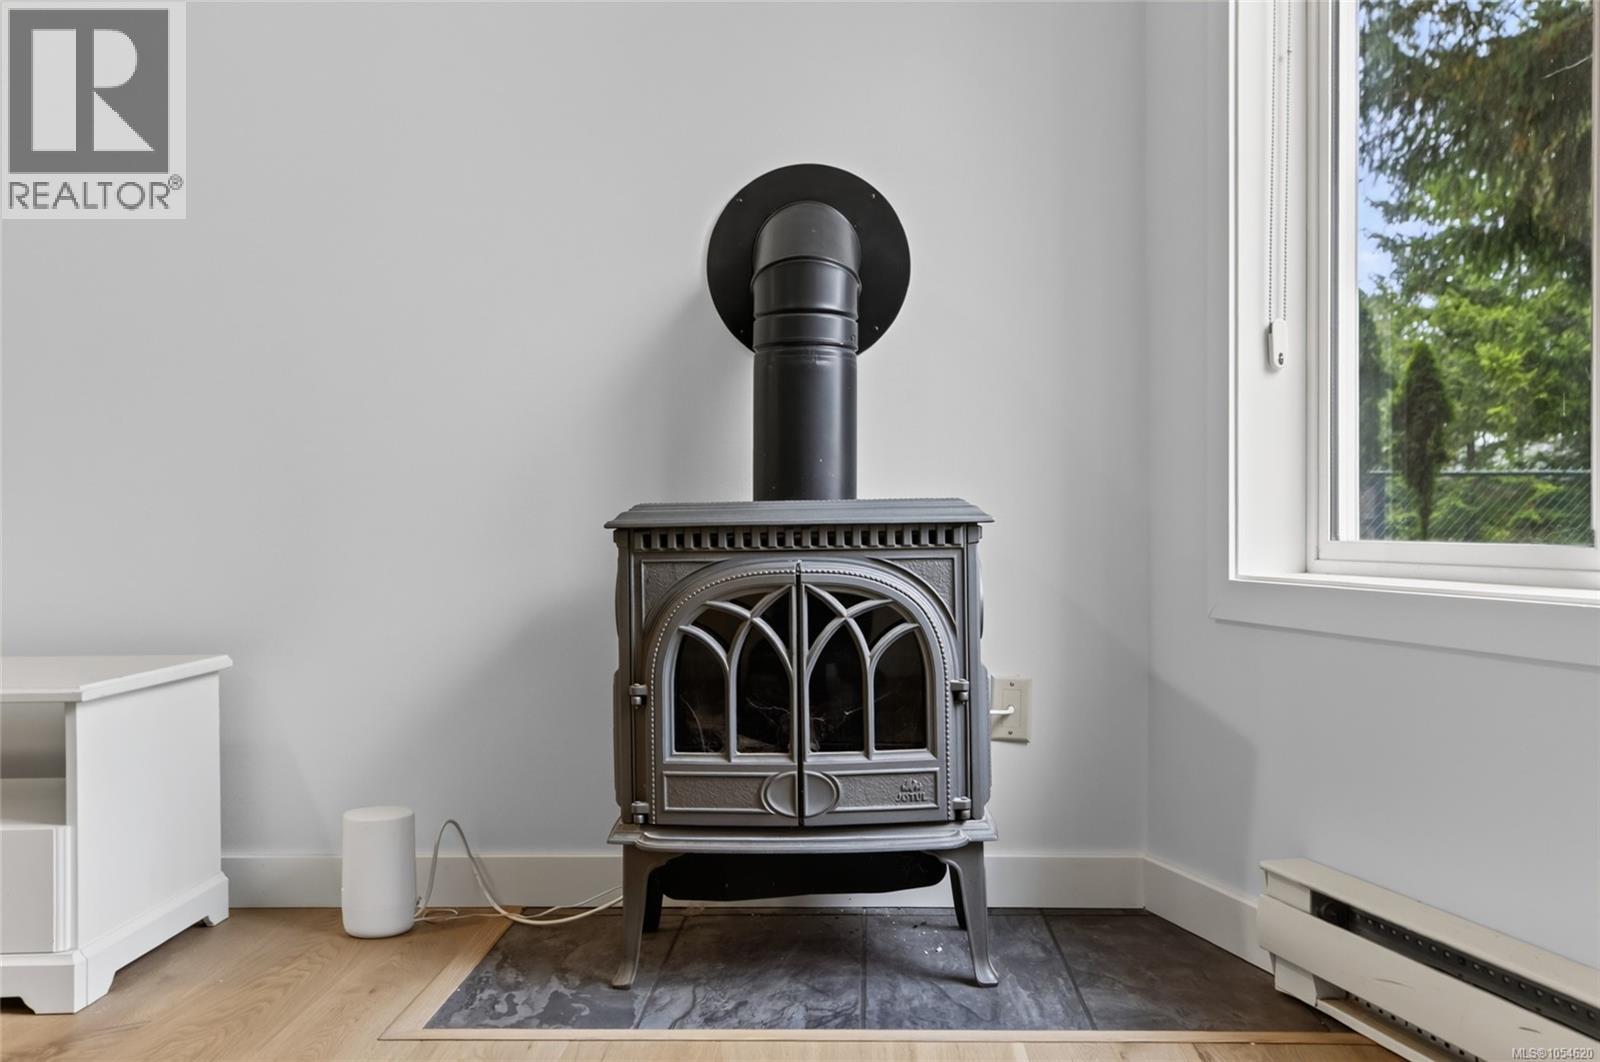
| Fireplace Present | Yes |
| Fireplace Total | 1 |
| Heating Fuel | Electric |
| Heating Type | Baseboard Heaters, Heat Pump |
| Size Interior | 1504 Sqft |
| Type | House |
Parking
| Additional Parking | |
| Attached Garage | |
| Carport | |
| Garage | |
| Visitor Parking | |
| Street | |
| R V |
Land
| Access Type | Road Access |
| Acreage | No |
| Size Irregular | 20038 |
| Size Total | 20038 Sqft |
| Size Total Text | 20038 Sqft |
| Zoning Description | Ru-8 |
| Zoning Type | Unknown |
Rooms
| Level | Type | Length | Width | Dimensions |
|---|---|---|---|---|
| Main Level | Bedroom | 10 ft | 13 ft | 10 ft x 13 ft |
| Main Level | Laundry Room | 5 ft | 5 ft x Measurements not available | |
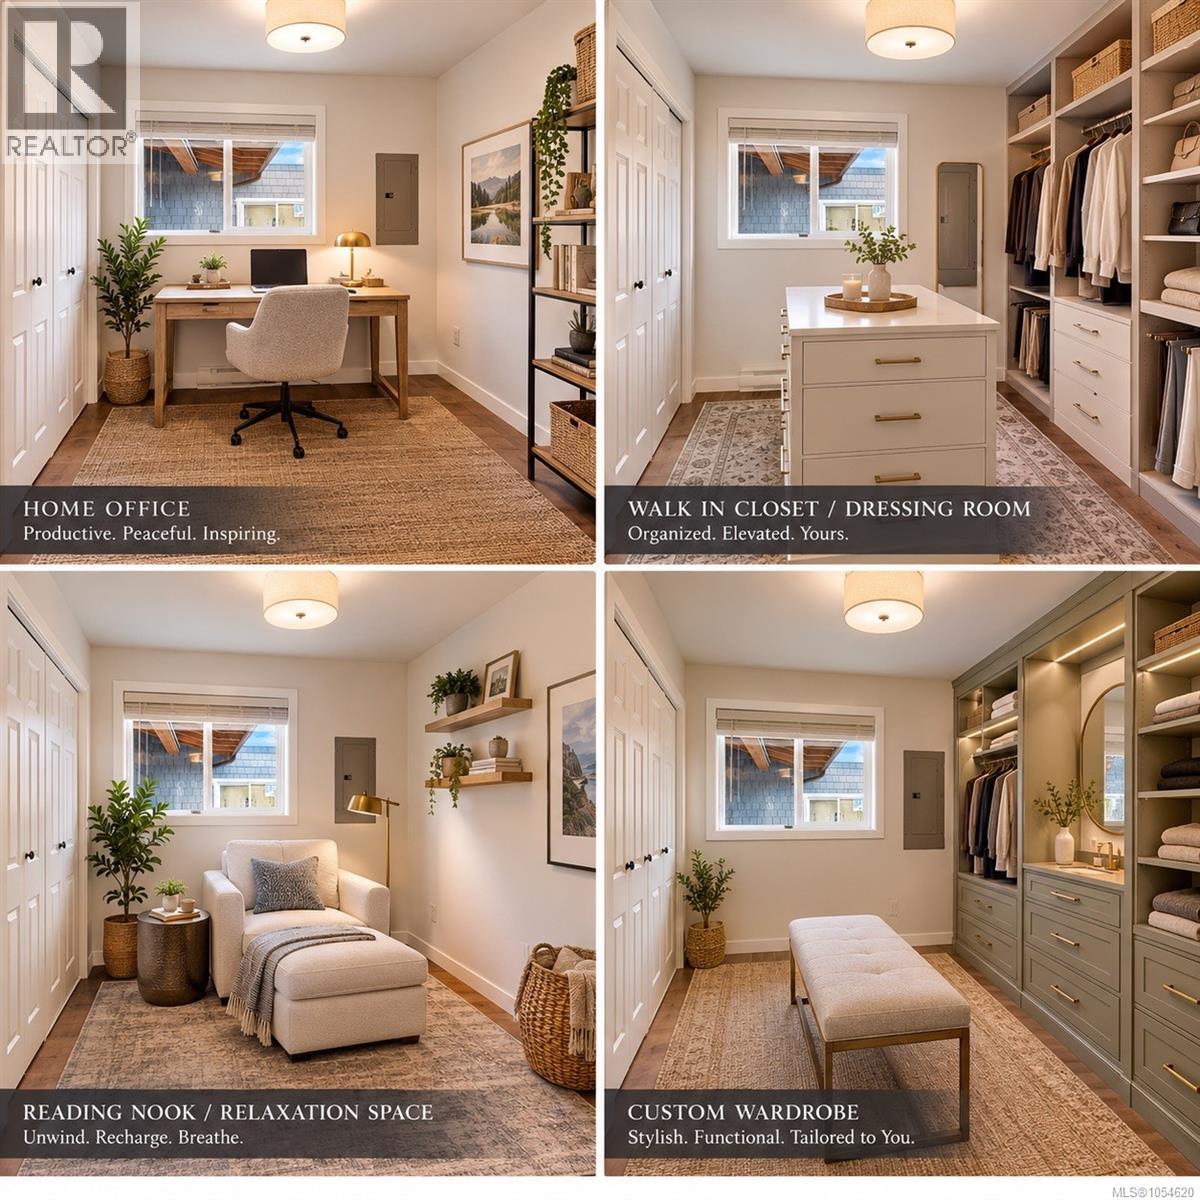
| Main Level | Den | 8'8 x 9'1 | ||
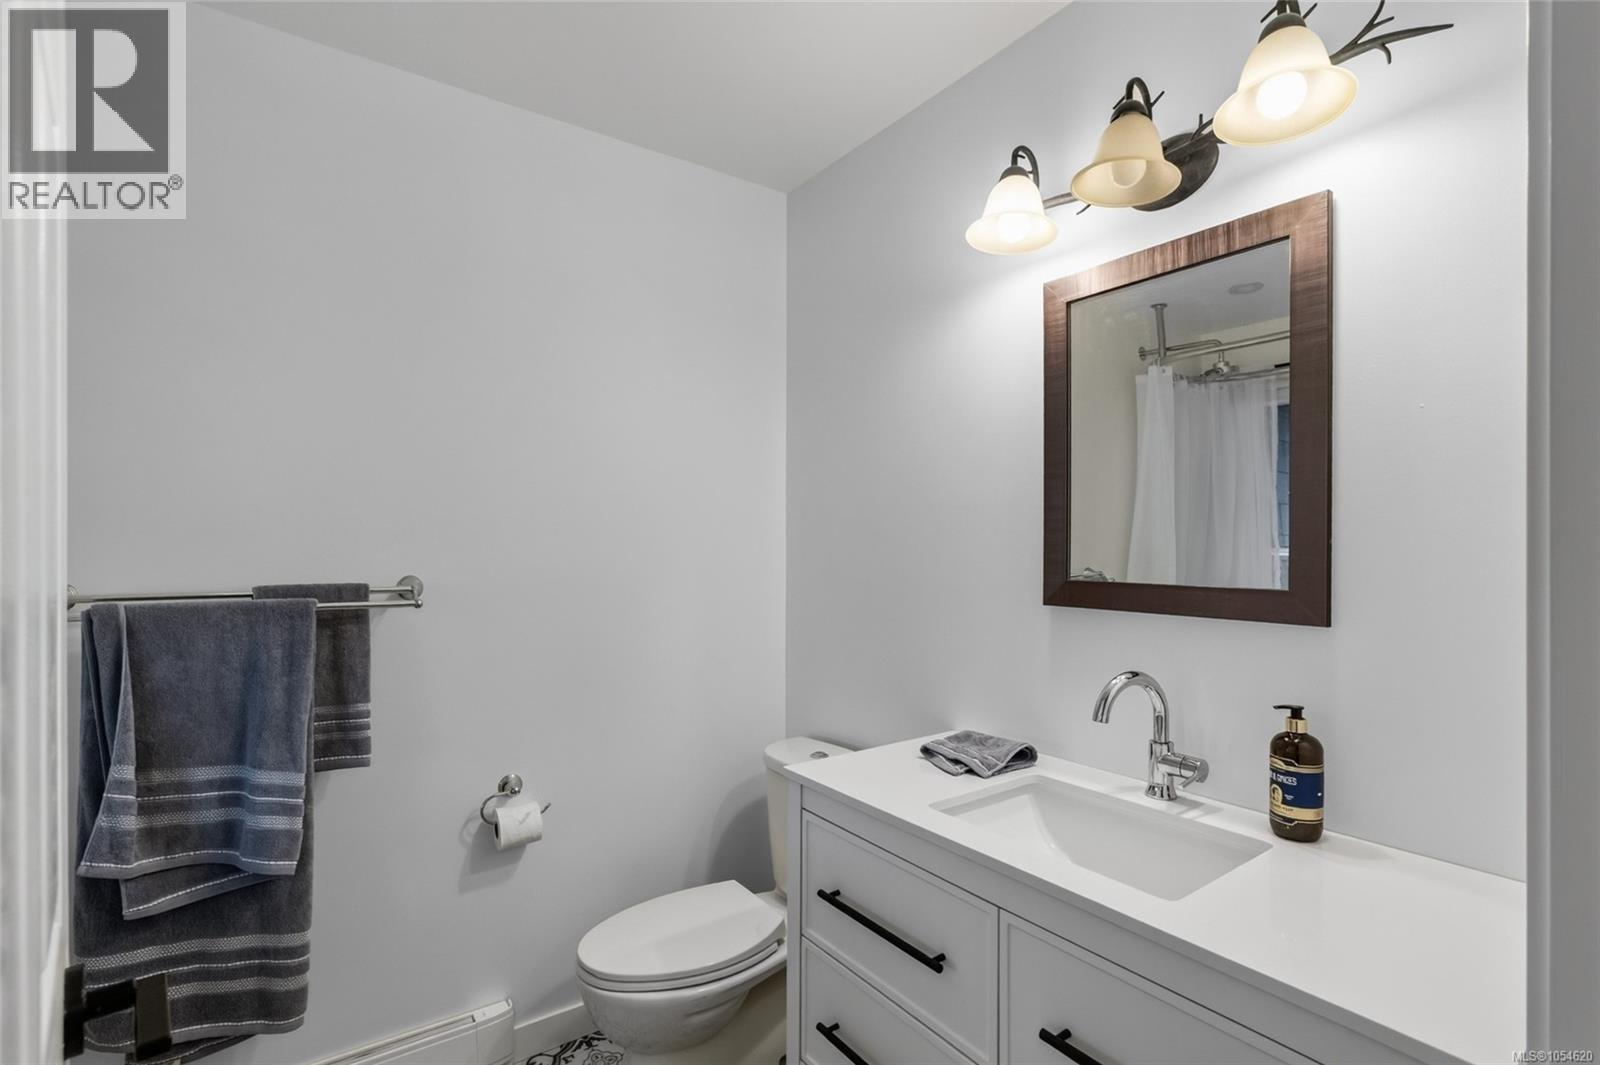
| Main Level | Ensuite | 6 ft | Measurements not available x 6 ft | |
| Main Level | Bathroom | 4'11 x 7'10 | ||
| Main Level | Primary Bedroom | 14'3 x 11'4 | ||
| Main Level | Entrance | 10'8 x 7'3 | ||
| Main Level | Living Room | 10'8 x 7'3 | ||
| Main Level | Dining Room | 10 ft | Measurements not available x 10 ft | |
| Main Level | Kitchen | 10'8 x 14'4 | ||
| Main Level | Bedroom | 9'5 x 13'6 | ||
| Main Level | Office | 13 ft | 13 ft x Measurements not available |
https://www.realtor.ca/real-estate/30533977/9500-martin-park-dr-black-creek-merville-black-creek
Interested?
Contact us for more information

The trademarks REALTOR®, REALTORS®, and the REALTOR® logo are controlled by The Canadian Real Estate Association (CREA) and identify real estate professionals who are members of CREA. The trademarks MLS®, Multiple Listing Service® and the associated logos are owned by The Canadian Real Estate Association (CREA) and identify the quality of services provided by real estate professionals who are members of CREA. The trademark DDF® is owned by The Canadian Real Estate Association (CREA) and identifies CREA's Data Distribution Facility (DDF®)
Vancouver Island Real Estate Board
RE/MAX Ocean Pacific (Crtny)
November 20 2026 09:41:30
