
A 531 Anderton Rd Comox, British Columbia V9M 2J1

$675,000
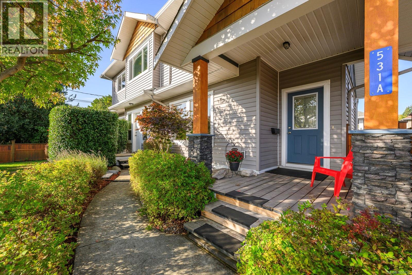
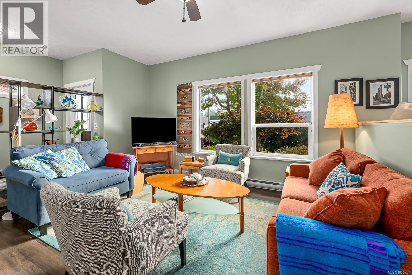
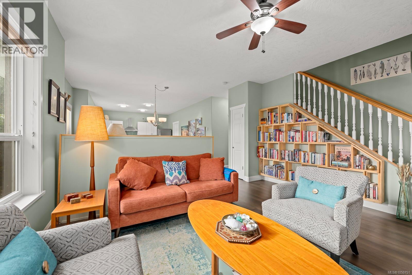
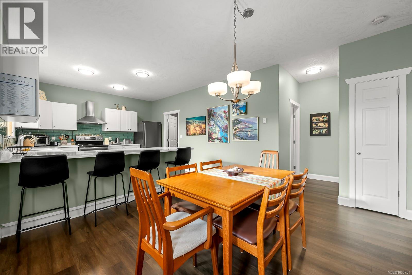
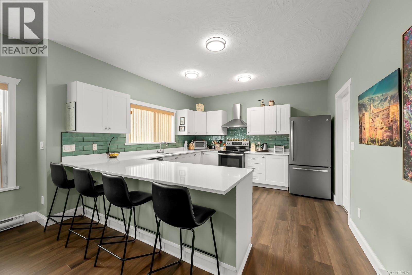
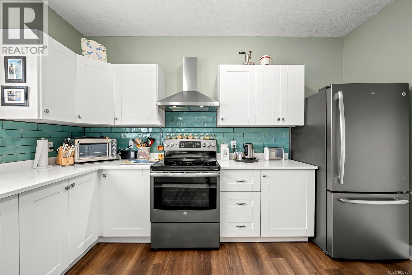
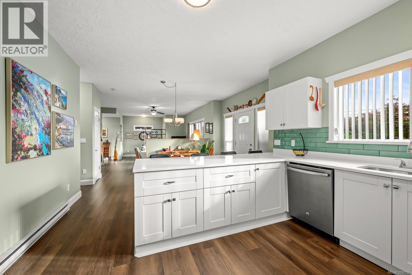
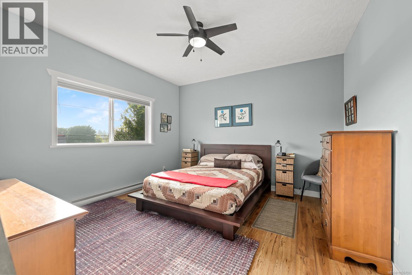
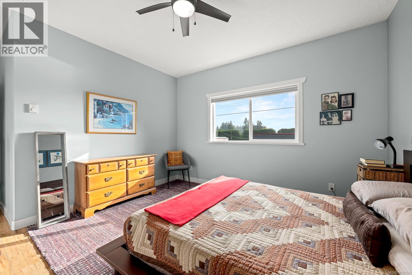
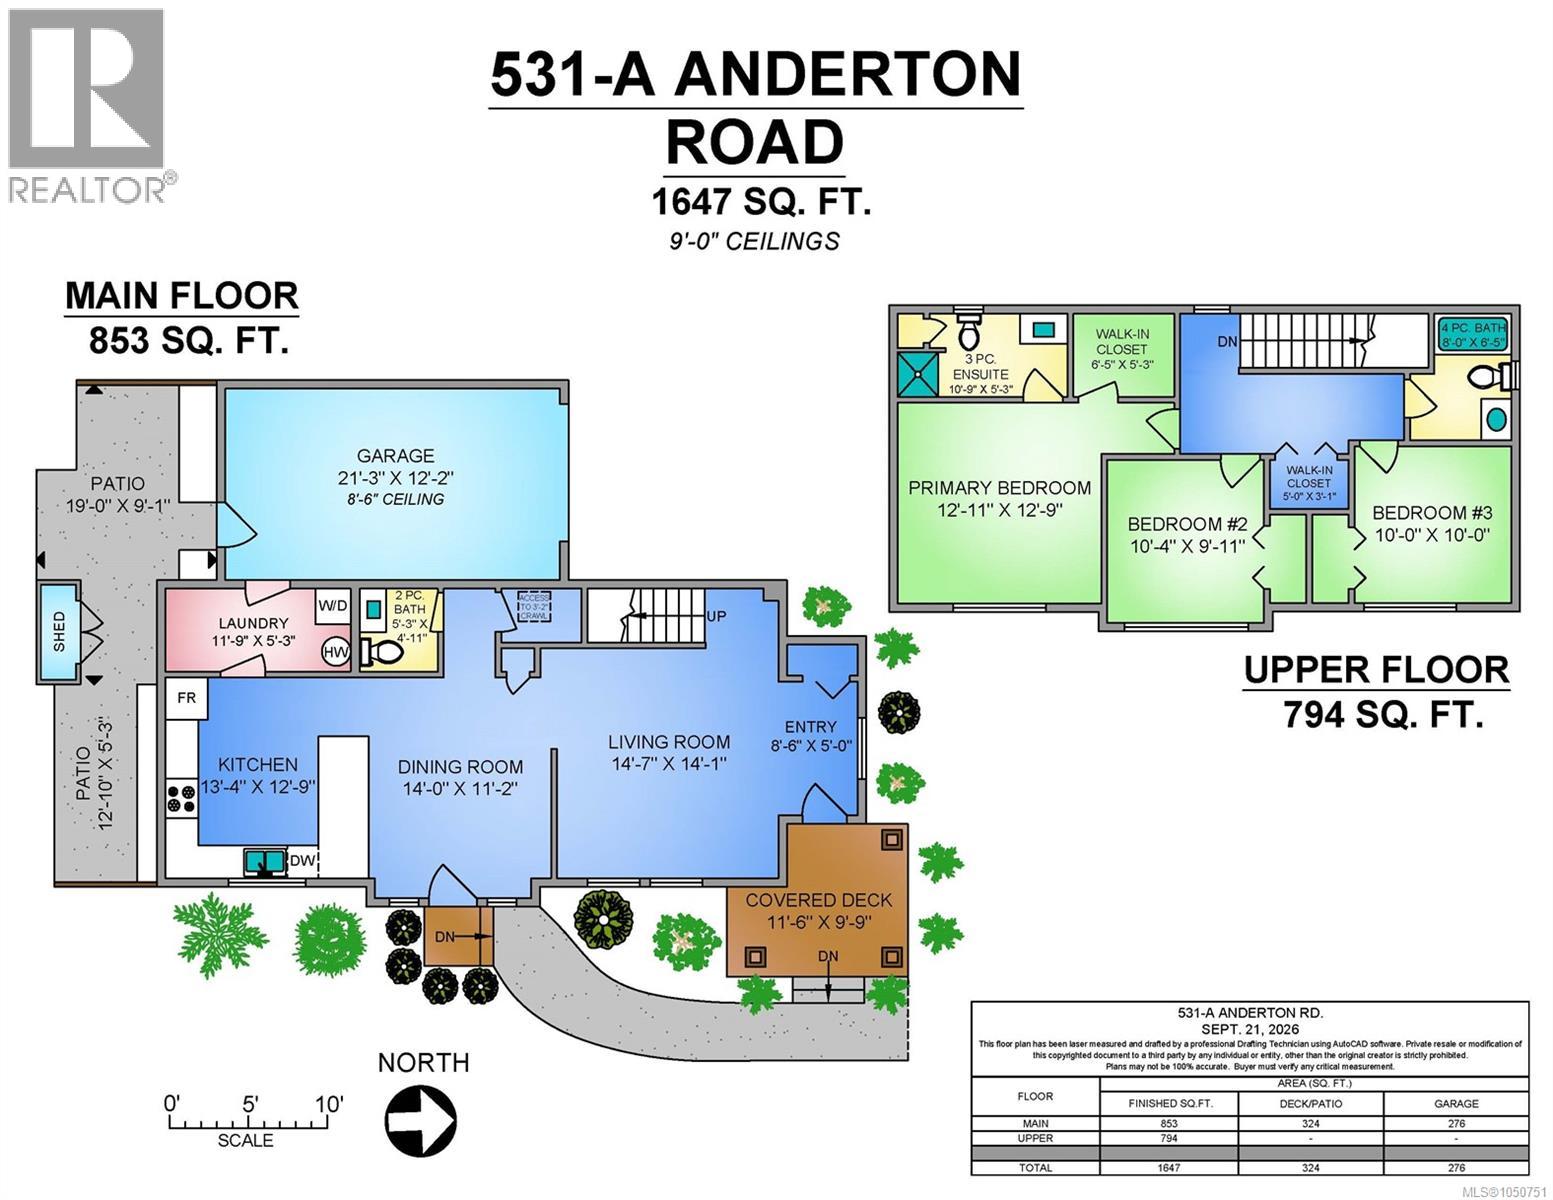
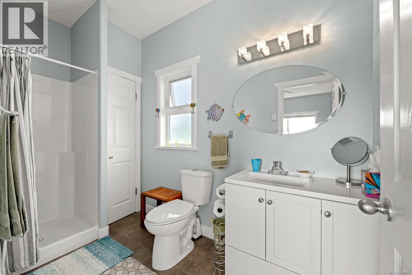
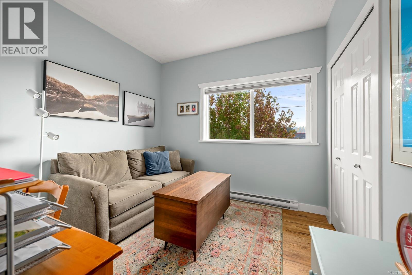
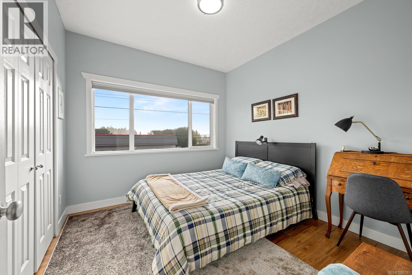
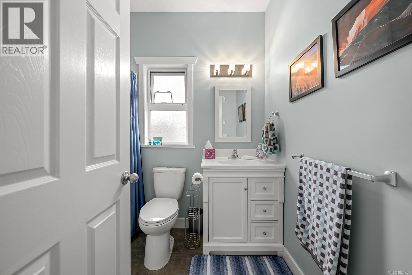
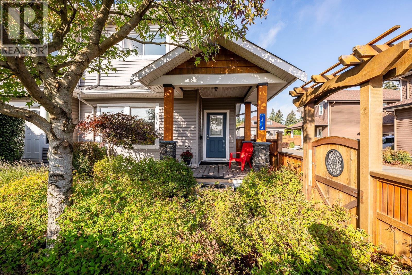
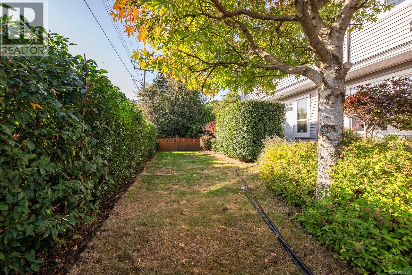
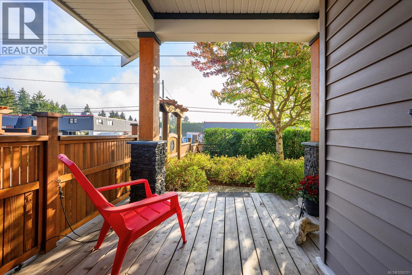
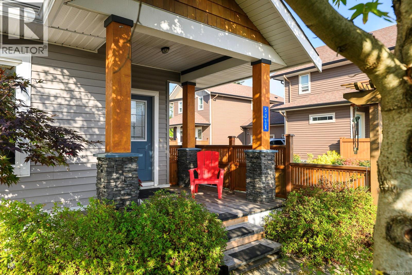
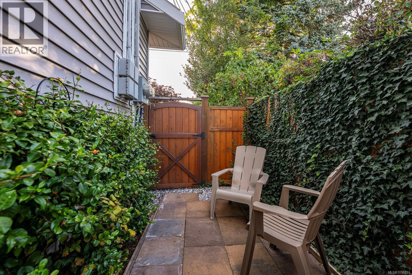
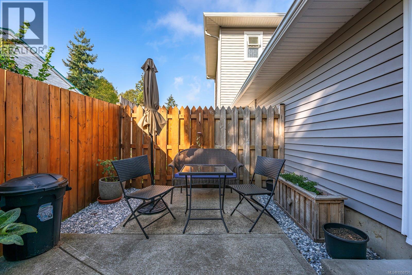
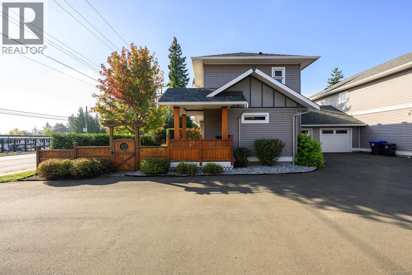
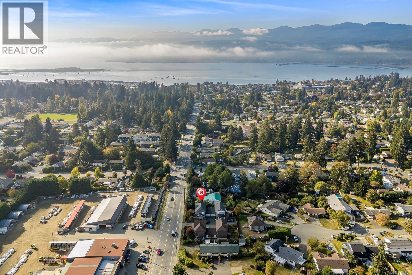
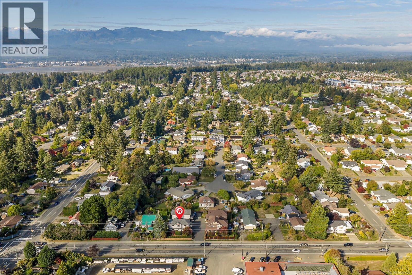
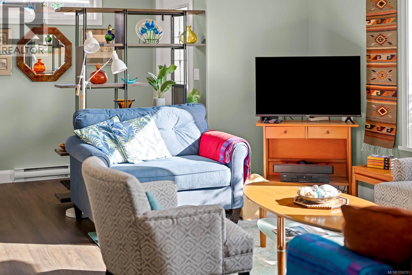
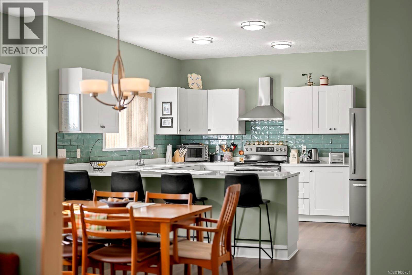
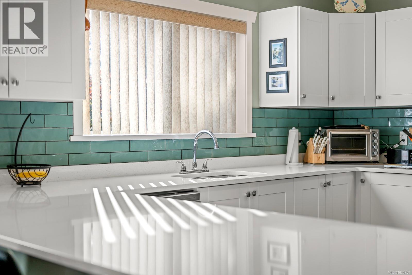
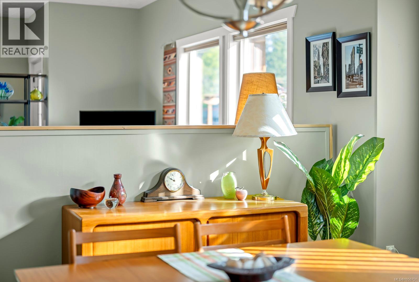
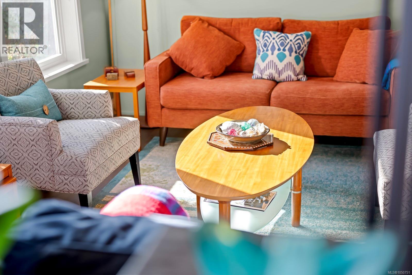
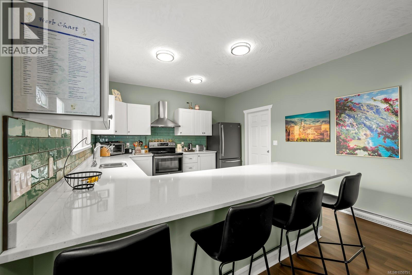
Welcome to 531-A Anderton Road in Comox! This beautifully maintained 9-year-old, 1,600+ sq. ft. home offers space, privacy and comfort, with the only shared wall being the garage and no strata fees. Featuring 3 bedrooms, 2.5 baths and 9' ceilings, the bright open-concept main floor is ideal for everyday living and entertaining. The spacious kitchen features crisp white cabinetry, quartz countertops and a stylish tile backsplash, while the inviting living room enjoys plenty of natural light. Upstairs, the generous primary suite offers a walk-in closet and 3-piece ensuite, with two additional bedrooms and a full bath. The attic insulation has been upgraded to R-50, adding to the home's energy efficiency and comfort. Outside, enjoy a beautifully landscaped, fully fenced yard, covered deck and separate patio area, perfect for pets and outdoor living. Just an easy walk to downtown Comox, cafes, parks, the marina, schools and shopping. A wonderful place to call home! For more information please contact Ronni Lister at 250-702-7252 or ronnilister.com. (id:37104)
Property Details
| MLS® Number | 1050751 |
| Property Type | Single Family |
| Neigbourhood | Comox (Town of) |
| Features | Central Location, Other, Marine Oriented |
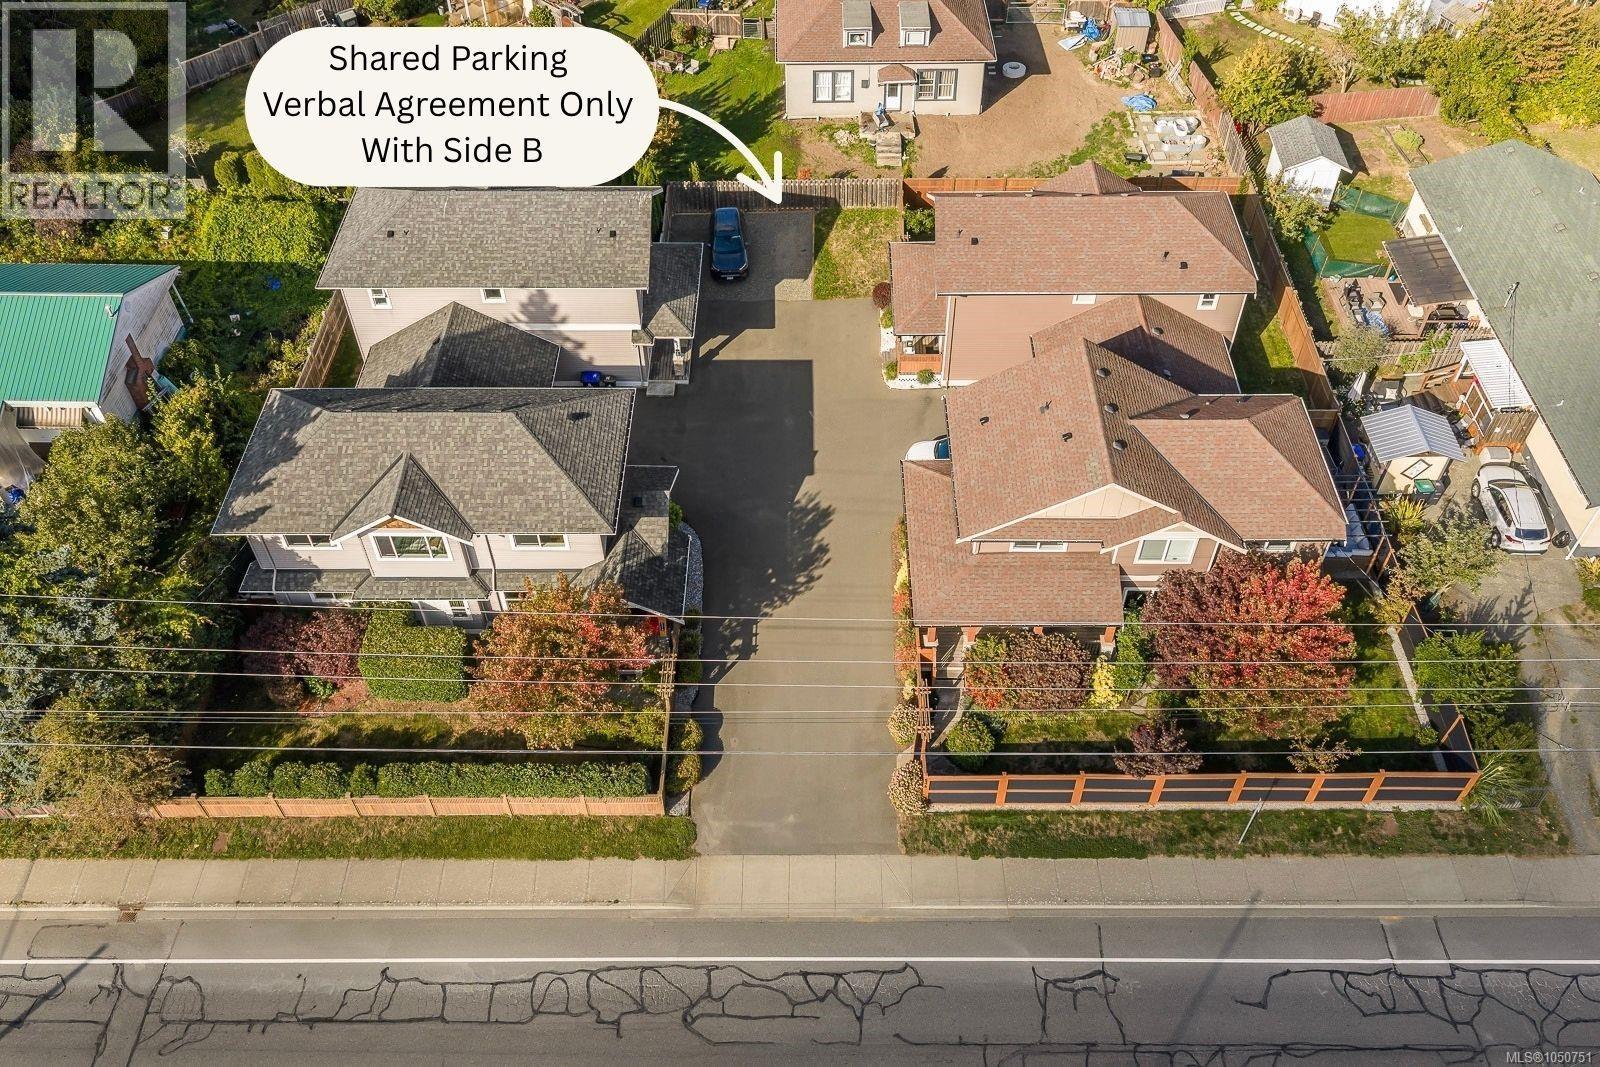
| Parking Space Total | 2 |
| Plan | Eps3703 |
Building
| Bathroom Total | 3 |
| Bedrooms Total | 3 |
| Constructed Date | 2016 |
| Cooling Type | None |
| Fireplace Present | No |
| Heating Fuel | Electric |
| Heating Type | Baseboard Heaters |
| Size Interior | 1647 Sqft |
| Type | Duplex |
Parking
| Garage |
Land
| Acreage | No |
| Size Irregular | 1742 |
| Size Total | 1742 Sqft |
| Size Total Text | 1742 Sqft |
| Zoning Description | Rm-1 |
| Zoning Type | Multi-family |
Rooms
| Level | Type | Length | Width | Dimensions |
|---|---|---|---|---|
| Second Level | Bathroom | 4-Piece | ||
| Second Level | Bedroom | 10 ft | 10 ft | 10 ft x 10 ft |
| Second Level | Bedroom | 10'4 x 9'11 | ||
| Second Level | Ensuite | 3-Piece | ||
| Second Level | Primary Bedroom | 12'11 x 12'9 | ||
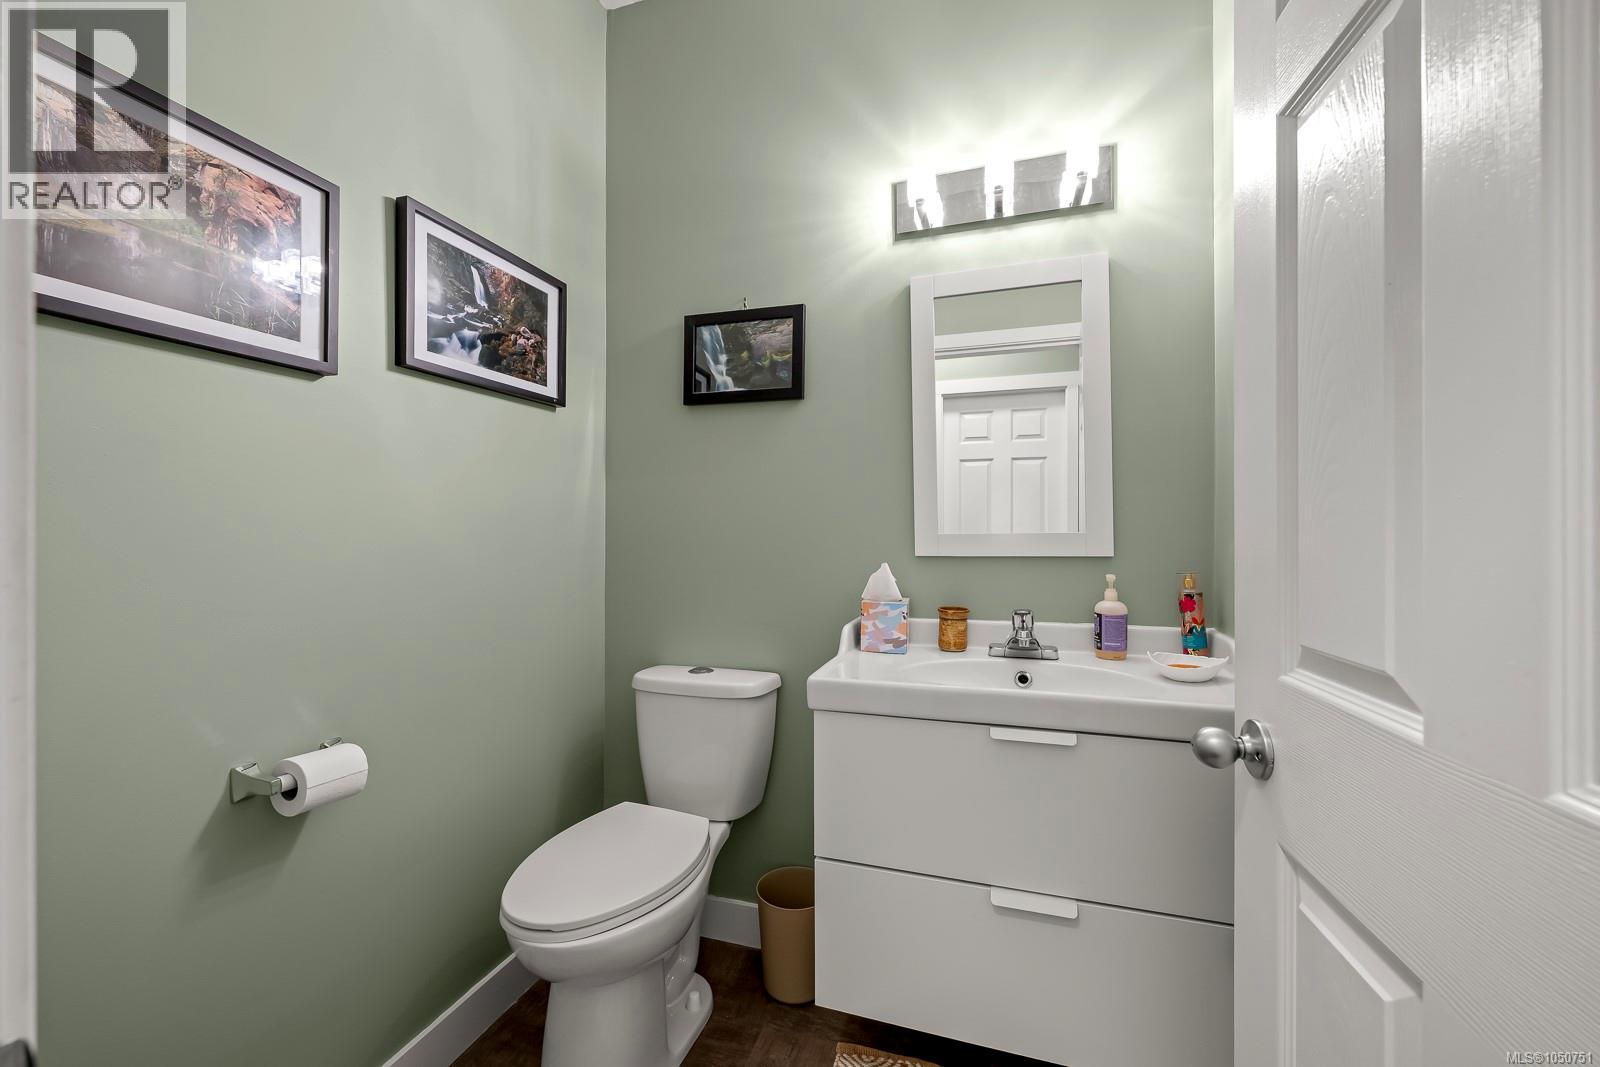
| Main Level | Bathroom | 2-Piece | ||
| Main Level | Laundry Room | 11'9 x 5'3 | ||
| Main Level | Kitchen | 13'4 x 12'9 | ||
| Main Level | Dining Room | 14 ft | 14 ft x Measurements not available | |
| Main Level | Living Room | 14'7 x 14'1 | ||
| Main Level | Entrance | 5 ft | Measurements not available x 5 ft |
https://www.realtor.ca/real-estate/30325283/a-531-anderton-rd-comox-comox-town-of
Interested?
Contact us for more information

The trademarks REALTOR®, REALTORS®, and the REALTOR® logo are controlled by The Canadian Real Estate Association (CREA) and identify real estate professionals who are members of CREA. The trademarks MLS®, Multiple Listing Service® and the associated logos are owned by The Canadian Real Estate Association (CREA) and identify the quality of services provided by real estate professionals who are members of CREA. The trademark DDF® is owned by The Canadian Real Estate Association (CREA) and identifies CREA's Data Distribution Facility (DDF®)
Vancouver Island Real Estate Board
RE/MAX Ocean Pacific (Crtny)
September 24 2026 09:41:45
