
B 2021 13th St Courtenay, British Columbia V9N 8Y6

$575,000
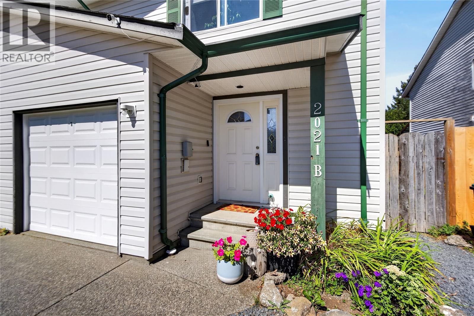
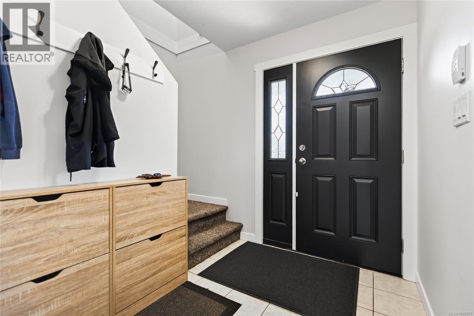
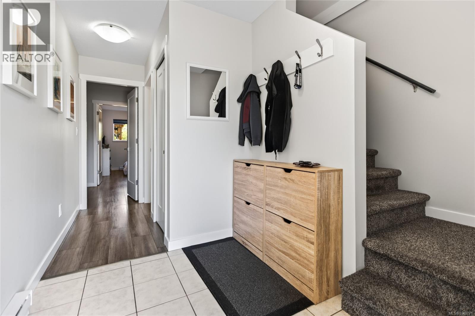
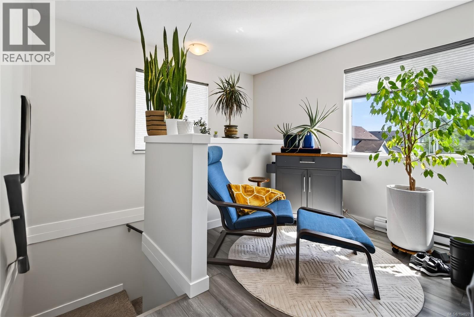
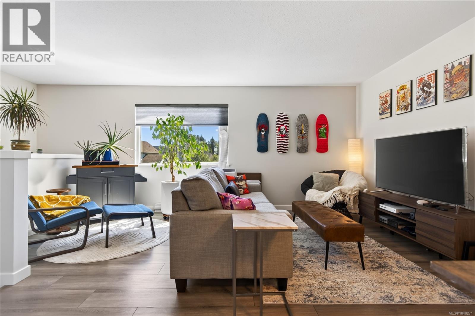
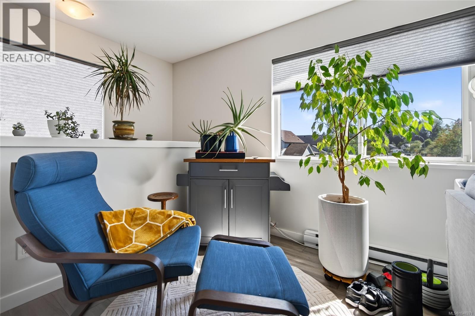
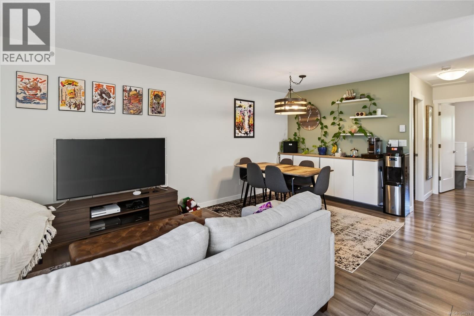
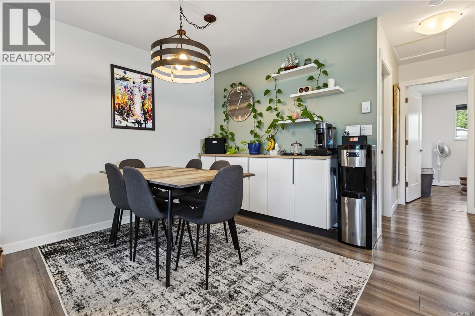
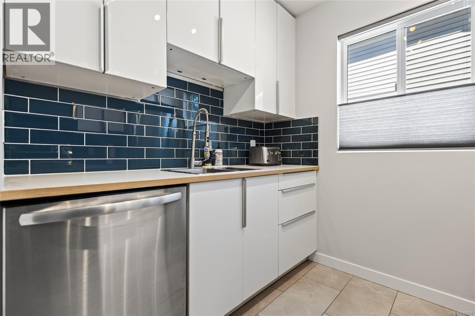
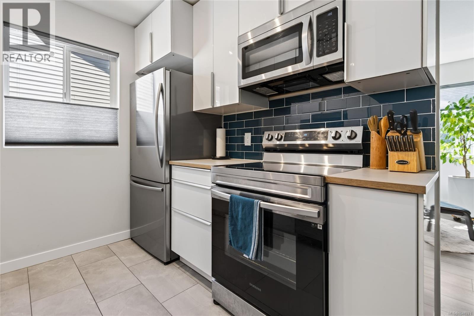
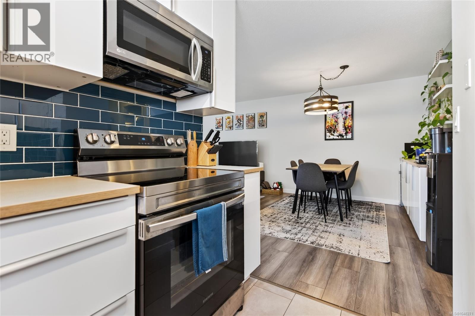
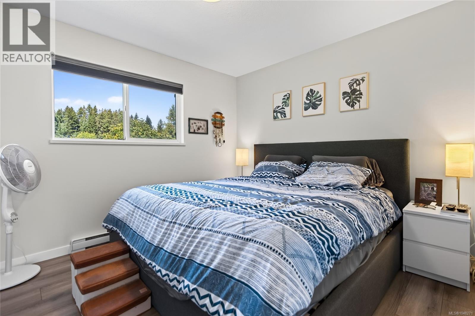
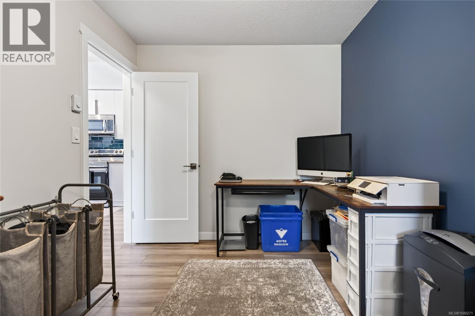
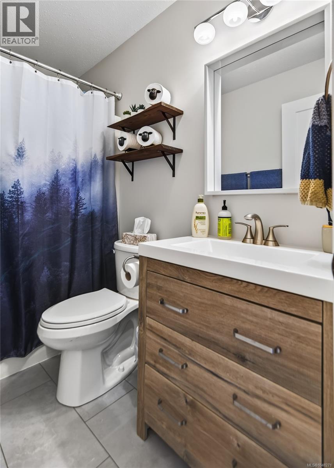
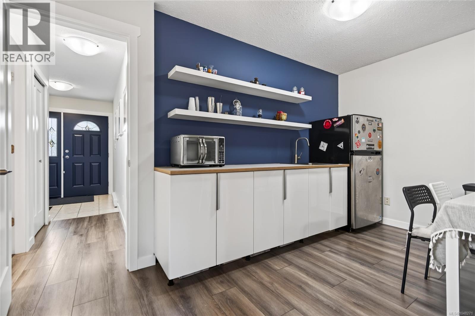
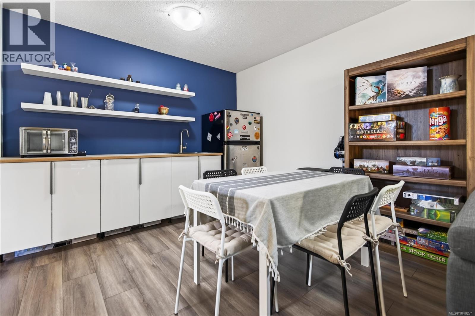
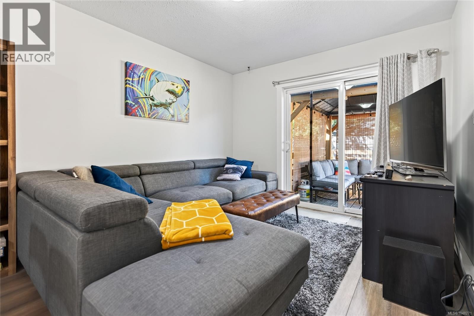
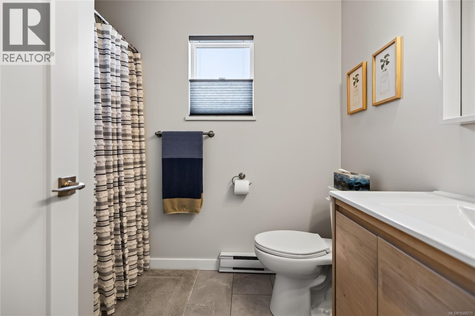
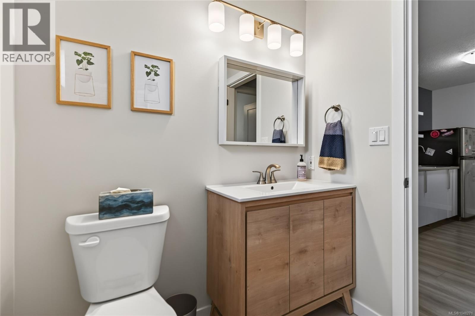
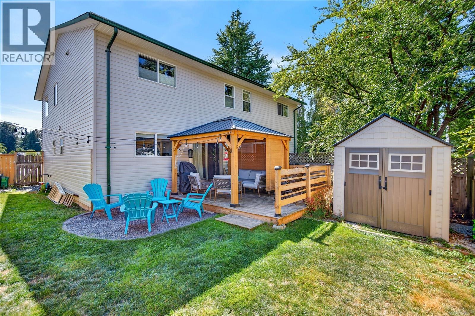
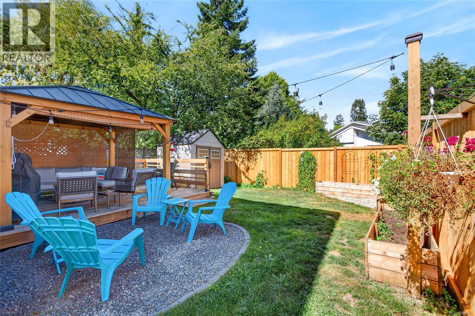
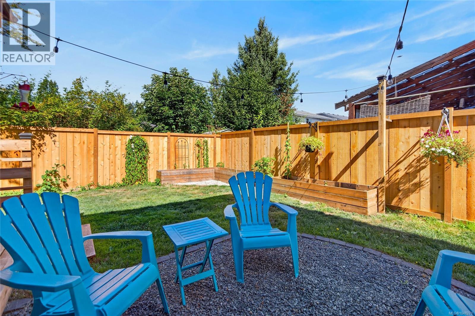
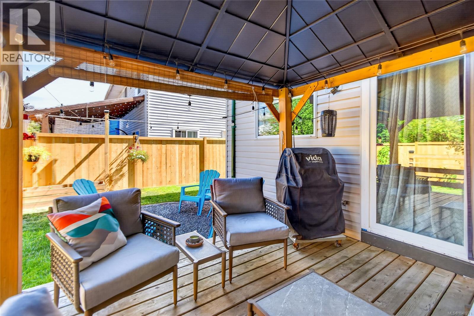
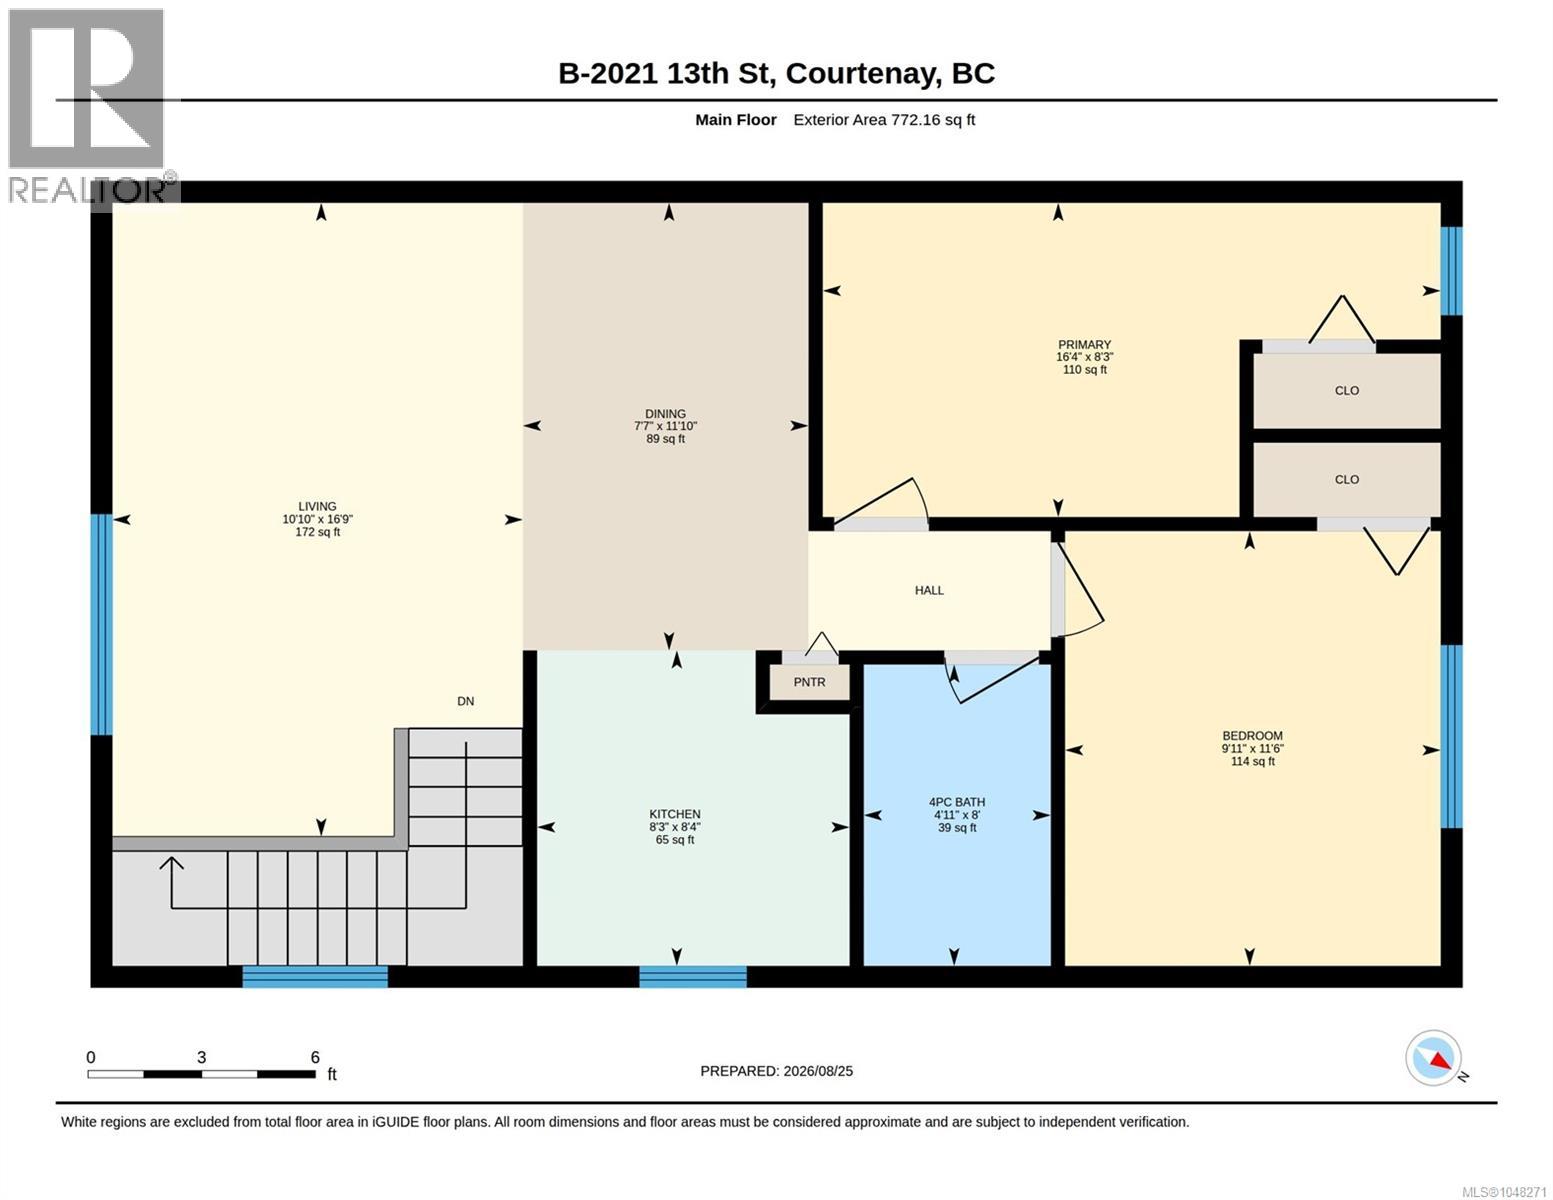
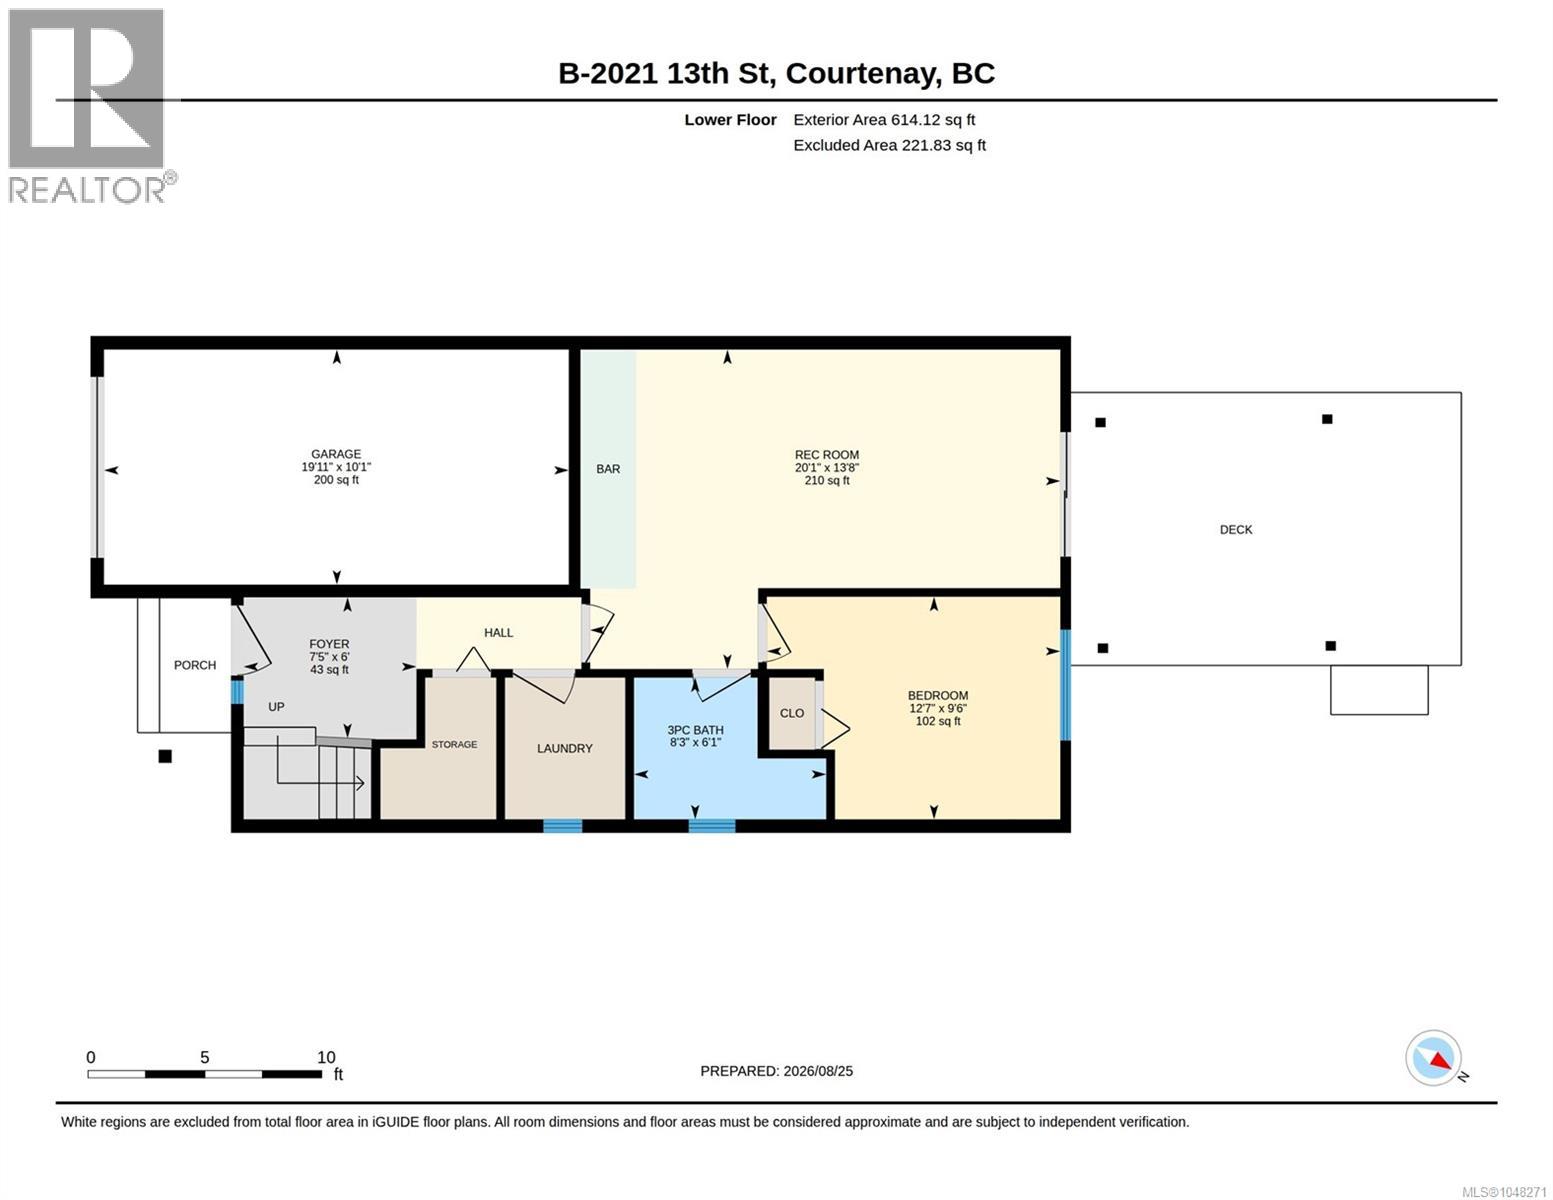
This three-bedroom, two-bathroom duplex is freshly painted from top to bottom and finished with LED lighting throughout, this clean, tidy, and show-quality home has been thoughtfully updated and offers a like-new feel. The home also features a separate kitchenette, providing valuable additional living space and flexibility for extended family, guests or a home office. Outside, the fully fenced rear yard provides a safe space for kids and dogs to play, along with room for gardening and outdoor enjoyment. A single-car garage and large driveway offer ample parking. With no strata fees, this property delivers exceptional value and flexibility. Located in a friendly community with a park nearby and just a short stroll from downtown Courtenay’s cafés, shops, and amenities, this is a fantastic opportunity to own a well-maintained, move-in-ready home with plenty of space and versatility. (id:37104)
Property Details
| MLS® Number | 1048271 |
| Property Type | Single Family |
| Neigbourhood | Courtenay City |
| Features | Level Lot, Other |
| Parking Space Total | 3 |
| Plan | Vis4833 |
Building
| Bathroom Total | 2 |
| Bedrooms Total | 3 |
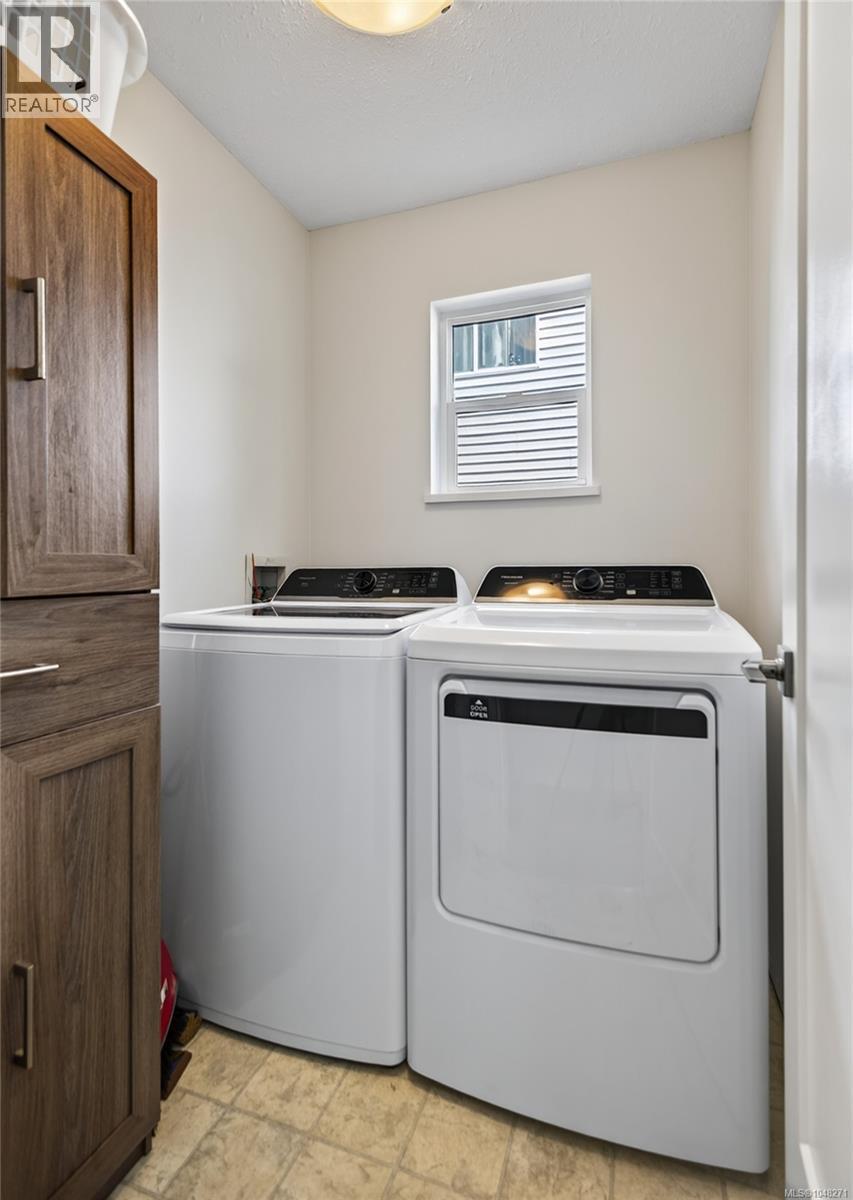
| Appliances | Dishwasher, Dryer, Range - Electric, Refrigerator, Washer |
| Constructed Date | 1995 |
| Cooling Type | None |
| Fireplace Present | No |
| Heating Fuel | Electric |
| Heating Type | Baseboard Heaters |
| Size Interior | 1386 Sqft |
| Type | Duplex |
Parking
| Garage |
Land
| Acreage | No |
| Size Irregular | 3049 |
| Size Total | 3049 Sqft |
| Size Total Text | 3049 Sqft |
| Zoning Description | R_ssmuh |
| Zoning Type | Residential |
Rooms
| Level | Type | Length | Width | Dimensions |
|---|---|---|---|---|
| Second Level | Bathroom | 4'11 x 8'0 | ||
| Second Level | Bedroom | 9'11 x 11'6 | ||
| Second Level | Primary Bedroom | 16'4 x 8'3 | ||
| Second Level | Kitchen | 8'3 x 8'4 | ||
| Second Level | Dining Room | 7'7 x 11'10 | ||
| Second Level | Living Room | 10'10 x 16'9 | ||
| Main Level | Entrance | 7'5 x 6'0 | ||
| Main Level | Bathroom | 8'3 x 6'1 | ||
| Main Level | Laundry Room | 6'0 x 6'0 | ||
| Main Level | Recreation Room | 20'1 x 13'8 | ||
| Main Level | Bedroom | 12'7 x 9'6 |
https://www.realtor.ca/real-estate/30217118/b-2021-13th-st-courtenay-courtenay-city
Interested?
Contact us for more information

The trademarks REALTOR®, REALTORS®, and the REALTOR® logo are controlled by The Canadian Real Estate Association (CREA) and identify real estate professionals who are members of CREA. The trademarks MLS®, Multiple Listing Service® and the associated logos are owned by The Canadian Real Estate Association (CREA) and identify the quality of services provided by real estate professionals who are members of CREA. The trademark DDF® is owned by The Canadian Real Estate Association (CREA) and identifies CREA's Data Distribution Facility (DDF®)
Vancouver Island Real Estate Board
RE/MAX Ocean Pacific (Cx)
August 31 2026 10:41:45
